The Aspect Floor Plan by Pinnacle Homes
The Aspect floor plan by Pinnacle Homes in Las Vegas is a 4,200 sq ft single-story home with a private guest house and a four-car garage.
 By Truman Fleming · · 1 min read


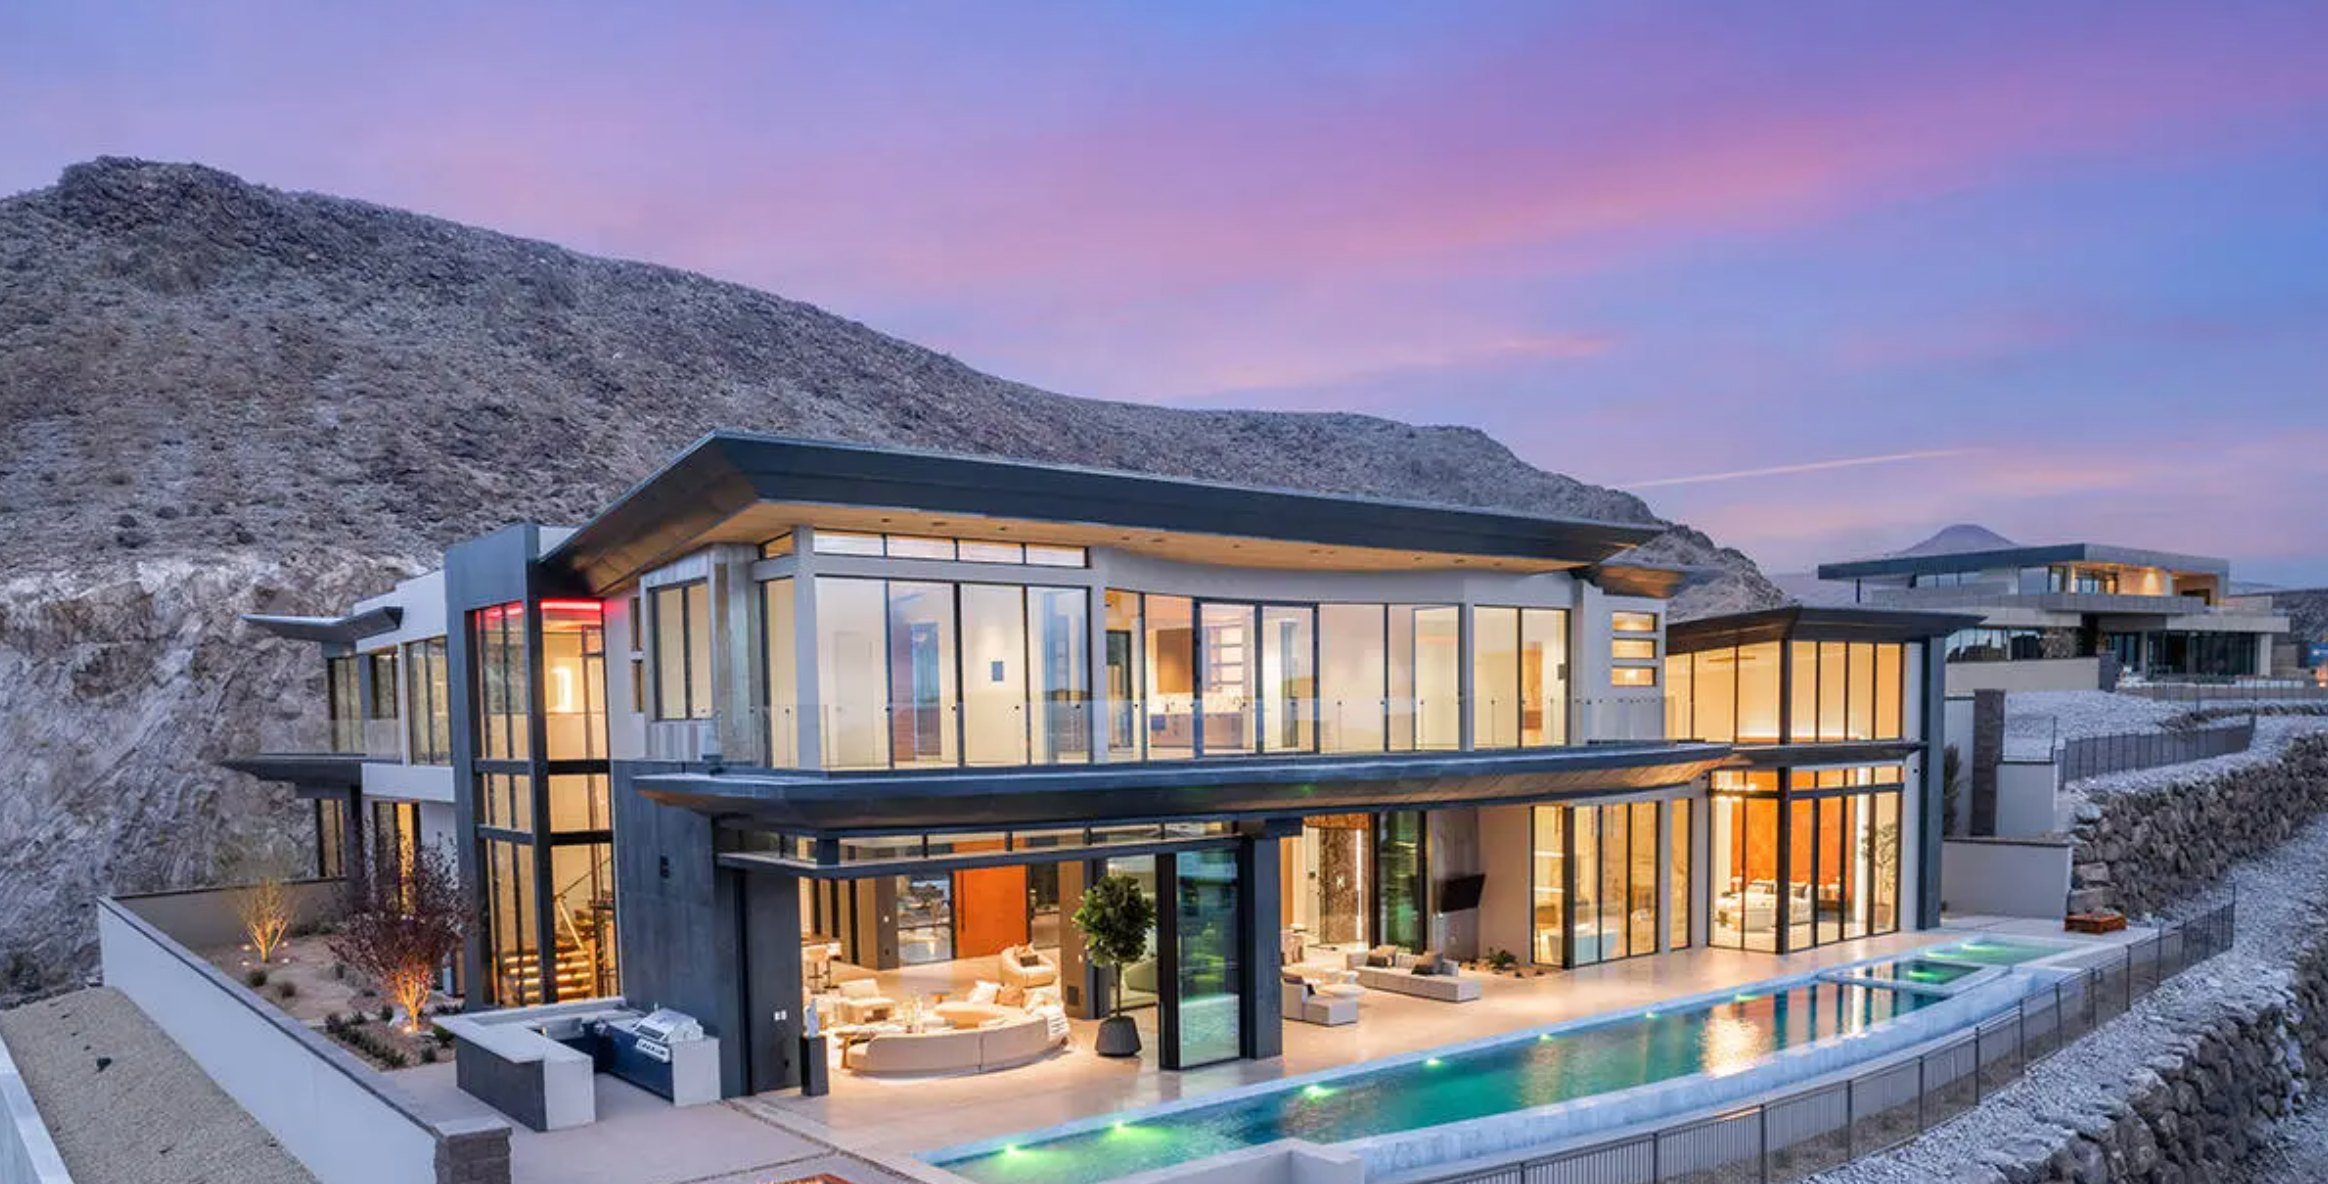
The Aspect floor plan by Pinnacle Homes is a 4,200 square foot single-story home with three bedrooms, two and a half bathrooms, a four-car garage, and a completely separate guest house.
Why the Aspect Floor Plan Stands Out The home has large open living spaces and high-quality finishes, from the two-way fireplace in the living room to the primary bedroom suite. One of the most popular features is the guest house, a completely separate house that offers privacy and is a good fit for hosting friends and family.
Luxurious Additions The primary bedroom has a private sitting area, a large bathroom, and a walk-in closet. It opens directly to the covered patio, which has another two-way fireplace.
Building Your Own Home in Vegas For those interested in building their own home, Pinnacle Homes offers various options and upgrades along with 10 floor plans, allowing you to personalize your home to your liking. With available dirt lots, you can build a semi-custom home in Las Vegas, and it starts with a consultation.
Watch our detailed video tour of the Aspect floor plan on the YouTube channel. Subscribe for more tours and real estate insights.

Move-in Ready - $1,494,990
- 4,476 sq. ft.
- 4 Bedrooms
- 3.5 Baths
- Game Room
- 4-car Garage
This home features a Guest Suite with private bath, a 20 ft multi-slide door from the magnificent great room to large covered patio, see-through Mezzo48 fireplace between the great room and game room with a stylish, textured tile from floor to ceiling on both sides. One of the many highlights is the spacious primary suite with private retreat and french door to rear yard, as well as a curbless shower and a freestanding tub. Upgraded cabinets, countertops, shower surrounds, kitchen backsplash and LVP plank flooring throughout make this home a showpiece.