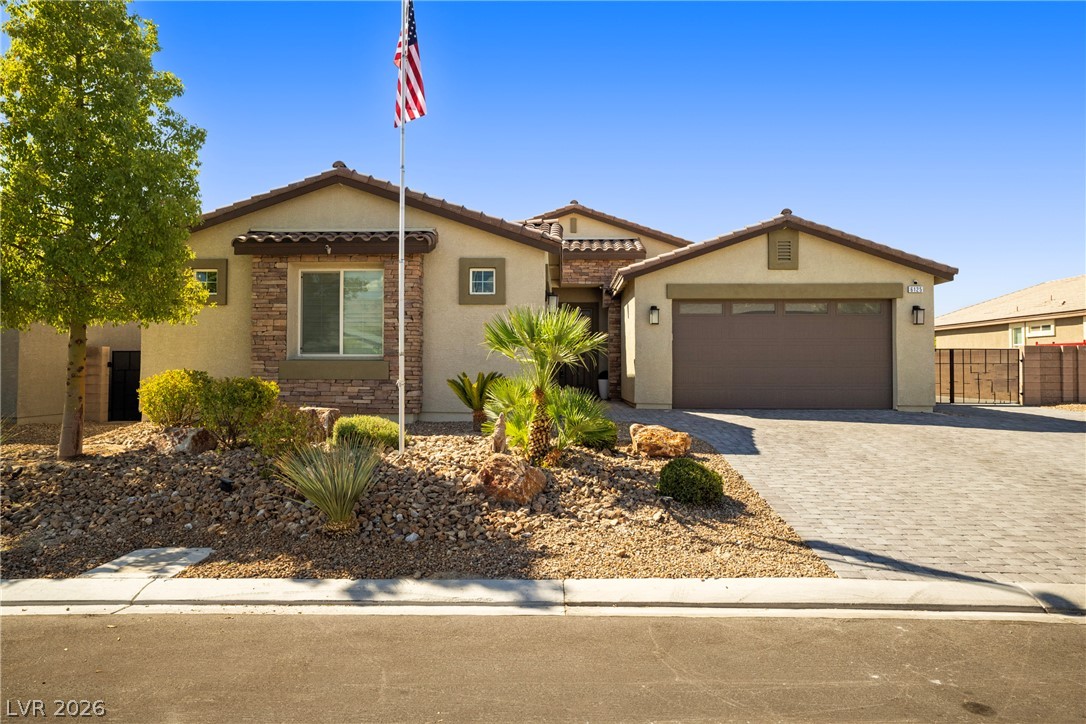
$734,88837 days on market
3 bedrooms3 bathrooms2,528 square feet
6125 Steinway Avenue, Las Vegas 89131
Signature Real Estate Group
Elara ManorIDX MLS 2811603
Reduced from $749,900
Listed by Jonathan C. Long, Realty ONE Group, Inc, 702-898-7575
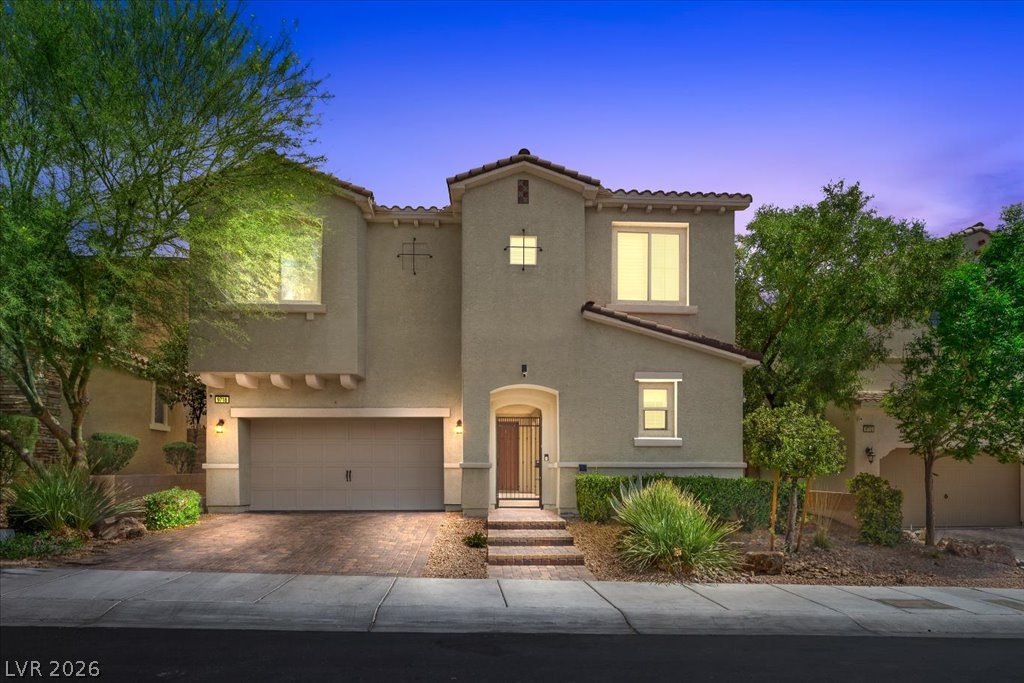
Welcome to 2639 Regency Cove Ct—a stunning upgraded 4-bed, 3-bath home with 3,468 sq ft of living space in a gated Las Vegas community. Situated on a 0.23-acre lot, this semi-custom property offers a spacious and open floor plan with high ceilings, abundant natural light, a large den, and a versatile loft. The recently remodeled kitchen features white shaker cabinets, granite countertops, stainless steel appliances, and a sleek tile backsplash—perfect for cooking and entertaining.
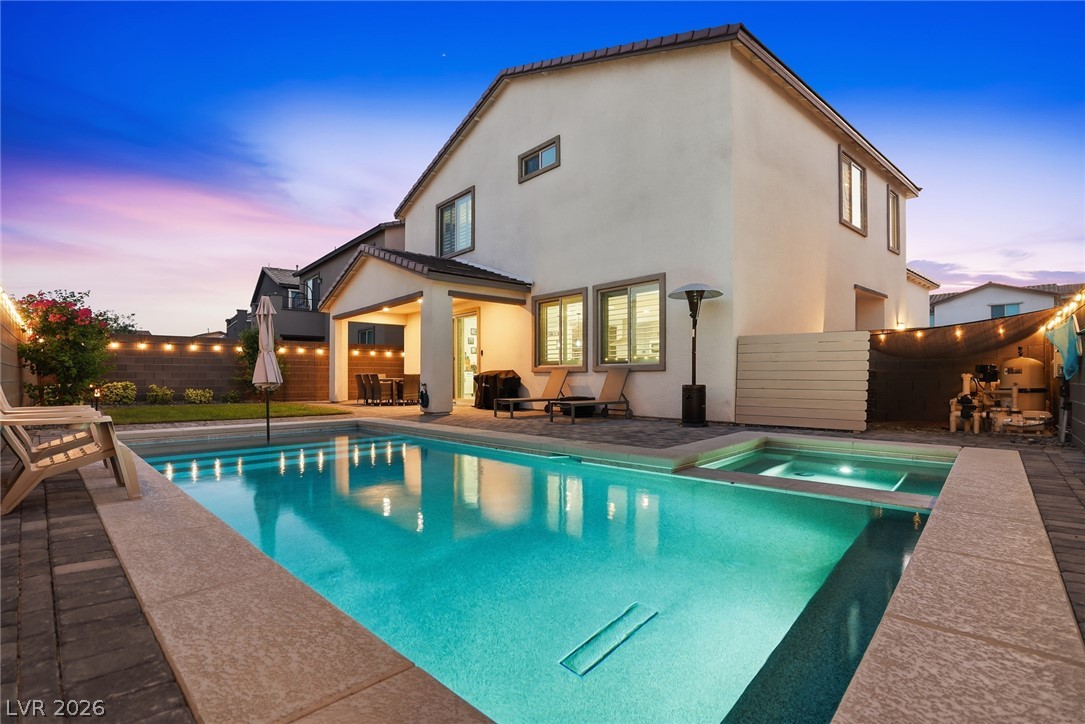
The oversized primary suite includes a cozy custom tile fireplace, spa-style bathroom with dual vanities, soaking tub, and separate shower. Step outside to a resort-style backyard with a covered patio, sparkling in-ground pool, and mature landscaping—ideal for relaxing or hosting guests. Additional highlights include updated bathrooms, a 3-car garage, and prime access to schools, shopping, and dining. Don’t miss the opportunity to own this elegant and move-in-ready home!
At $212 a square foot, this home is right at the ZIP 89121 median of $213. It is larger than 95% of the 267 homes for sale there.
Compared with the 267 homes for sale in ZIP 89121 today, from the MLS listings on this site.
Listed 466 days ago at $749,900. The price has come down once, $15,000 in all (2%).
As the listing names them. Schools are assigned by address and can change from year to year. Confirm with CCSD
Sellers take offers with a pre-approval more seriously. Jeremy Day at Five Star Mortgage can usually pre-approve you within a day.

Optional. You are free to use any lender.
Free, no obligation. VIPhomes.Vegas confirms by text.
Sellers take offers with a pre-approval more seriously. Jeremy Day at Five Star Mortgage can usually pre-approve you within a day.
Optional. You are free to use any lender.
In Emerson Estate, Las Vegas. The prices on the map are 6 similar homes for sale nearby.
At the list price of $734,900 with 20 percent down, here is an estimate of the monthly payment, including taxes, insurance, and HOA dues. Change any number to fit your budget.
Illustrative only. Your lender, the county assessor, and your insurer set the real numbers. Not a loan offer from VIPhomes.Vegas.
Signature Real Estate Group
SimpliHOM
IS Luxury
Award Realty
eXp Realty
Infinity Properties