

Reduced from $999,000
13320 Beach Avenue #102Marina Del Rey, CA 90292
- 1 beds
- 2 baths
- 1,240 sq ft
- 21,017 sq ft lot
- Built 2006
Listed by Ajay Vidure, Rodeo Realty- Brentwood, 310-873-4100
About this home
Welcome to Steel Lofts, in the heart of the Marina Del Rey Arts District. This sophisticated one-bedroom, two-bath residence blends distinctive industrial character with modern luxury, offering soaring ceilings, rich dark hardwood floors, abundant natural light, and an airy, open-concept design.The gourmet kitchen serves as the heart of the home, showcasing JennAir stainless steel appliances, Caesarstone countertops, sleek contemporary cabinetry, and an oversized island perfect for entertaining.
Read more
Thoughtful custom upgrades elevate both style and functionality, including remote-controlled blackout shades, elegant barn doors, designer lighting, exceptional storage, and a built-in Murphy bed that adds remarkable versatility to the living space. Seamlessly integrated into the home's design, the Murphy bed can be lowered to create a comfortable additional sleeping area for overnight guests and conveniently tucked away when not in use, allowing the space to transition effortlessly between everyday living, entertaining, and hosting. Paired with the home's two full bathrooms, this flexible layout offers added convenience when welcoming family and friends.The spacious primary suite is a private retreat, featuring vaulted ceilings, generous closet space, and a spa-inspired bathroom with a dual-head shower. In-unit laundry and a rare private patio entrance add another layer of convenience, privacy, and indoor-outdoor appeal.Adding to the appeal, Steel Lofts offers EV charging for each unit and an abundance of guest parking, providing exceptional convenience for residents and visitors alike.Steel Lofts places you moments from acclaimed restaurants, theaters, cafs, boutique shopping, and the marina and beach. Combining architectural character, elevated finishes, thoughtful amenities, and adaptable living spaces, this distinctive loft offers a stylish urban retreat.
What has the price done?
Listed 150 days ago at $999,000. The price has come down once, $10,112 in all (1%).
- Listed$999,000
- Price cut $10,112$988,888
Facts and features
The home
- Type
- Condominium
- Bedrooms
- 1
- Bathrooms
- 2
- Living area
- 1,240 sq ft
- Stories
- 1
- Year built
- 2006
- Primary bedroom
- Downstairs
Inside
- Heating
- Central
- Cooling
- Central Air
- Flooring
- Wood
- Appliances
- Dishwasher, Disposal, Microwave, Refrigerator, Dryer, Washer
- Laundry
- Laundry Closet
- Features
- Ceiling Fans, Loft
The lot and outside
- Lot
- 21,017 sq ft
- Private pool
- No
- Parking
- Controlled Entrance, Covered, Garage, Gated, and more
Costs
- HOA dues
- $521 a month
The community
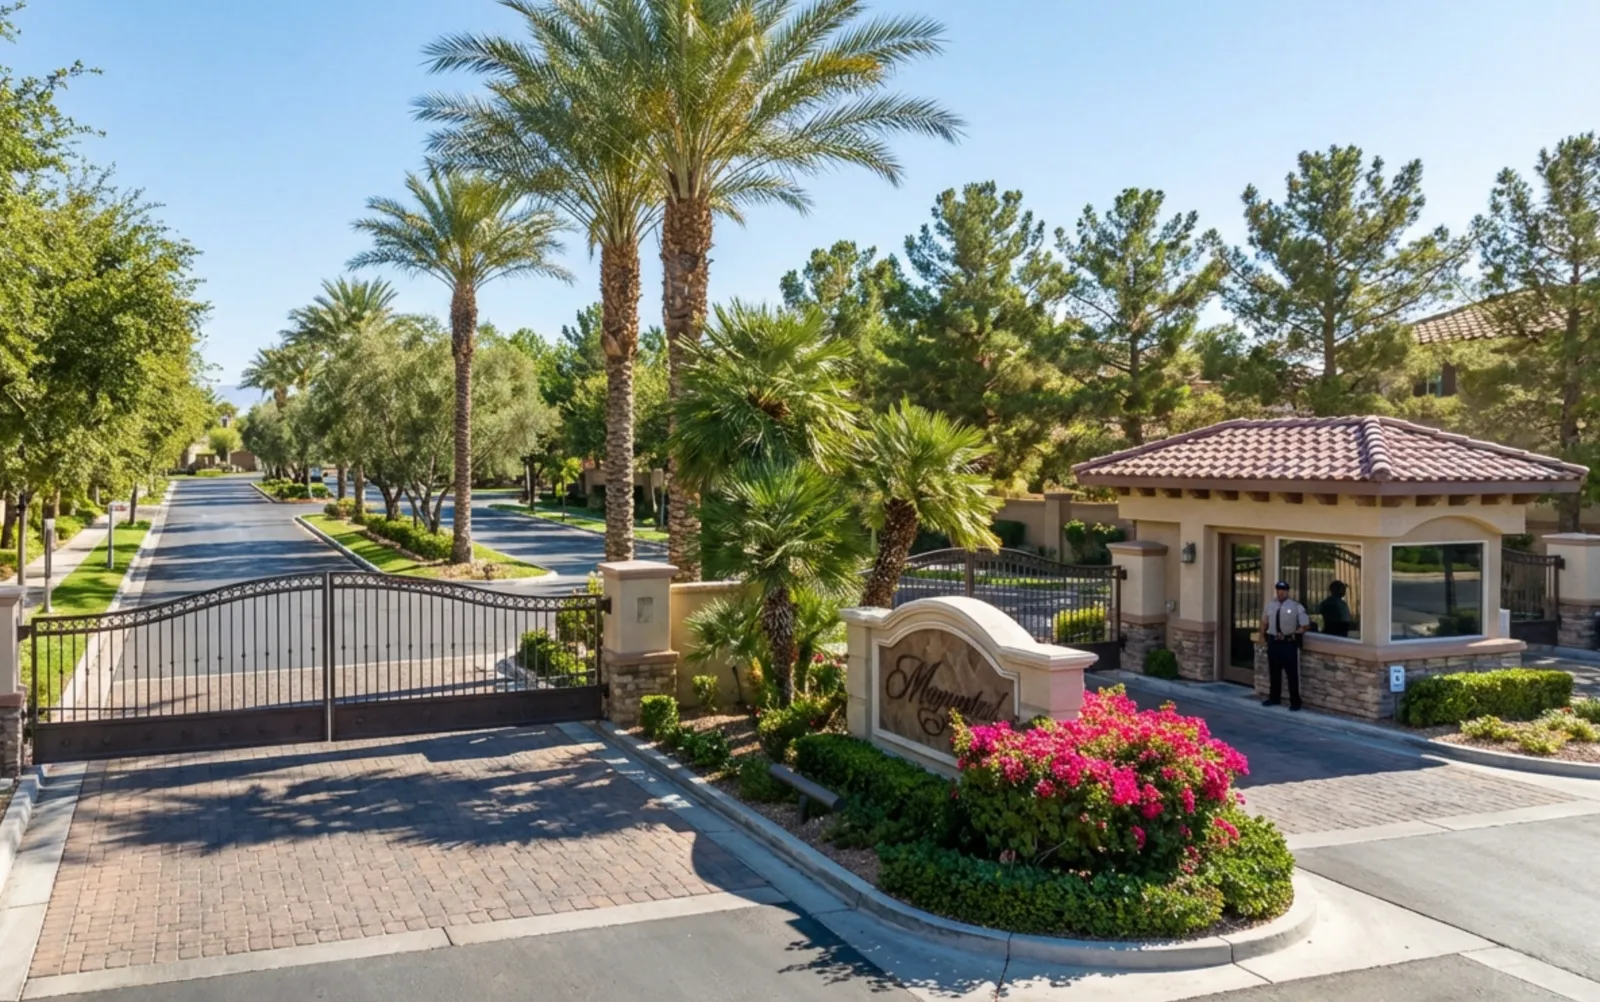
- Gated
- Yes
Know your number before you tour
Sellers take offers with a pre-approval more seriously. Jeremy Day at Five Star Mortgage can usually pre-approve you within a day.

Optional. You are free to use any lender.
Pick a day to see it
Free, no obligation. VIPhomes.Vegas confirms by text.
Know your number before you tour
Sellers take offers with a pre-approval more seriously. Jeremy Day at Five Star Mortgage can usually pre-approve you within a day.
Optional. You are free to use any lender.
What would this home cost each month?
At the list price of $988,888 with 20 percent down, here is an estimate of the monthly payment, including taxes, insurance, and HOA dues. Change any number to fit your budget.
- Principal and interest$5,000
- Property tax$494
- Home insurance$167
- HOA dues$521
Illustrative only. Your lender, the county assessor, and your insurer set the real numbers. Not a loan offer from VIPhomes.Vegas.
What other kinds of homes are for sale in Marina Del Rey?
Las Vegas has 1,884 luxury homes, 403 golf course homes, and 1,445 guard gated homes for sale today.




- Listing information from LVR IDX, refreshed November 16, 2026. Deemed reliable but not guaranteed. Square footage and lot size are from the listing and may not be exact.
- The payment estimate is illustrative. Your lender, the county assessor, and your insurer set the real numbers.