$926,065Listed today
0.25 acres$3,704,260 per acreLand
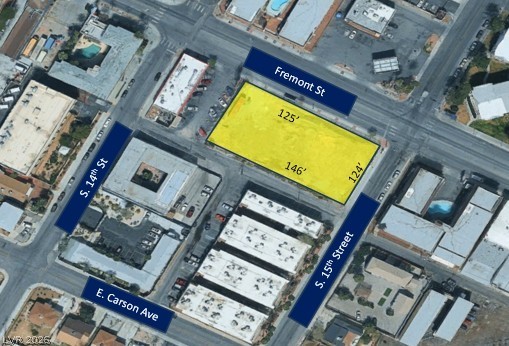
1422 Fremont Street, Las Vegas 89101
ERA Brokers Consolidated
Ladd AddIDX MLS 2773530
Reduced from $950,000
Listed by Paul S. Arroyo, LPT Realty, LLC, 702-830-9366
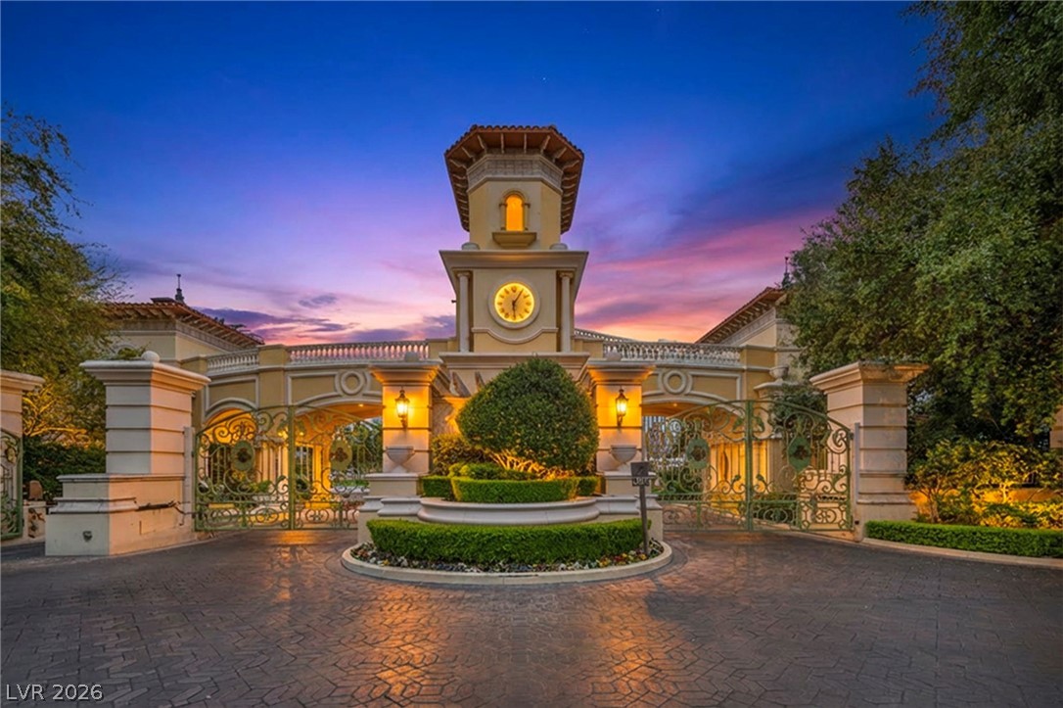
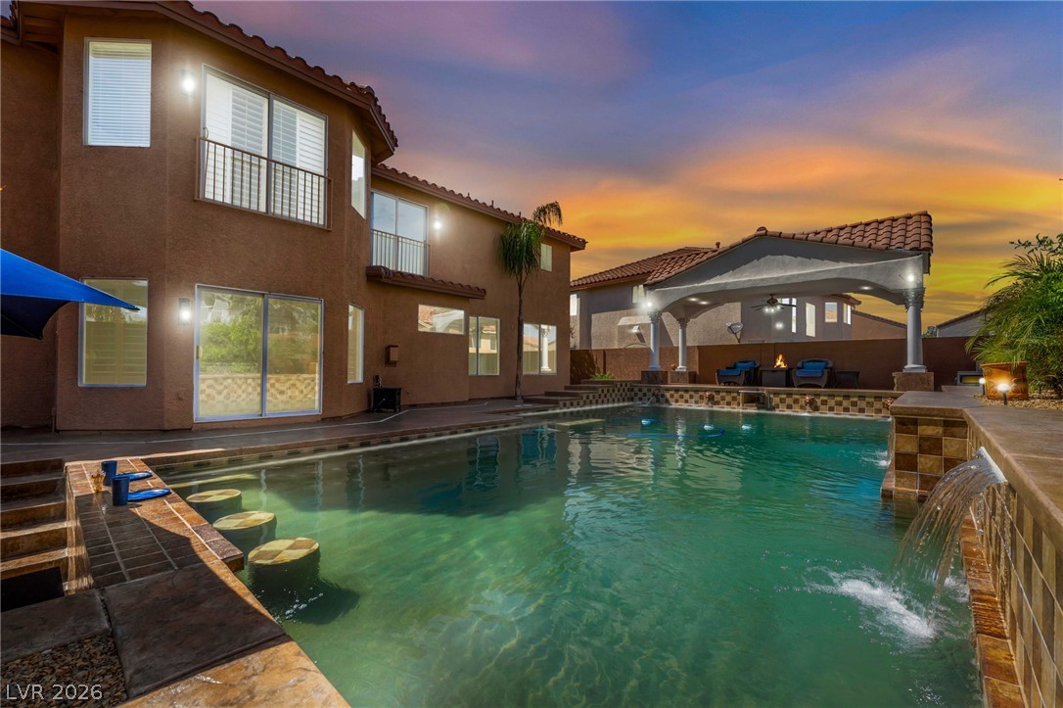
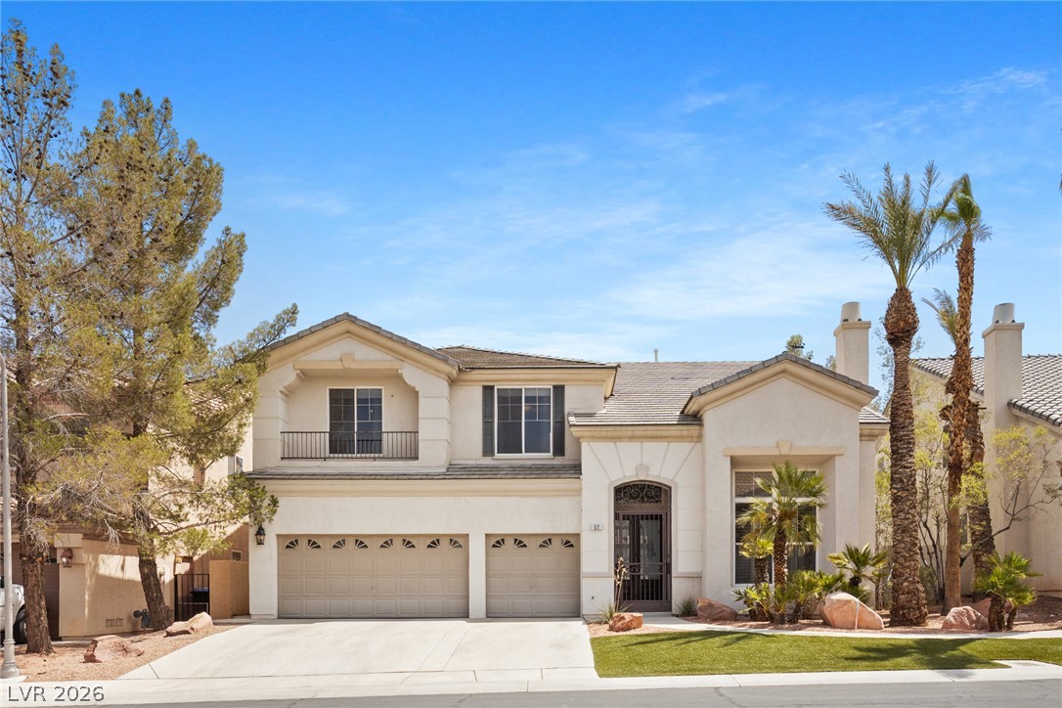
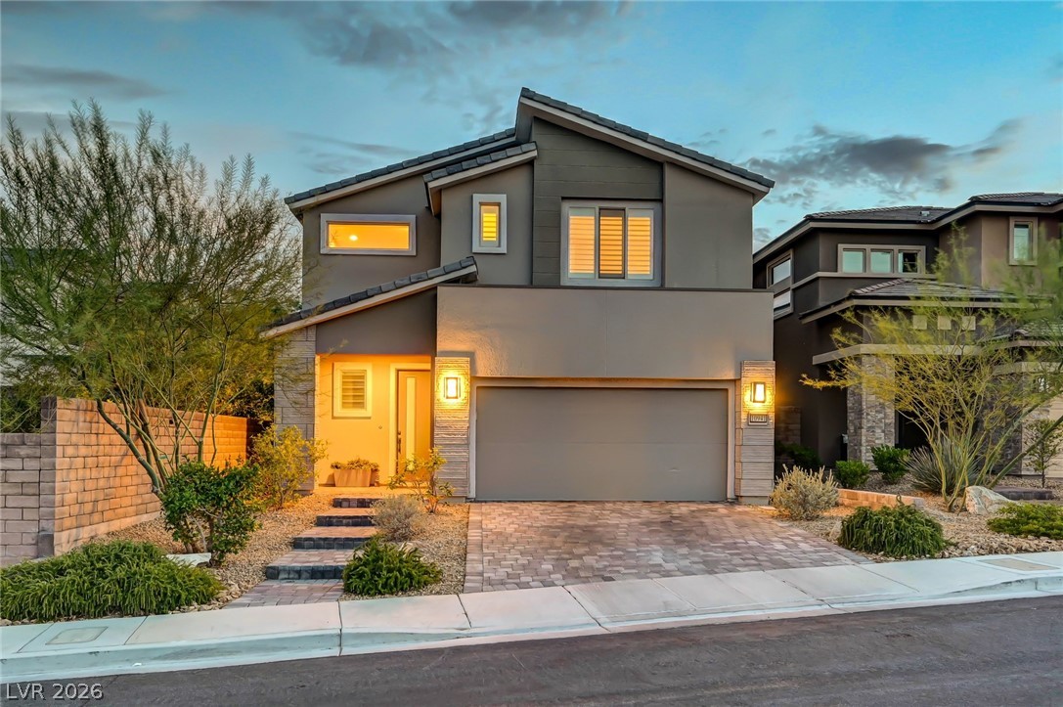
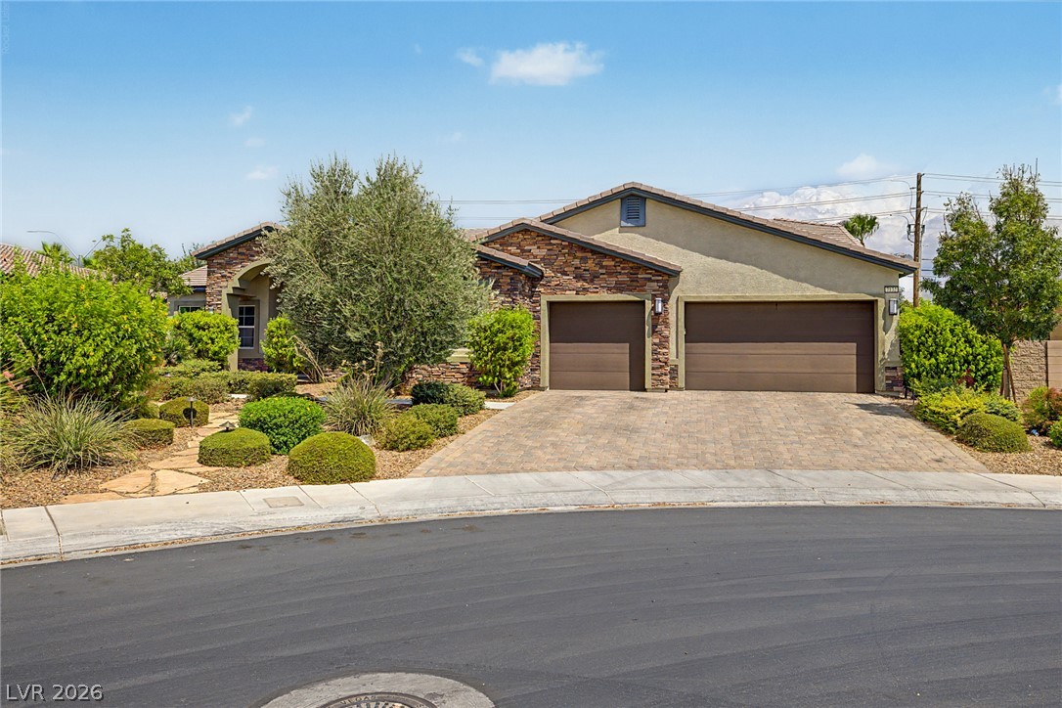
Welcome to the best deal in Grace Estate! This stunning 4,344 sq. ft. home is designed for comfort, entertaining, and luxury living. The open floor plan features a spacious living/dining area, chef’s kitchen with large island & walk-in pantry, and a family room with bi-fold doors that open to your private backyard retreat—featuring a $70,000 sparkling pool & spa, only 2 years old. The seller also invested $19,000 in custom window shutters throughout, adding both beauty and efficiency.
A downstairs primary suite offers a spa-like bath with standalone tub & walk-in closet. Upstairs, a huge loft provides endless possibilities for a game room, media center, or lounge. Four additional bedrooms with ceiling fans plus a luxurious upstairs primary suite with double doors, walk-in closet, and oversized shower complete the layout. Additional highlights include a 3-car garage, tankless water heater, water system, and built-in storage. With all these upgrades, this is a must see.
At $213 a square foot, this home is 20% below the ZIP 89113 median of $268. It is larger than 94% of the 311 homes for sale there.
Compared with the 311 homes for sale in ZIP 89113 today, from the MLS listings on this site.
Listed 380 days ago at $950,000. The price has come down once, $24,112 in all (3%).
As the listing names them. Schools are assigned by address and can change from year to year. Confirm with CCSD
Sellers take offers with a pre-approval more seriously. Jeremy Day at Five Star Mortgage can usually pre-approve you within a day.

Optional. You are free to use any lender.
Free, no obligation. VIPhomes.Vegas confirms by text.
Sellers take offers with a pre-approval more seriously. Jeremy Day at Five Star Mortgage can usually pre-approve you within a day.
Optional. You are free to use any lender.
In Montessouri & Camero, Las Vegas. The prices on the map are 6 similar homes for sale nearby.
At the list price of $925,888 with 20 percent down, here is an estimate of the monthly payment, including taxes, insurance, and HOA dues. Change any number to fit your budget.
Illustrative only. Your lender, the county assessor, and your insurer set the real numbers. Not a loan offer from VIPhomes.Vegas.
ERA Brokers Consolidated
The Agency Las Vegas
Platinum Real Estate Prof
Real Broker LLC
Las Vegas Sotheby's Int'l
Real Broker LLC