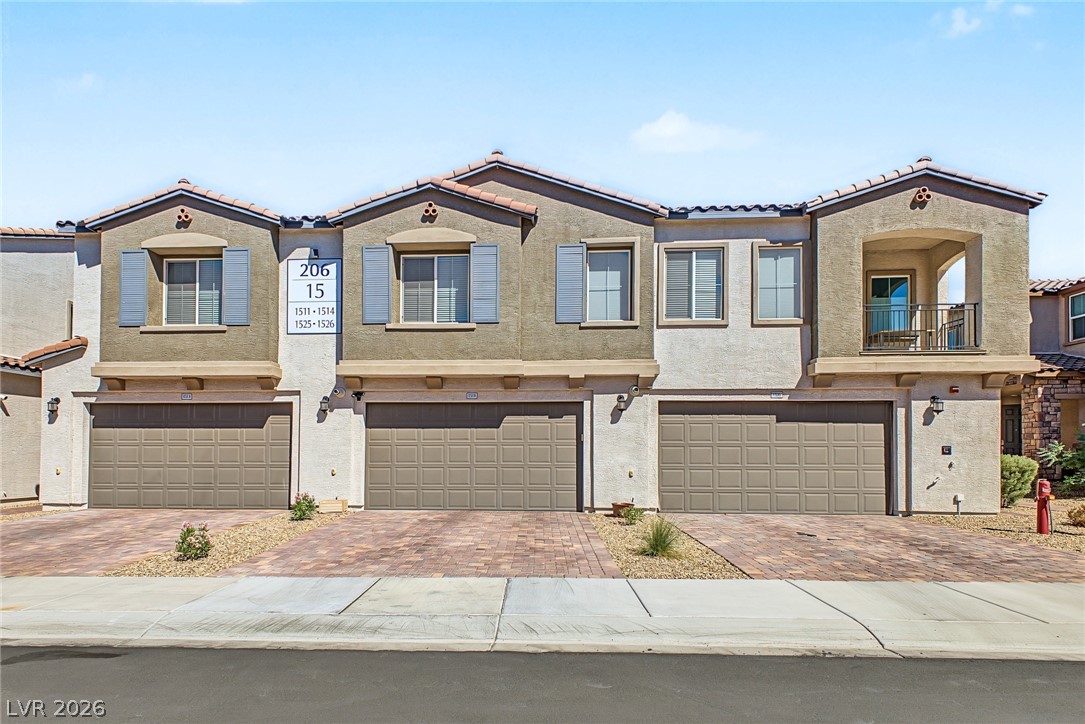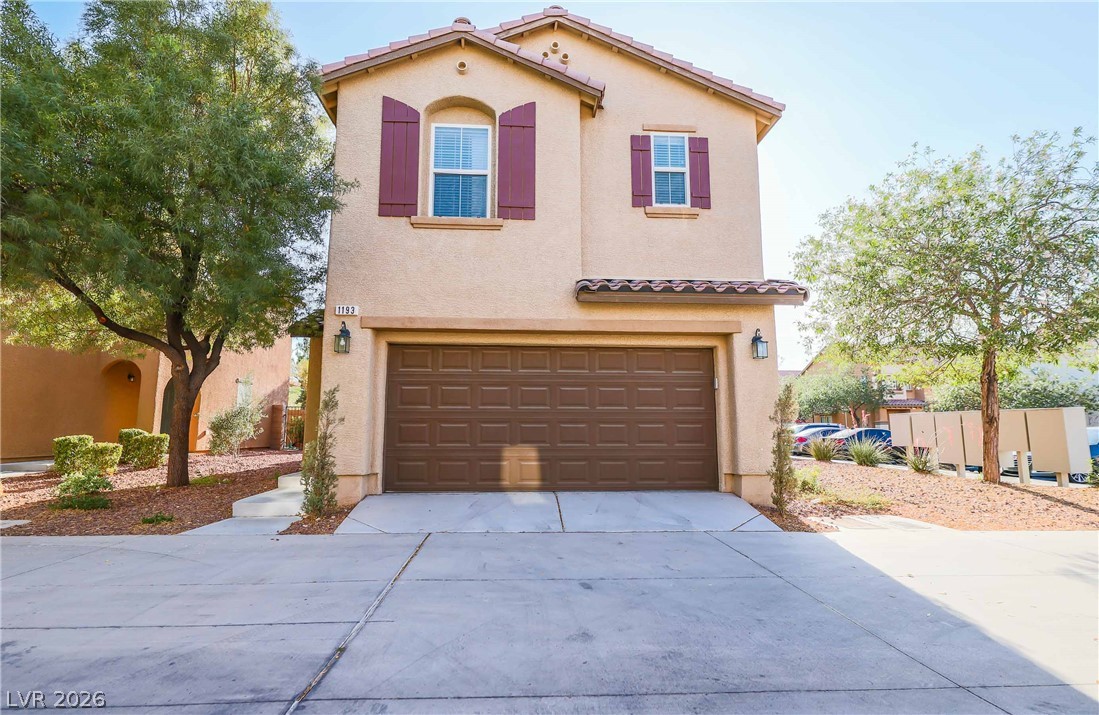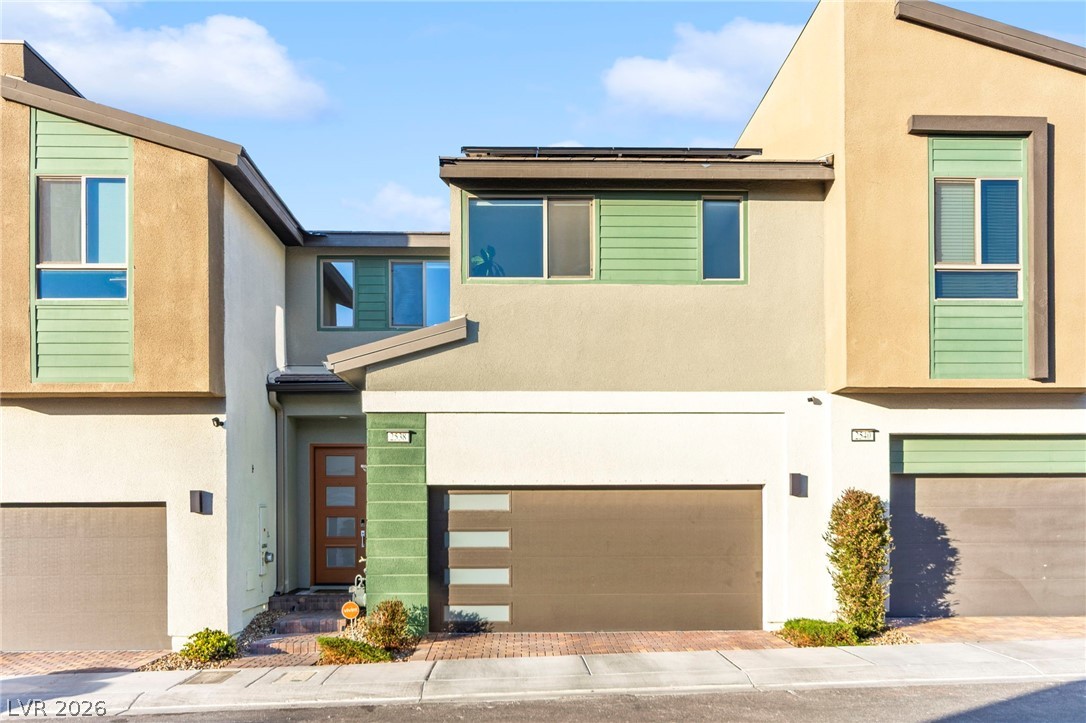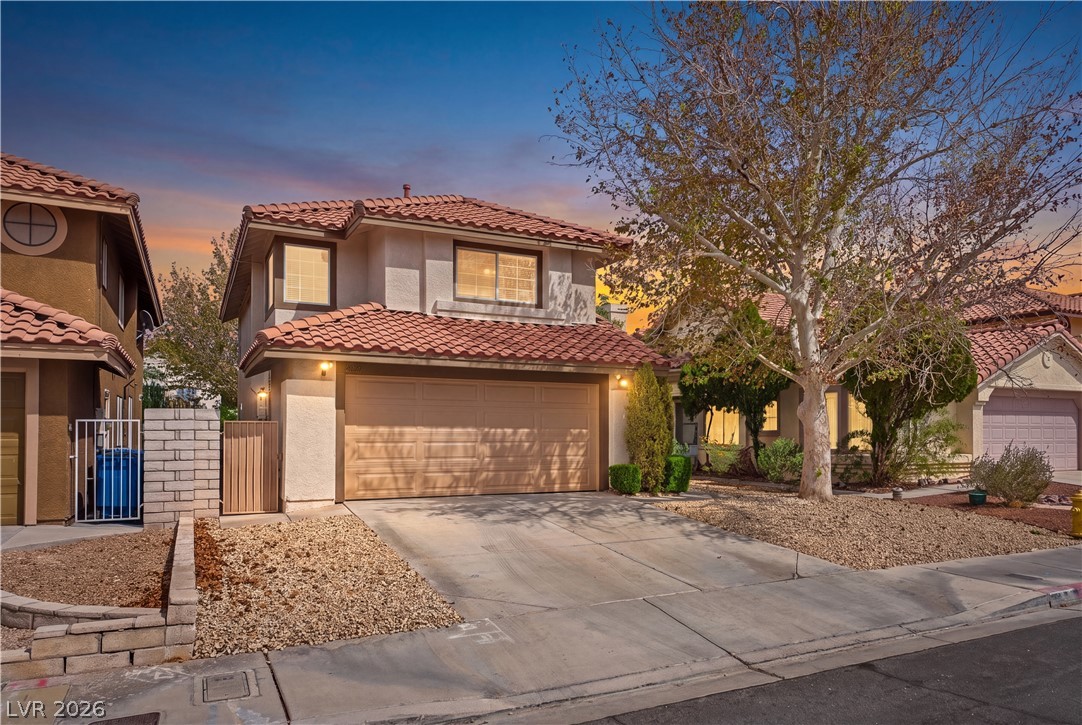
$420,00010 days on market
3 bedrooms2 bathrooms1,293 square feet
923 Chaps Circle, Henderson 89002
Real Broker LLC
Sundance Ridge #2IDX MLS 2820712
Reduced from $424,900
Listed by Lauren Paris, Simply Vegas, 702-568-6800
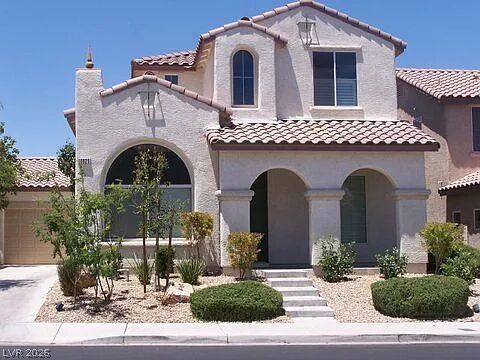
Drastically lowered and most square footage for price in Henderson! Rare 4-bedroom, 3.5-bath townhome is $40K BELOW most recent model-match comps—instant equity for a savvy buyer. Spacious, private layout is ideal for multi-generational living, roommates, guests, or anyone needing separation between floors. Enjoy a first-floor ensuite bedroom, an open second-level living space with a stylish kitchen and the primary suite, and a top floor featuring a loft plus two additional bedrooms.
Oversized 2-car garage offers extra storage, and a 19x13 elevated balcony provides beautiful mountain views. “Zero Energy Ready Home” is designed for low utility bills, modern comfort, and long-term savings. Located in a gated community near the Boulder Highway new transit system, and minutes from the Water Street, you’ll have quick access to restaurants, breweries, casinos, hospitals, and the Las Vegas Strip. Instant equity, energy efficiency, mountain views, —opportunities like this do not come often.
At $206 a square foot, this home is 17% below the ZIP 89015 median of $247. It is larger than 61% of the 262 homes for sale there.
Compared with the 262 homes for sale in ZIP 89015 today, from the MLS listings on this site.
Listed 112 days ago at $424,900. The price has come down once, $4,901 in all (1%).
As the listing names them. Schools are assigned by address and can change from year to year. Confirm with CCSD
Sellers take offers with a pre-approval more seriously. Jeremy Day at Five Star Mortgage can usually pre-approve you within a day.

Optional. You are free to use any lender.
Free, no obligation. VIPhomes.Vegas confirms by text.
Sellers take offers with a pre-approval more seriously. Jeremy Day at Five Star Mortgage can usually pre-approve you within a day.
Optional. You are free to use any lender.
In Juniper Trails, Henderson. The prices on the map are 6 similar homes for sale nearby.
At the list price of $419,999 with 20 percent down, here is an estimate of the monthly payment, including taxes, insurance, and HOA dues. Change any number to fit your budget.
Illustrative only. Your lender, the county assessor, and your insurer set the real numbers. Not a loan offer from VIPhomes.Vegas.
Real Broker LLC
Keller Williams MarketPlace
Realty ONE Group, Inc
Huntington & Ellis, A Real Est
Signature Real Estate Group
The Mor Group