$398,0009 days on market
3 bedrooms3 bathrooms1,776 square feet
7816 Desertdeer Court, Las Vegas 89149
Signature Real Estate Group
AntelopeIDX MLS 2821706
Reduced from $399,500
Listed by Kameliya Durova, Signature Real Estate Group, 702-799-9598
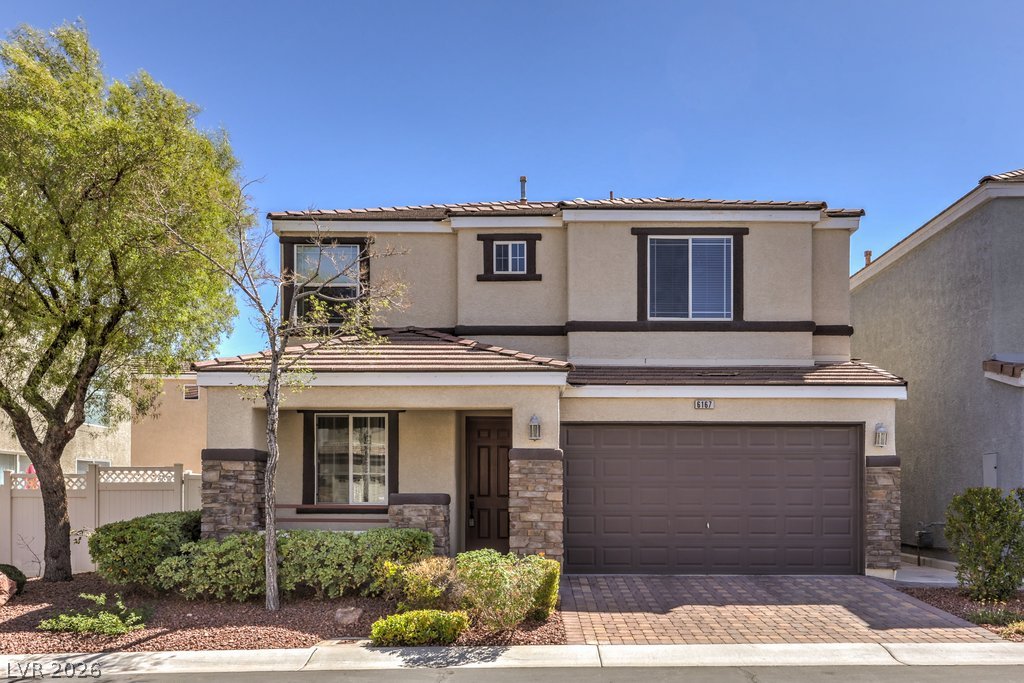
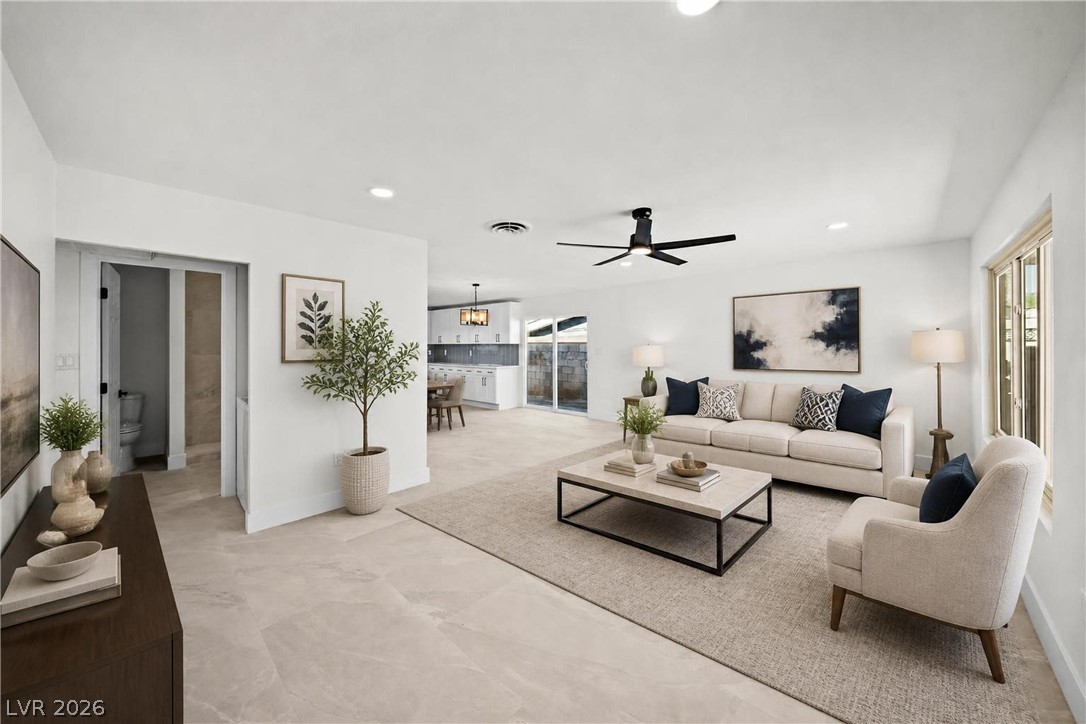
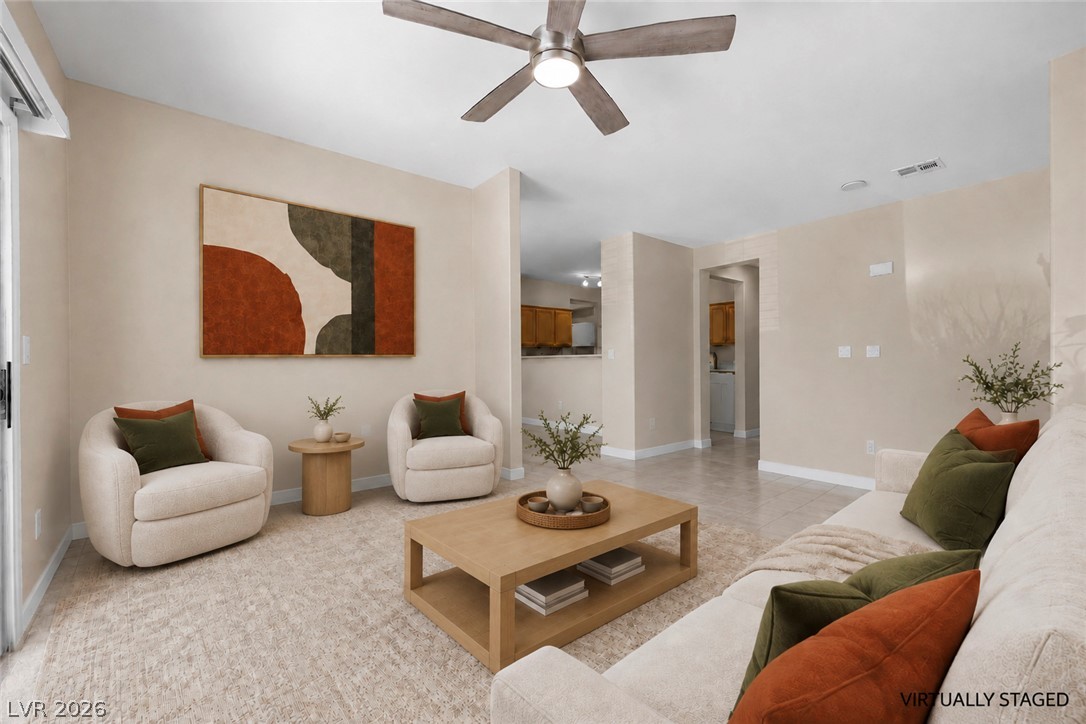
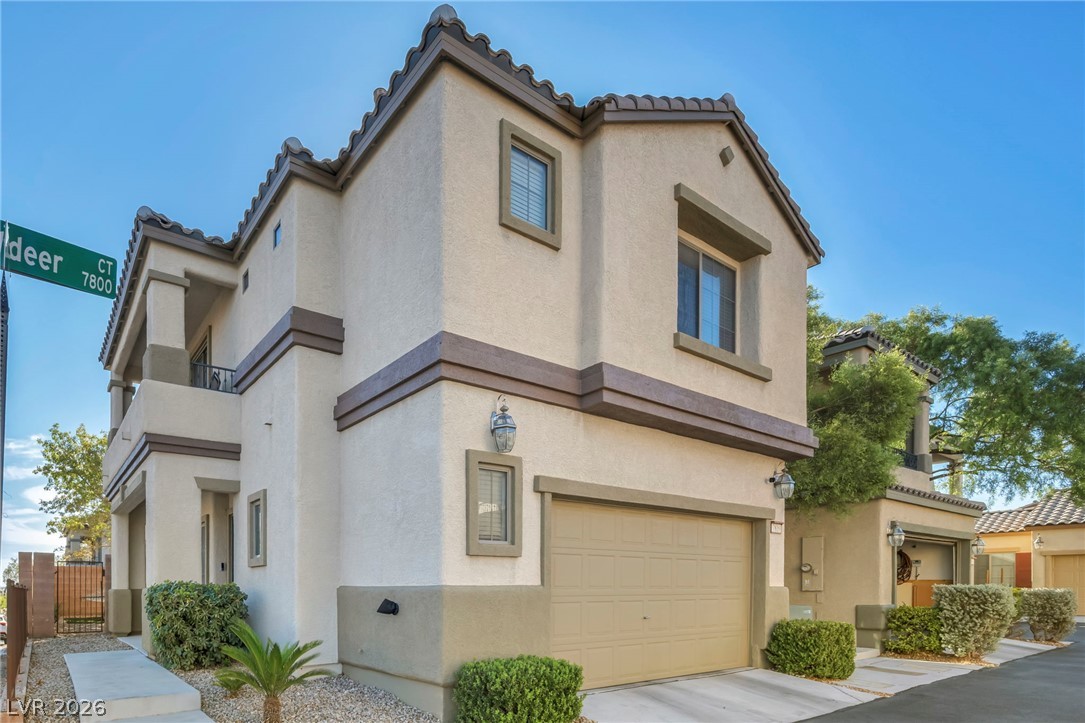
Beautiful and Unique 3-bedroom, 2 1/2-bath townhome with a 2-car garage, located just minutes from the Las Vegas Strip.This modern home features a bright open floor plan with a loft, an upgraded kitchen with granite counters, breakfast bar, and stainless steel appliances. Enjoy luxury vinyl flooring throughout the first level, a separate laundry room with washer/dryer upstairs, epoxy-finished garage floor and a Ring doorbell for added convenience and security.
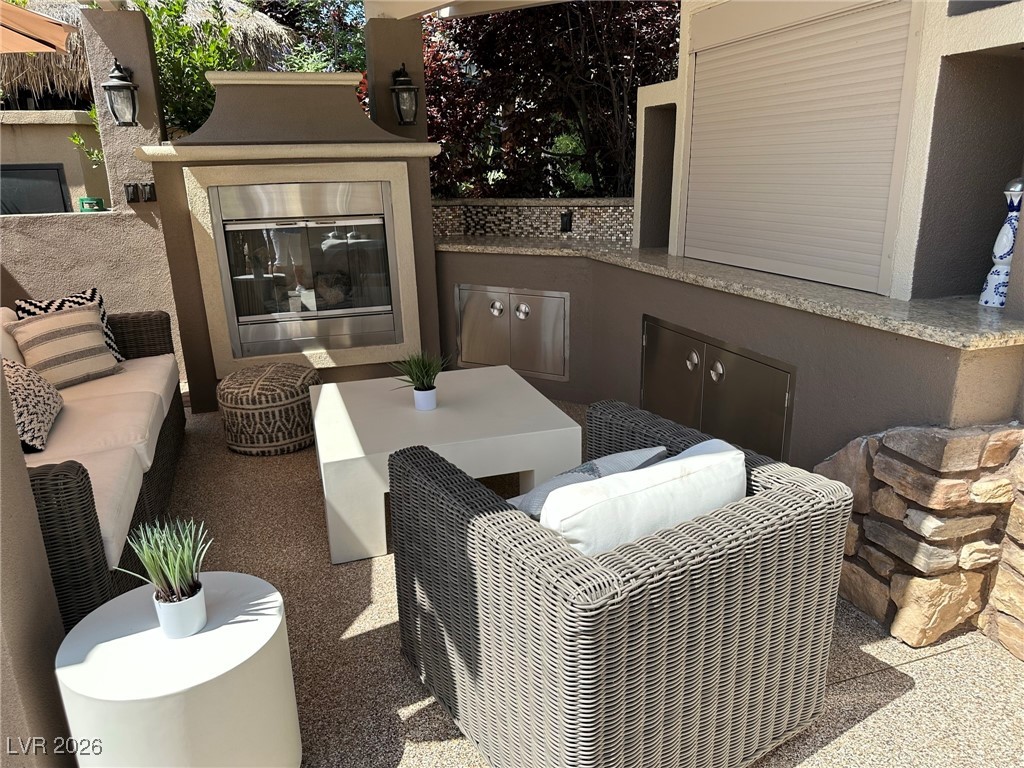
HOA includes water, sewer, 24/7 security, high-speed Cox internet, and 220-channel package with HBO & Showtime. Ideally located near the community pool, playground, and spacious grassy BBQ area. Touchstone offers resort-style amenities—3 pools with cabanas, half basketball court, 2 dog parks, and scenic walking trails.Ideally situated with effortless access to I-15 and minutes from Allegiant Stadium, T-Mobile Arena, M Resort, upscale dining, shopping, and the airport. A MUST SEE!
At $242 a square foot, this home is 4% below the ZIP 89183 median of $252. It is larger than 49% of the 184 homes for sale there.
Compared with the 184 homes for sale in ZIP 89183 today, from the MLS listings on this site.
Listed 281 days ago at $399,500. The price has come down once, $1,500 in all (0%).
As the listing names them. Schools are assigned by address and can change from year to year. Confirm with CCSD
Sellers take offers with a pre-approval more seriously. Jeremy Day at Five Star Mortgage can usually pre-approve you within a day.

Optional. You are free to use any lender.
Free, no obligation. VIPhomes.Vegas confirms by text.
Sellers take offers with a pre-approval more seriously. Jeremy Day at Five Star Mortgage can usually pre-approve you within a day.
Optional. You are free to use any lender.
In Las Vegas Blvd & St Rose Phase 1A, Las Vegas. The prices on the map are 6 similar homes for sale nearby.
At the list price of $398,000 with 20 percent down, here is an estimate of the monthly payment, including taxes, insurance, and HOA dues. Change any number to fit your budget.
Illustrative only. Your lender, the county assessor, and your insurer set the real numbers. Not a loan offer from VIPhomes.Vegas.
Signature Real Estate Group
Douglas Elliman of Nevada LLC
Realty ONE Group, Inc
BHHS Nevada Properties
LVM Realty
United Realty Group