$456,0001266 days on market
6.6 acres$69,091 per acreLand
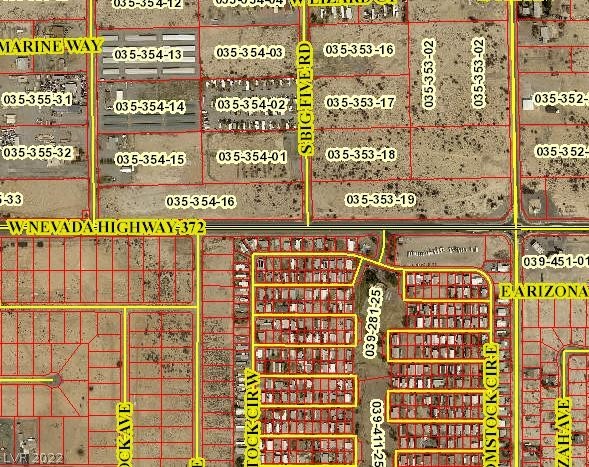
380 W Nevada Hwy 372, Pahrump 89048
Access Realty
IDX MLS 2454818
Reduced from $475,000
Listed by Alan J. Sheleheda, Coldwell Banker Premier, 702-987-5600
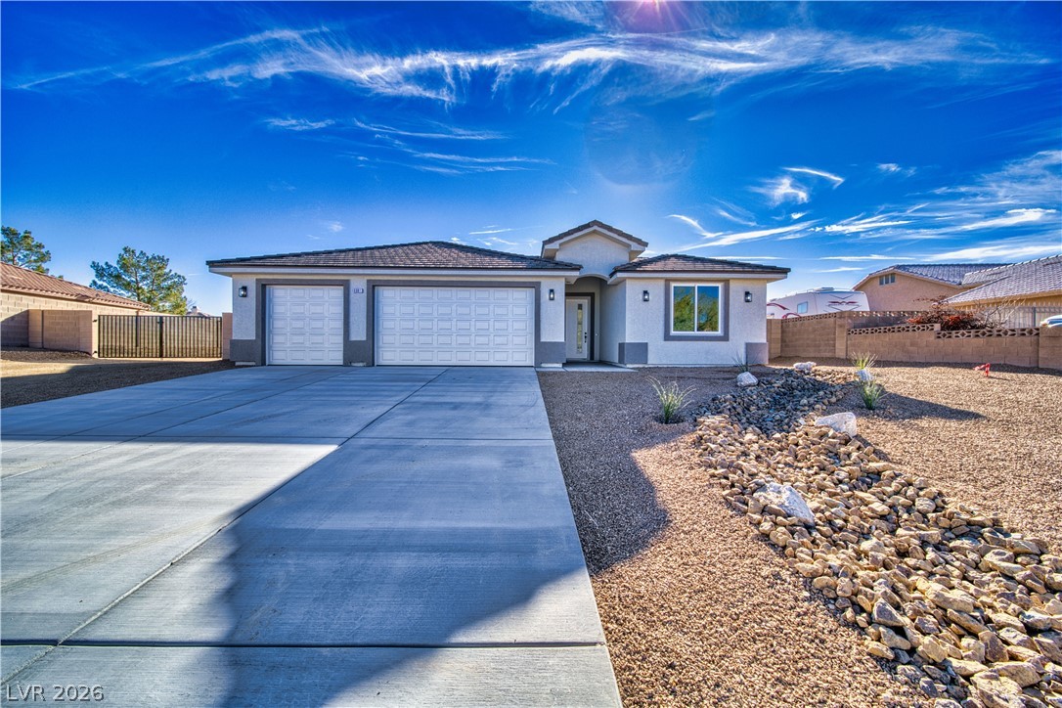
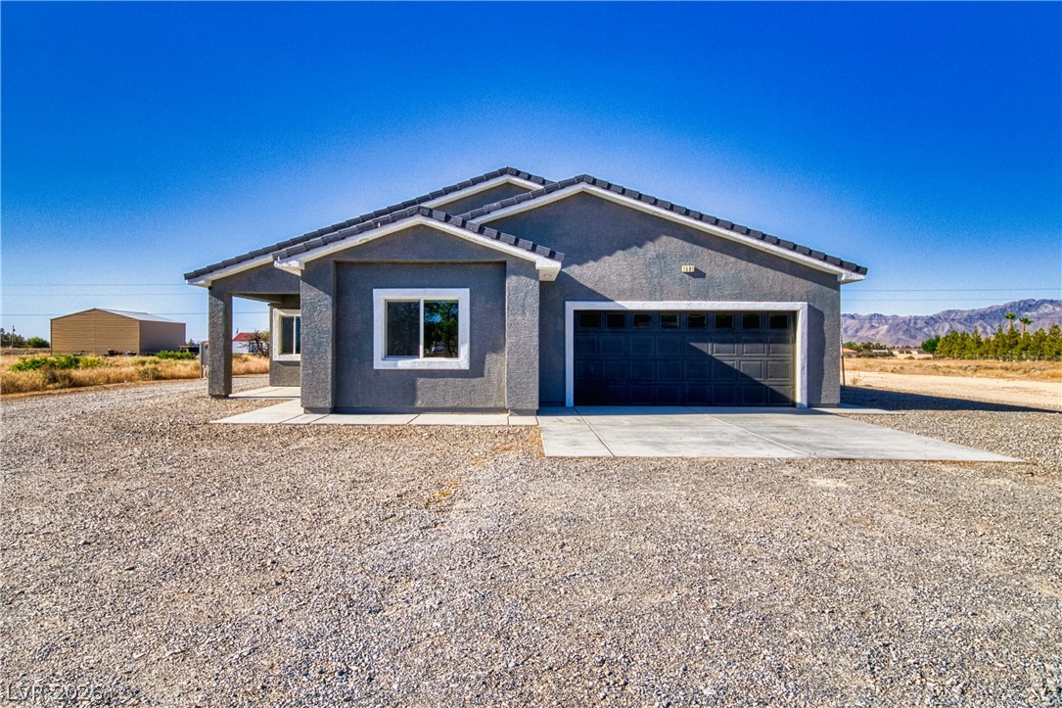
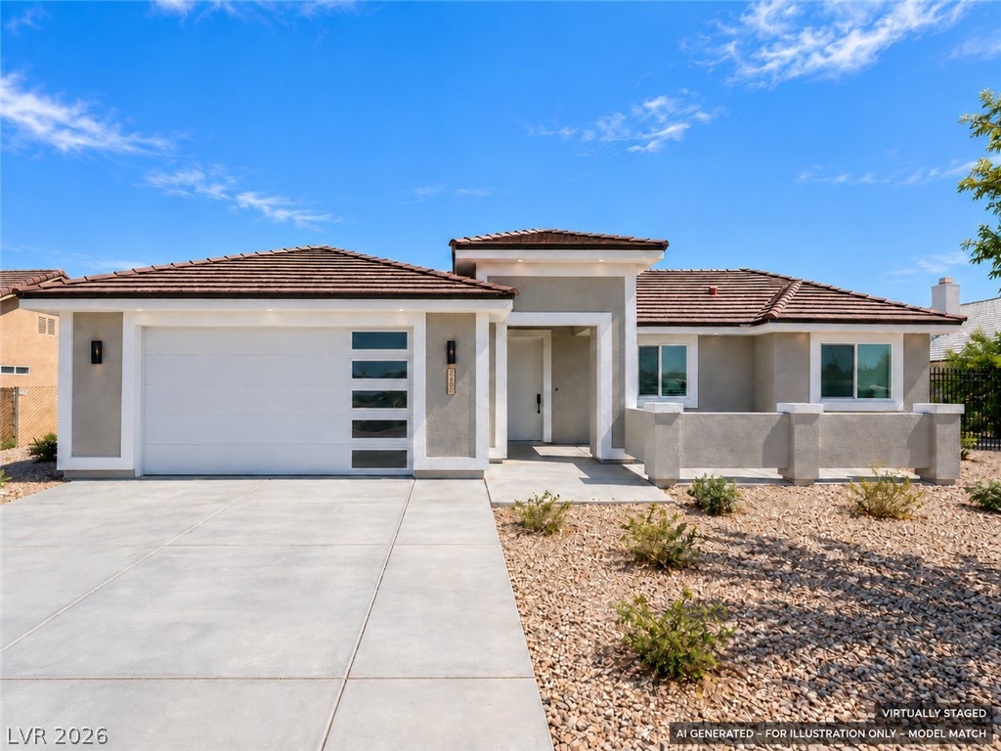
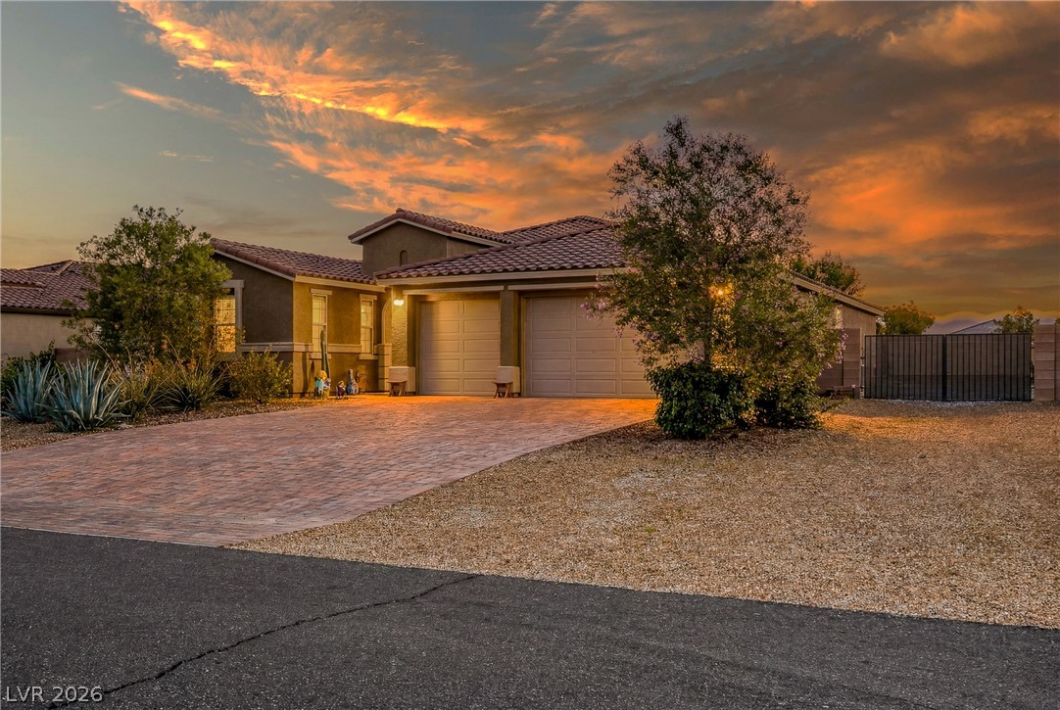
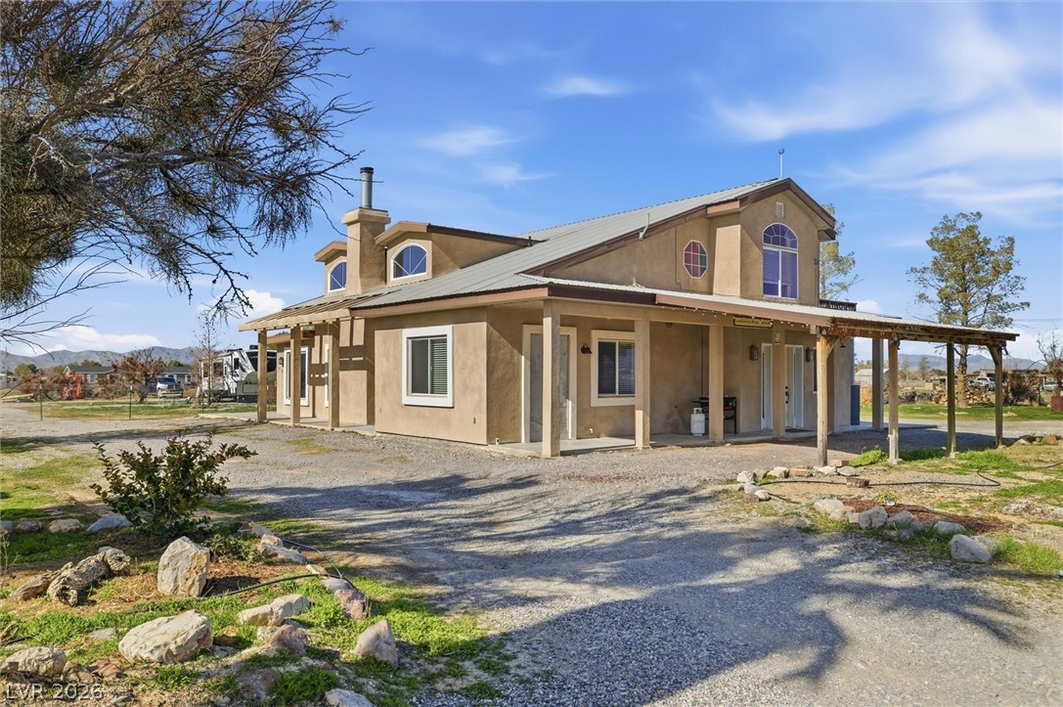
Designed for elevated desert living, this beautifully appointed home in the sought-after Ovation at Mountain Falls golf course community offers the perfect blend of luxury, comfort, and low-maintenance living. The thoughtfully designed floorplan features expansive open living spaces ideal for entertaining, relaxing, or everyday enjoyment. The upgraded kitchen opens seamlessly to the great room and dining area, creating a warm and inviting atmosphere throughout.
Flexible secondary living areas provide space for guests, hobbies, or office use. The oversized 3-car garage offers room for vehicles, golf cart storage, workshop space, or recreational toys. Enjoy resort-style community living with golf, clubhouse amenities, fitness center, pool, social activities, and scenic mountain surroundings. Ask about available seller incentives including below-market interest rate opportunities.
At $187 a square foot, this home is 11% below the ZIP 89061 median of $210. It is larger than 84% of the 229 homes for sale there.
Compared with the 229 homes for sale in ZIP 89061 today, from the MLS listings on this site.
Listed 304 days ago at $475,000. The price has come down once, $20,000 in all (4%).
As the listing names them. Schools are assigned by address and can change from year to year. Confirm with CCSD
Sellers take offers with a pre-approval more seriously. Jeremy Day at Five Star Mortgage can usually pre-approve you within a day.

Optional. You are free to use any lender.
Free, no obligation. VIPhomes.Vegas confirms by text.
Sellers take offers with a pre-approval more seriously. Jeremy Day at Five Star Mortgage can usually pre-approve you within a day.
Optional. You are free to use any lender.
In Mt Falls Pa4C, Pahrump. The prices on the map are 6 similar homes for sale nearby.
At the list price of $455,000 with 20 percent down, here is an estimate of the monthly payment, including taxes, insurance, and HOA dues. Change any number to fit your budget.
Illustrative only. Your lender, the county assessor, and your insurer set the real numbers. Not a loan offer from VIPhomes.Vegas.
Access Realty
The Ridge Realty Group
Lisa Bond Real Estate LLC
Realty ONE Group, Inc
The Ridge Realty Group
775 Realty