$1,399,999Listed today
4 bedrooms3 bathrooms2,648 square feet
2933 Harbor Cove Drive, Las Vegas 89128
Keller Williams MarketPlace
Harbor CoveIDX MLS 2822159
Reduced from $1,595,000
Listed by Juan DeVarreau, LRE Las Vegas LLC, 702-374-7000
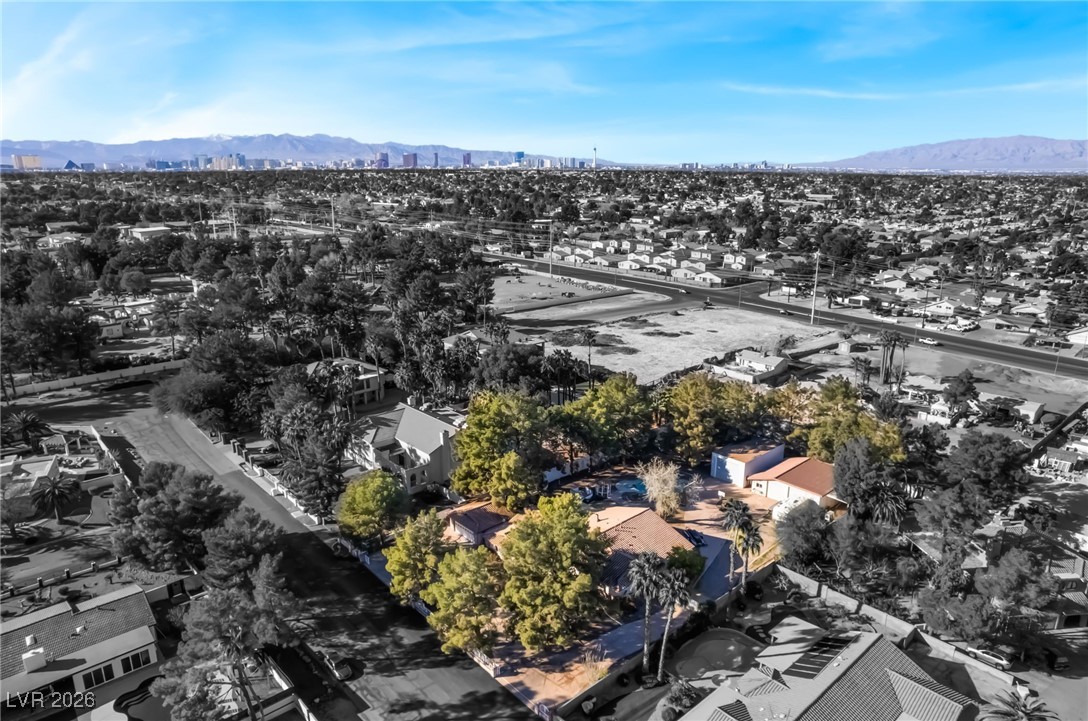
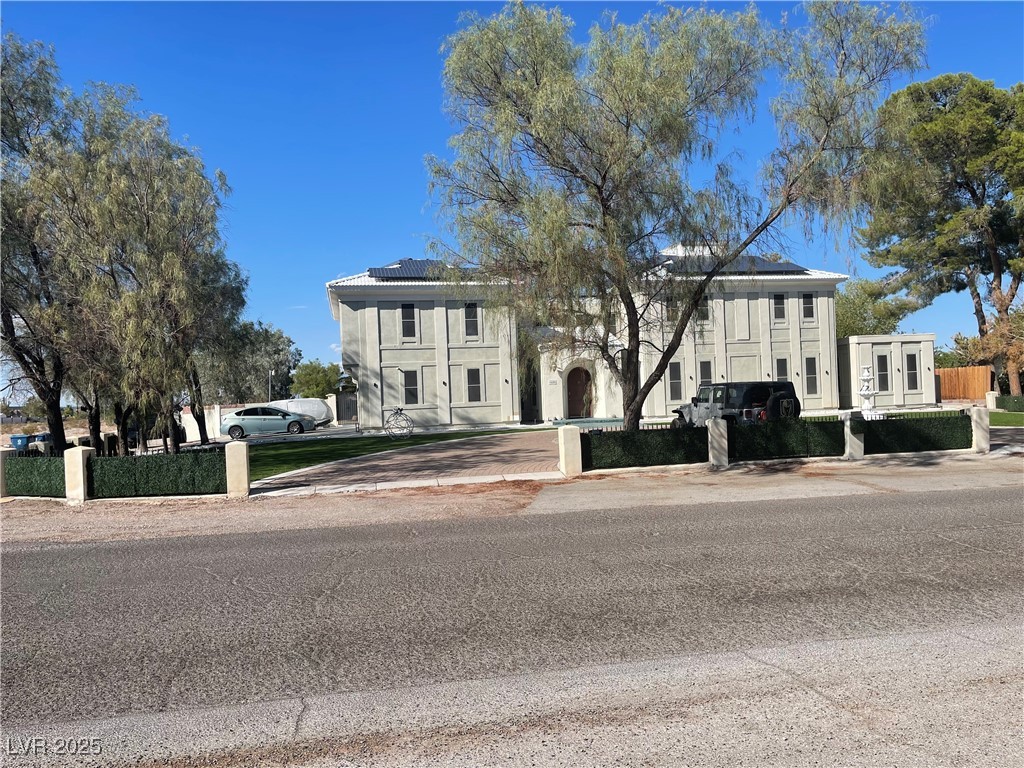
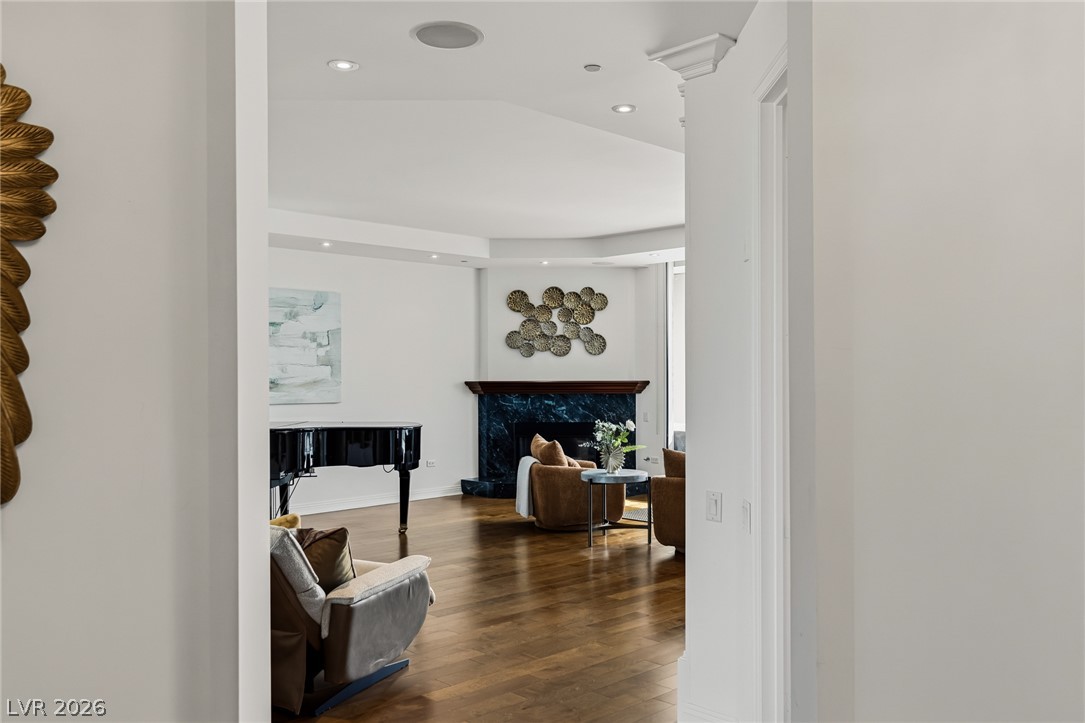
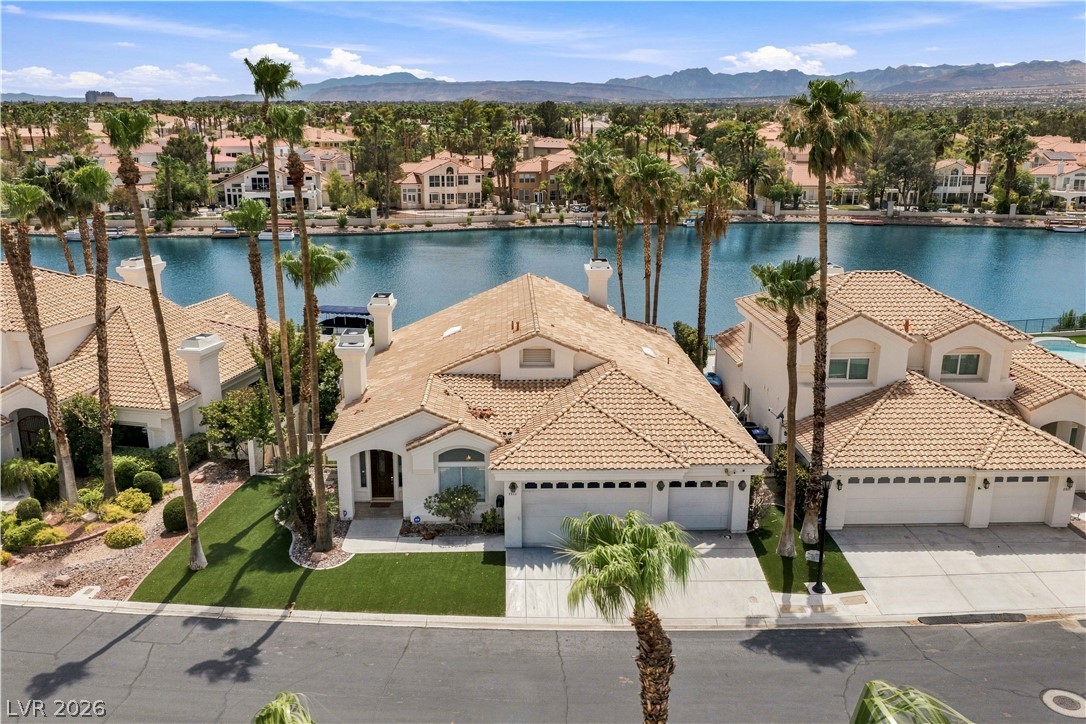
Discover unparalleled living in the heart of Spanish Hills, where a recently updated and remodeled residence awaits. This exceptional property showcases a fresh aesthetic, featuring new landscaping that enhances its curb appeal and provides a serene outdoor environment. With a spacious living area spanning 4286 square feet, this single-story home offers abundant room for comfort and sophisticated living. The residence includes four generously sized bedrooms and three full bathrooms, providing ample private space for all.
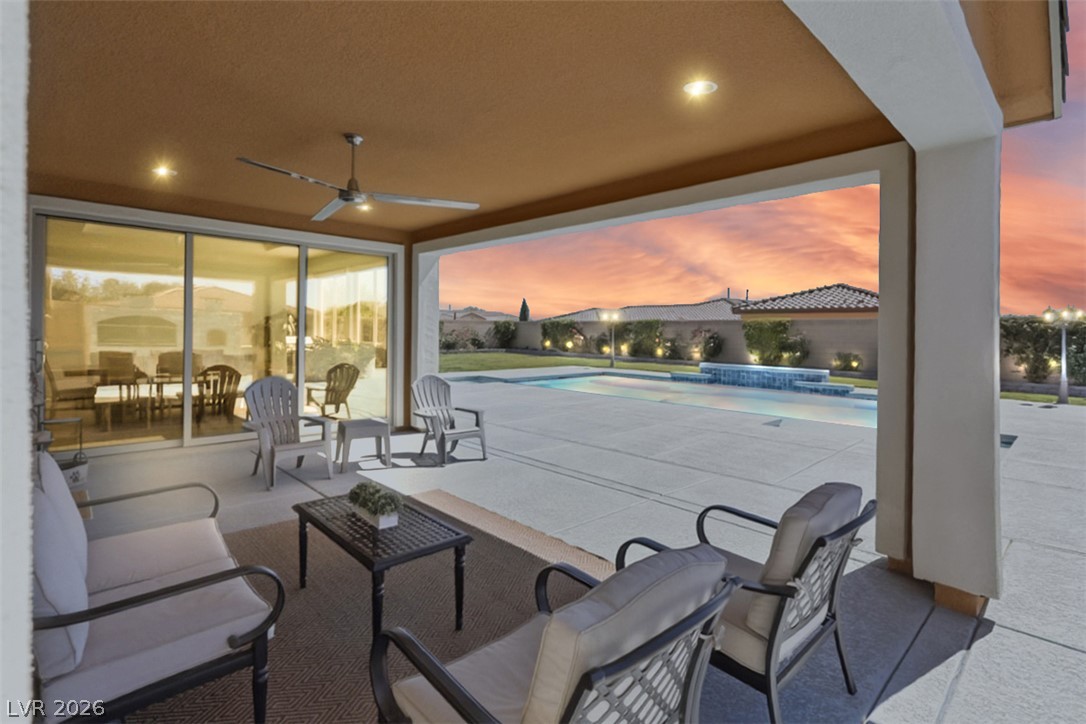
Enjoy the convenience of Energy Star appliances and the elegance of partial window coverings, adding to the home's thoughtful design. Step outside to a beautifully designed courtyard and a covered patio, perfect for entertaining or quiet relaxation. The expansive 0.27-acre lot provides a private oasis, further enhanced by a refreshing pool, ideal for enjoying the Las Vegas sunshine. This home's prime location combines luxury with accessibility, offering a lifestyle of convenience and elegance.
At $327 a square foot, this home is 28% above the ZIP 89148 median of $256. It is larger than 96% of the 274 homes for sale there.
Compared with the 274 homes for sale in ZIP 89148 today, from the MLS listings on this site.
Listed 266 days ago at $1,595,000. The price has come down once, $195,001 in all (12%).
As the listing names them. Schools are assigned by address and can change from year to year. Confirm with CCSD
Sellers take offers with a pre-approval more seriously. Jeremy Day at Five Star Mortgage can usually pre-approve you within a day.

Optional. You are free to use any lender.
Free, no obligation. VIPhomes.Vegas confirms by text.
Sellers take offers with a pre-approval more seriously. Jeremy Day at Five Star Mortgage can usually pre-approve you within a day.
Optional. You are free to use any lender.
At the list price of $1,399,999 with 20 percent down, here is an estimate of the monthly payment, including taxes, insurance, and HOA dues. Change any number to fit your budget.
Illustrative only. Your lender, the county assessor, and your insurer set the real numbers. Not a loan offer from VIPhomes.Vegas.
Keller Williams MarketPlace
Platinum Real Estate Prof
Compass Realty & Management
Keller Williams Realty Las Veg
Realty ONE Group, Inc
BHHS Nevada Properties