$328,000Listed today
4 bedrooms3 bathrooms1,622 square feet
3104 Antigua Drive, Laughlin 89029
Rothwell Gornt Companies
Cielo De AzulIDX MLS 2819998
Reduced from $329,900
Listed by Andralee Y. Crow Drescher, RE/Max Five Star Realty, 702-298-9202
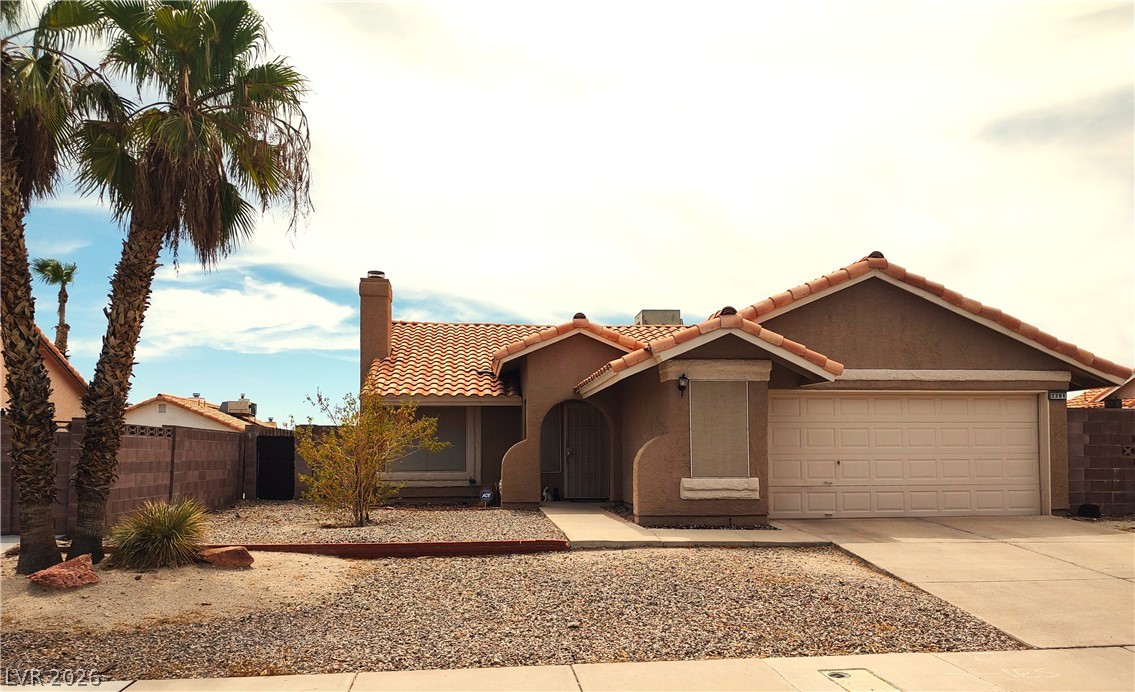
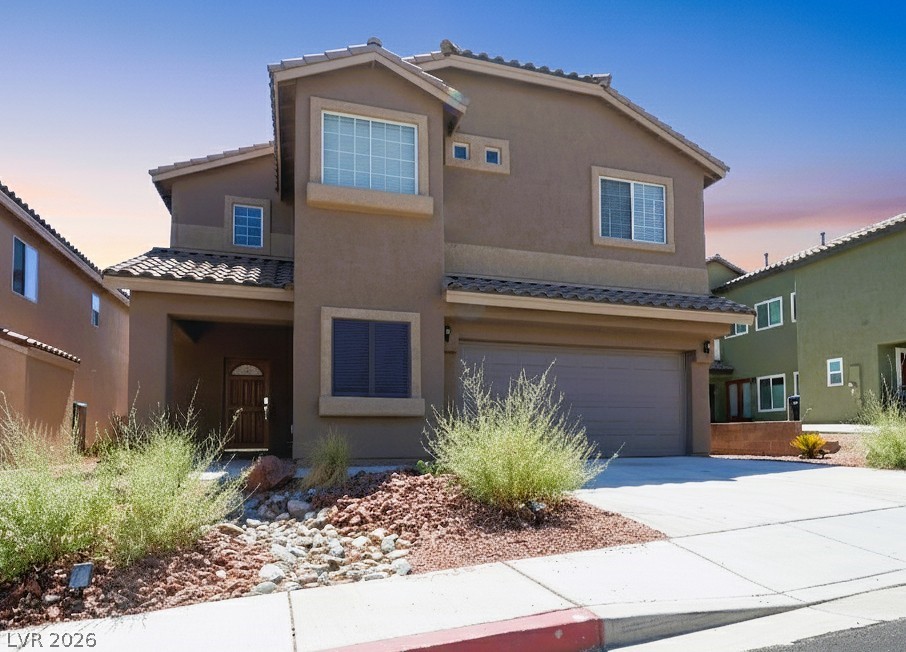
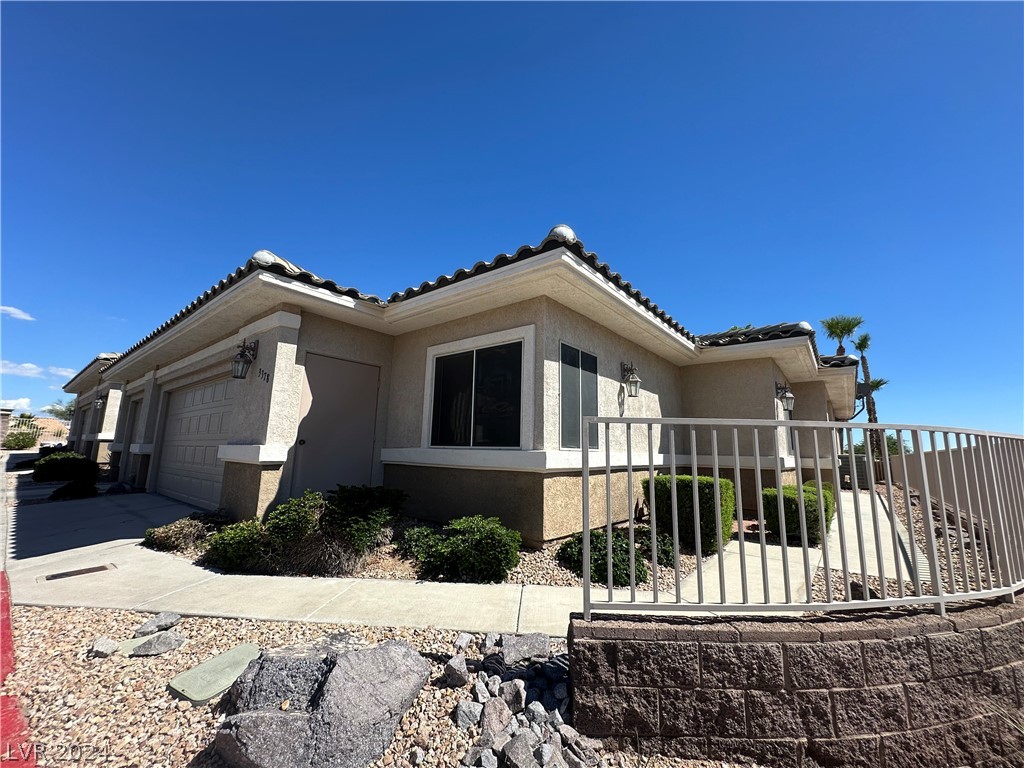
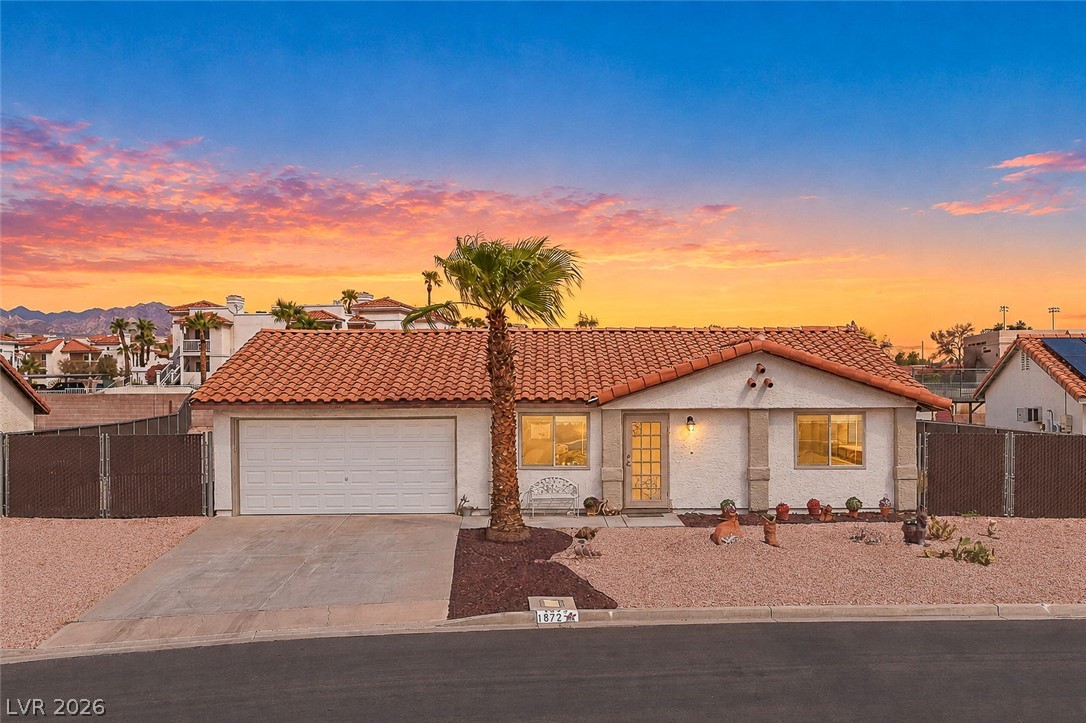
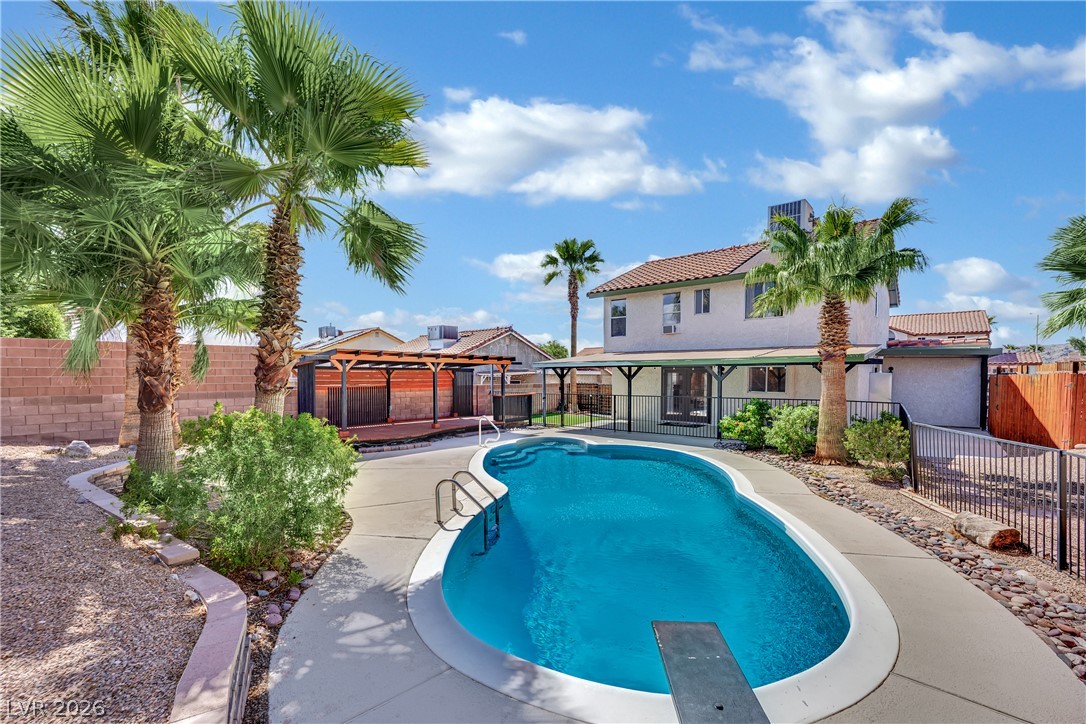
NEW PRICE! Here's your opportunity to own one of Laughlin's most unique properties! Situated on a rare 0.37-acre cul-de-sac lot with NO HOA, this well-maintained single-story home offers space, privacy, and possibilities that are becoming increasingly hard to find. The functional 3-bedroom, 2-bath floor plan features luxury vinyl plank flooring, quartz countertops, stainless steel appliances, and an open living area designed for comfortable everyday living. The finished 3-car garage provides exceptional storage for vehicles, boats, hobbies, or a workshop, while the oversized lot offers room for RV parking, entertaining, gardening, pets, or creating your own backyard oasis.
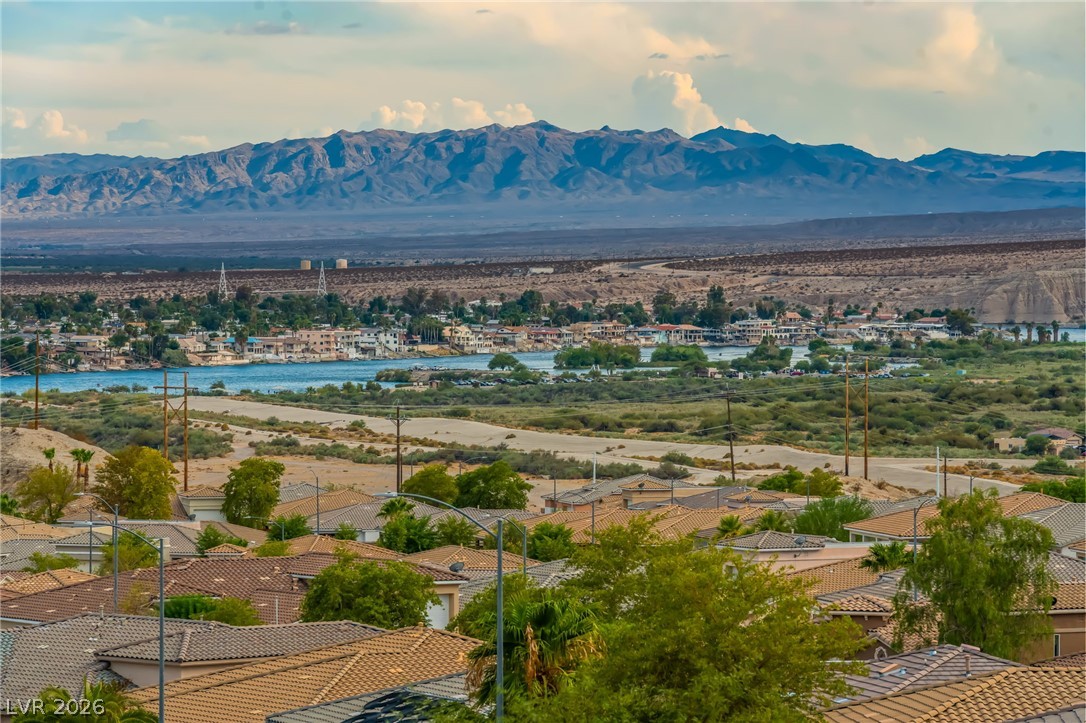
Whether you're looking for extra elbow room or a property with future potential, this home delivers. Located on a quiet cul-de-sac with easy access to shopping, dining, casinos, the Colorado River, and Lake Mohave, you'll enjoy both convenience and the relaxed Laughlin lifestyle. If you've been waiting for a home with a large lot, a finished 3-car garage, and no HOA, this is one you won't want to miss. Schedule your private showing today!
At $254 a square foot, this home is 46% above the ZIP 89029 median of $175. It is larger than 66% of the 164 homes for sale there.
Compared with the 164 homes for sale in ZIP 89029 today, from the MLS listings on this site.
Listed 259 days ago at $329,900. The price has come down once, $9,901 in all (3%).
As the listing names them. Schools are assigned by address and can change from year to year. Confirm with CCSD
Sellers take offers with a pre-approval more seriously. Jeremy Day at Five Star Mortgage can usually pre-approve you within a day.

Optional. You are free to use any lender.
Free, no obligation. VIPhomes.Vegas confirms by text.
Sellers take offers with a pre-approval more seriously. Jeremy Day at Five Star Mortgage can usually pre-approve you within a day.
Optional. You are free to use any lender.
In Villa Bonita 2, Laughlin. The prices on the map are 6 similar homes for sale nearby.
At the list price of $319,999 with 20 percent down, here is an estimate of the monthly payment, including taxes, insurance, and HOA dues. Change any number to fit your budget.
Illustrative only. Your lender, the county assessor, and your insurer set the real numbers. Not a loan offer from VIPhomes.Vegas.
Rothwell Gornt Companies
RE/Max Five Star Realty
Renaissance Realty Inc
Renaissance Realty Inc
Barbarita Realty Consultants
Barbarita Realty Consultants