$818,800107 days on market
4 bedrooms3 bathrooms2,695 square feet
8269 Skye Gorge Street, Las Vegas 89166
Legacy Real Estate Group
Skye Canyon Parcel 216IDX MLS 2792506
Reduced from $839,000
Listed by Victor Yang, Keller Williams VIP, 702-905-1110
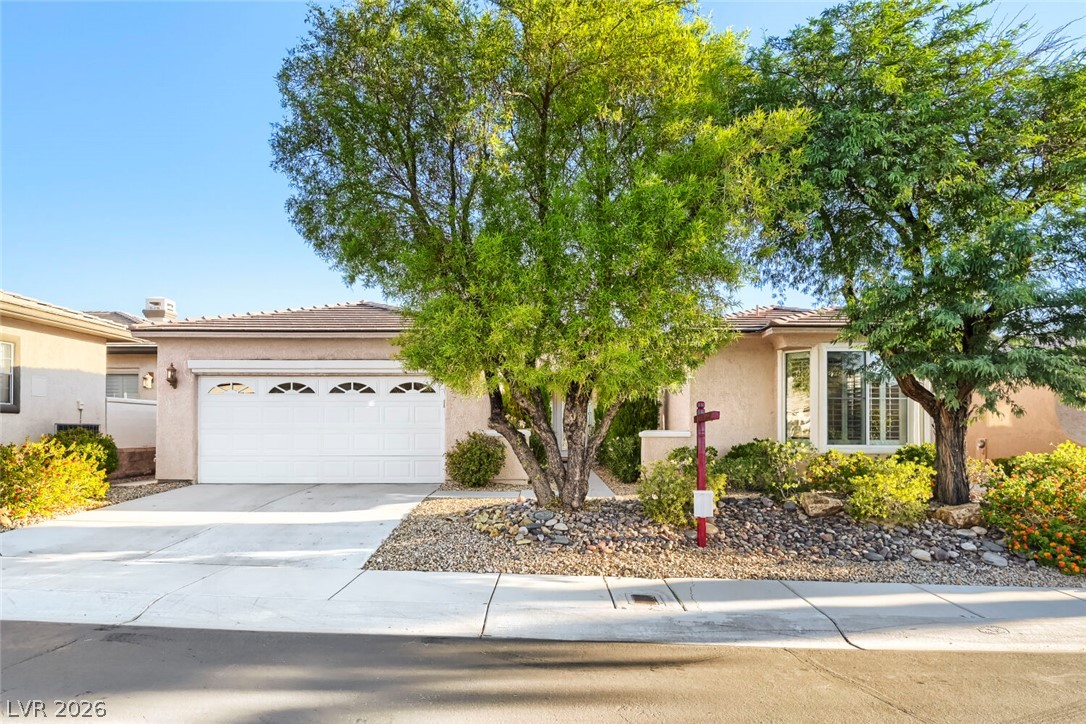
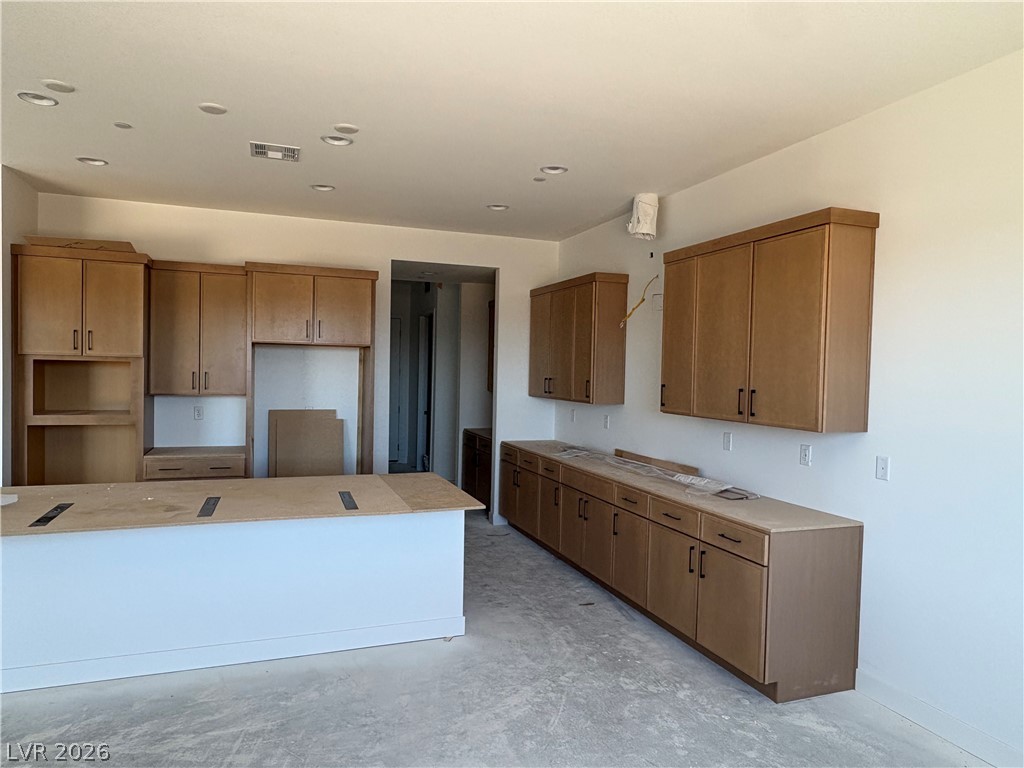
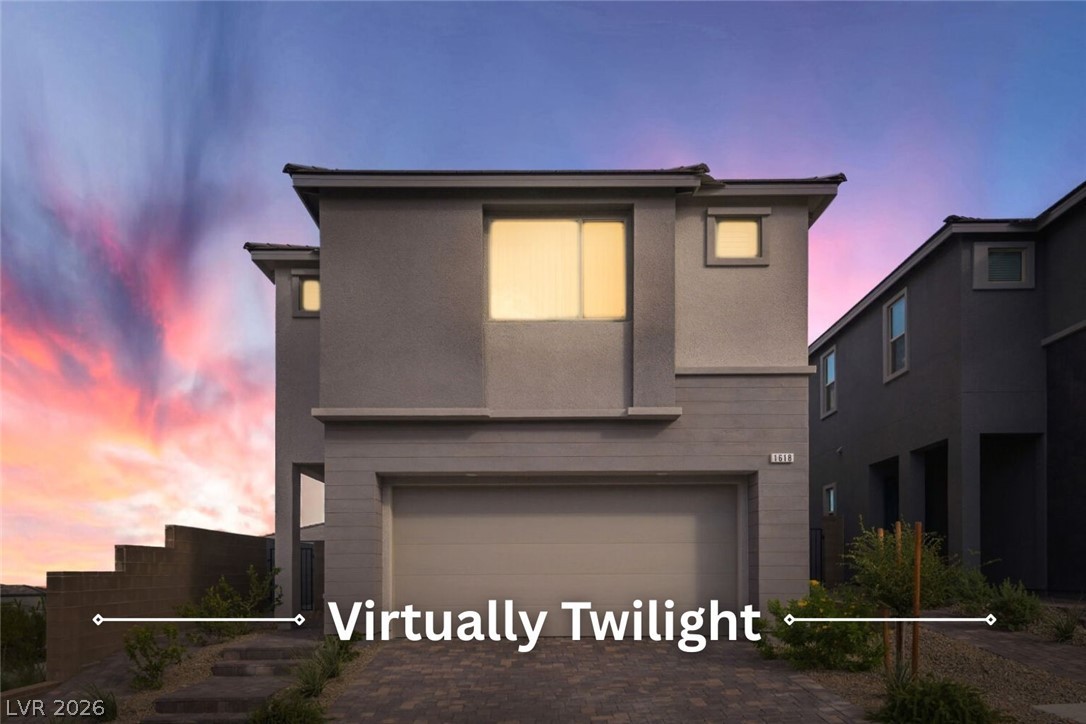
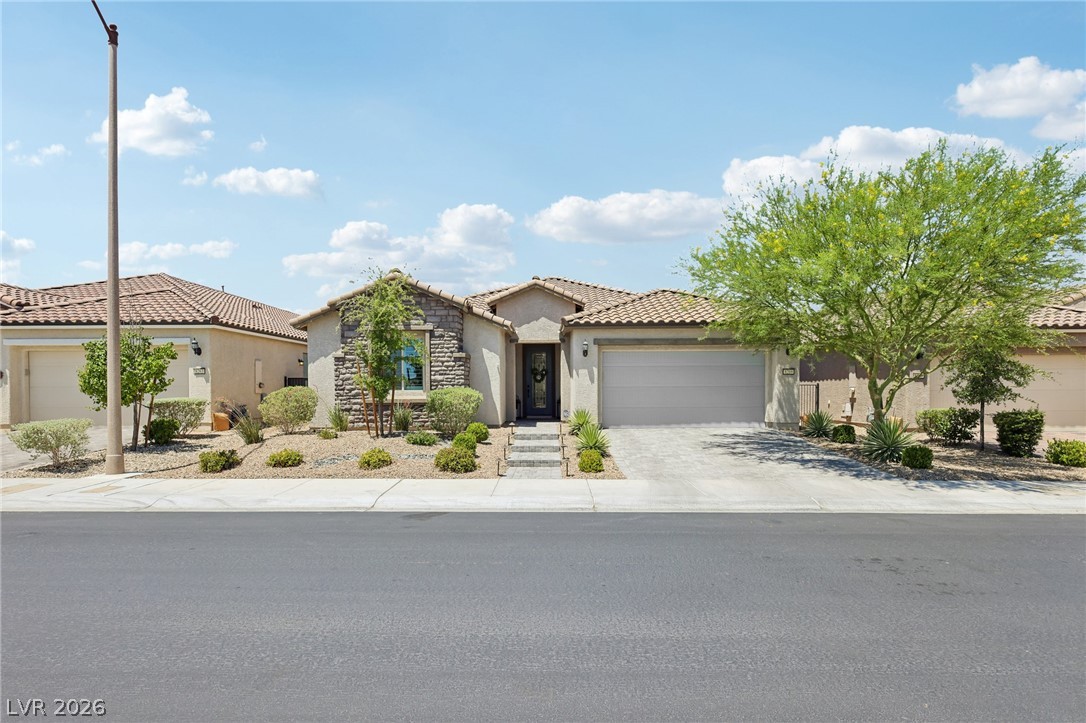
Need more space for a growing family, guests, or multi-generational living? This spacious home offers 6 bedrooms including a downstairs bedroom, plus 4 full bathrooms with a downstairs bath featuring a walk-in shower. With nearly 3,100 sq ft, the layout is designed for comfort with a bright great room and soaring ceilings, plus a separate large family room with a cozy fireplace—perfect for relaxing or entertaining. The home has been remodeled with a fresh, modern feel including marble-style flooring and luxury vinyl flooring throughout, giving it a clean, upscale finish.
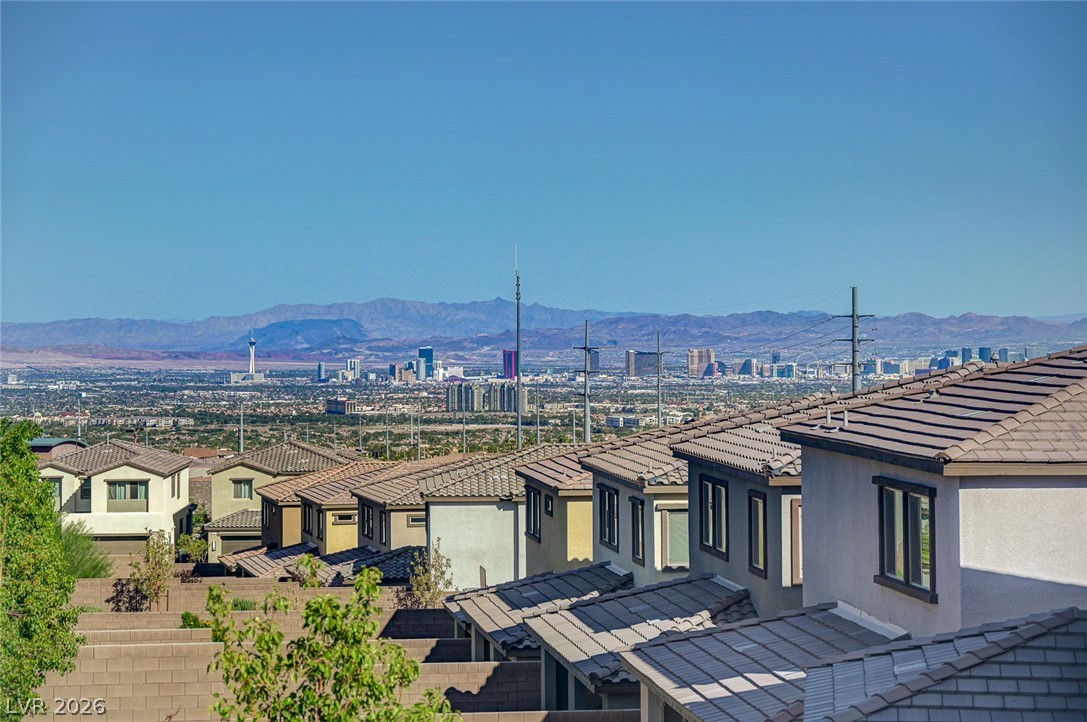
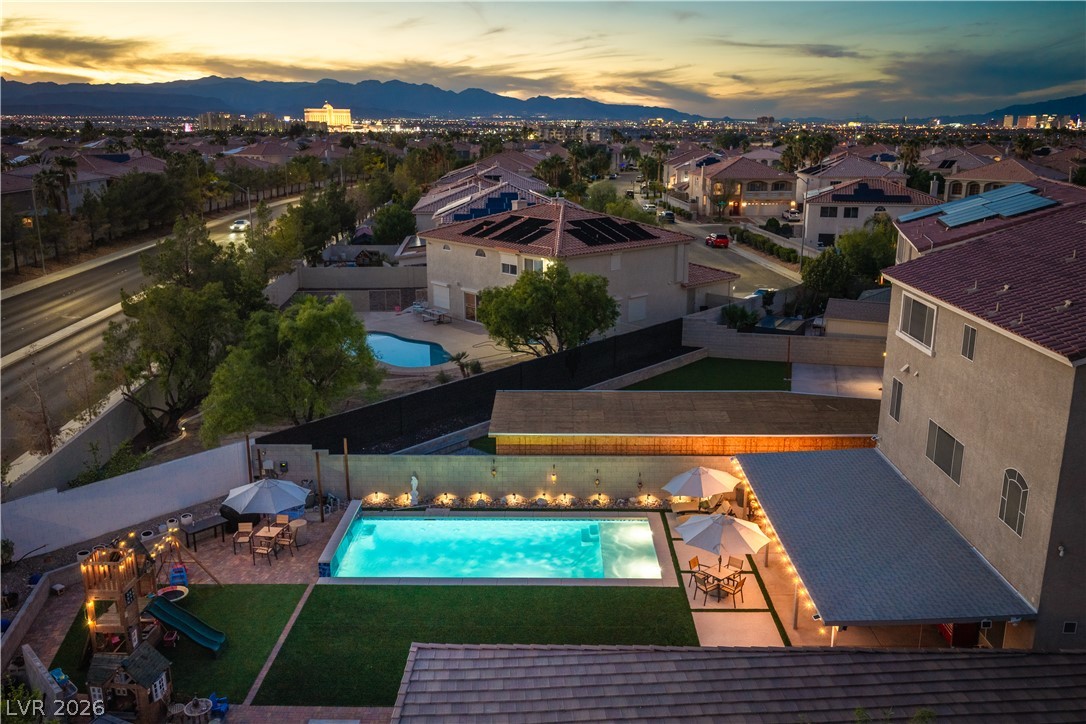
All bathrooms feature luxury marble countertops. Step outside to your private backyard retreat with a sparkling pool and plenty of space to enjoy Las Vegas weather year-round. Located in a quiet neighborhood close to restaurants, shopping, parks, freeway access, and approx. 15 minutes to the airport. Come see it today! All items not included with the sale are available for optional purchase through escrow.
At $265 a square foot, this home is right at the ZIP 89123 median of $264. It is larger than 88% of the 237 homes for sale there.
Compared with the 237 homes for sale in ZIP 89123 today, from the MLS listings on this site.
Listed 153 days ago at $839,000. The price has come down once, $20,000 in all (2%).
As the listing names them. Schools are assigned by address and can change from year to year. Confirm with CCSD
Sellers take offers with a pre-approval more seriously. Jeremy Day at Five Star Mortgage can usually pre-approve you within a day.

Optional. You are free to use any lender.
Free, no obligation. VIPhomes.Vegas confirms by text.
Sellers take offers with a pre-approval more seriously. Jeremy Day at Five Star Mortgage can usually pre-approve you within a day.
Optional. You are free to use any lender.
In Silver Pointe 2, Las Vegas. The prices on the map are 6 similar homes for sale nearby.
At the list price of $819,000 with 20 percent down, here is an estimate of the monthly payment, including taxes, insurance, and HOA dues. Change any number to fit your budget.
Illustrative only. Your lender, the county assessor, and your insurer set the real numbers. Not a loan offer from VIPhomes.Vegas.
Legacy Real Estate Group
Realty ONE Group, Inc
Olympic Realty
The Zhu Realty Group, LLC
BHHS Nevada Properties
Keller Williams MarketPlace