$3,000,00058 days on market
5 bedrooms6 bathrooms4,479 square feet
12021 Vento Forte Avenue, Las Vegas 89138
Las Vegas Sotheby's Int'l
The PaseosIDX MLS 2794732
Listed by Frank Napoli II, BHHS Nevada Properties, 702-734-5555
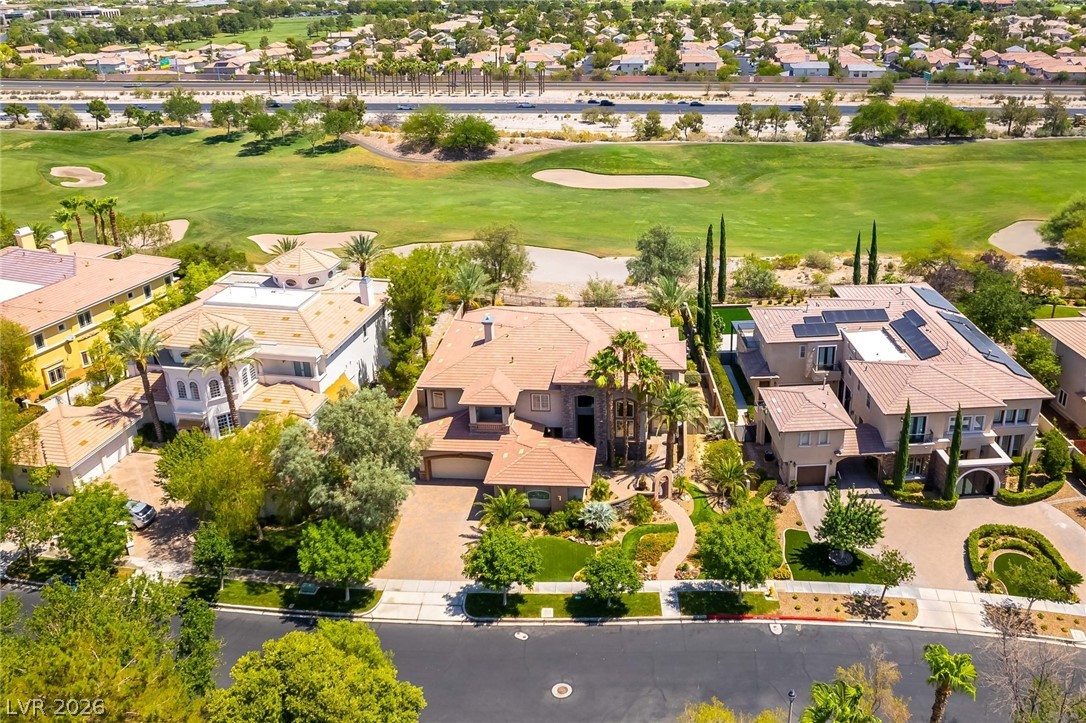
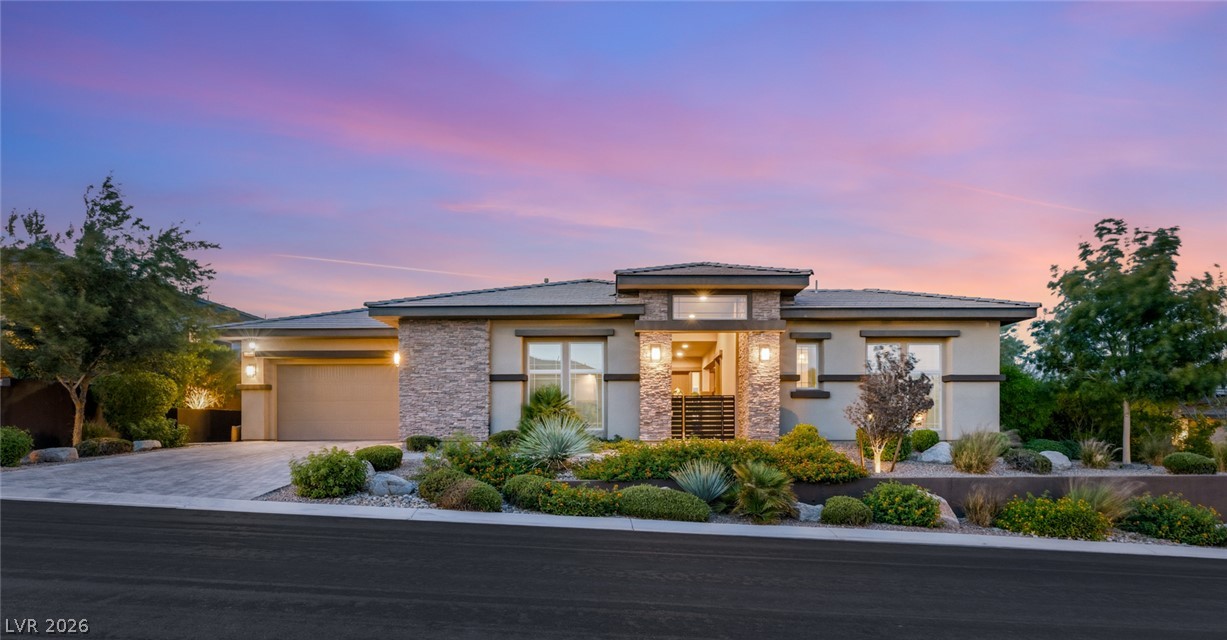
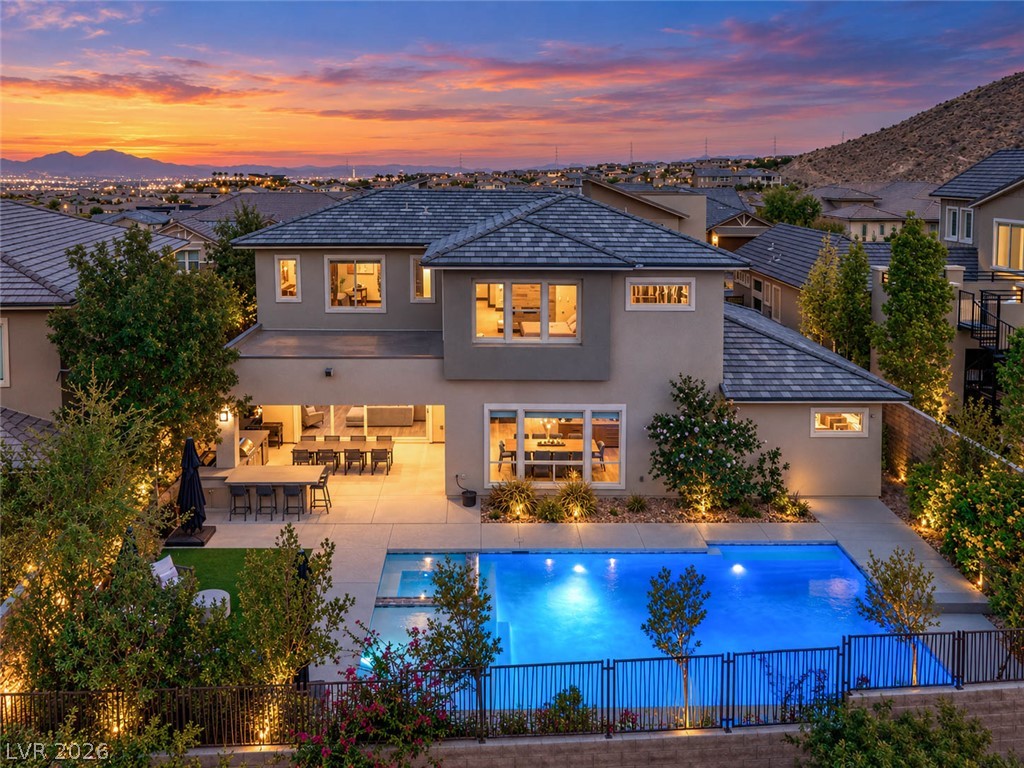
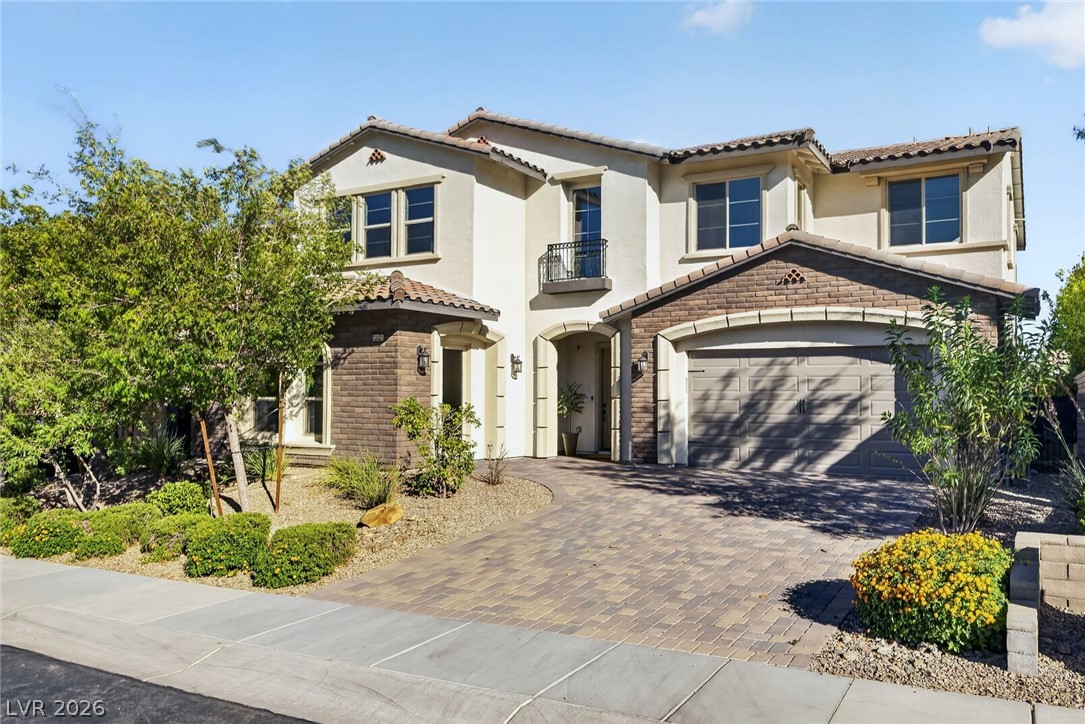
Brand new and never lived in, this stunning home is located in the guard-gated community of Ascension in Summerlin. The neutral palette and spacious floor plan offers both comfort and sophistication. A large great room features a gas fireplace and pocket doors that open to a covered patio, perfect for indoor-outdoor living. A beautifully appointed island kitchen has stainless appliances, including a professional-grade range and hood, abundant cabinetry and a walk-in pantry.
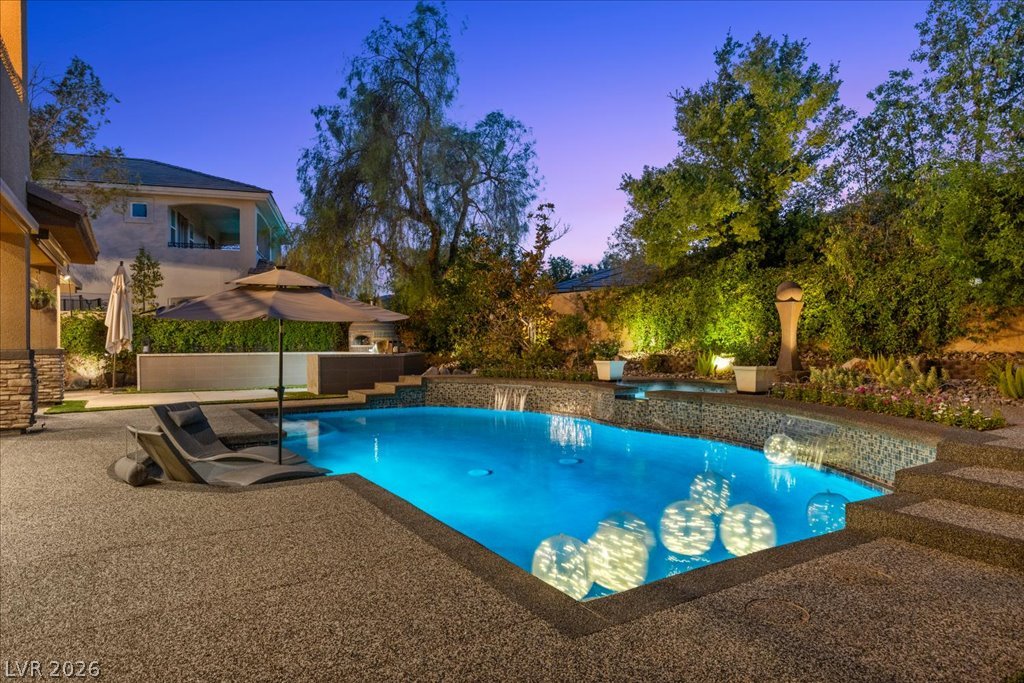
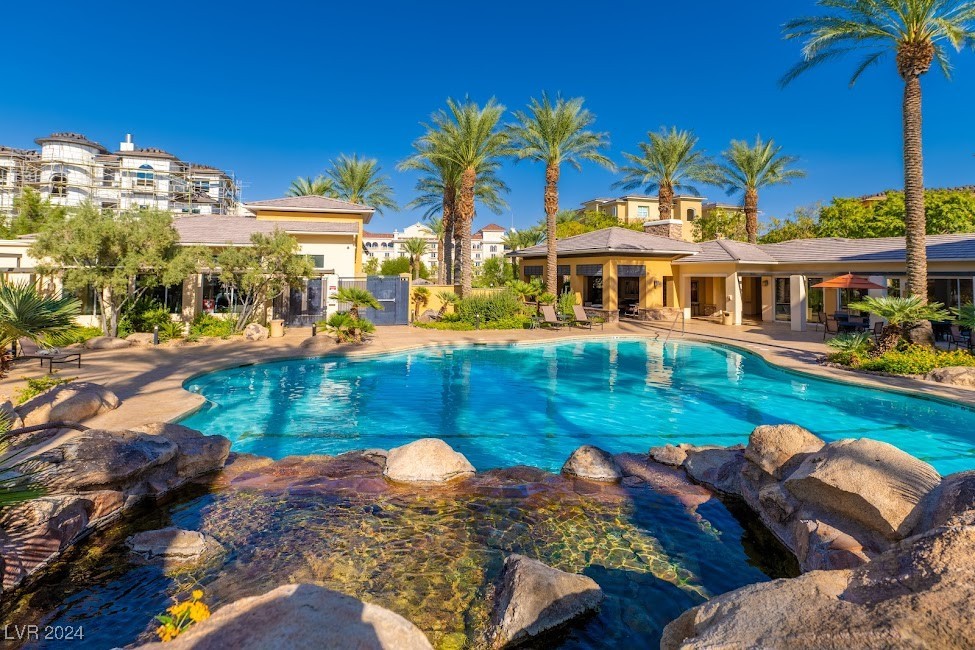
The primary suite is a true retreat has its own gas fireplace, a walk-in closet, and a spa-like bathroom featuring a soaking tub and walk-in shower. A private patio off the primary suite adds an extra touch of serenity. Situated on an expansive 0.43-acre lot, the backyard is a blank canvas, ready for your personal vision. An attached 3-car garage provides ample storage and convenience. Ascension offers an exceptional Summerlin lifestyle with a private clubhouse, guard-gated security, and scenic walking paths.
At $756 a square foot, this home is 122% above the Summerlin median of $340. It is larger than 90% of the 973 homes for sale there.
Compared with the 973 homes for sale in Summerlin today, from the MLS listings on this site.
As the listing names them. Schools are assigned by address and can change from year to year. Confirm with CCSD
Sellers take offers with a pre-approval more seriously. Jeremy Day at Five Star Mortgage can usually pre-approve you within a day.

Optional. You are free to use any lender.
Free, no obligation. VIPhomes.Vegas confirms by text.
Sellers take offers with a pre-approval more seriously. Jeremy Day at Five Star Mortgage can usually pre-approve you within a day.
Optional. You are free to use any lender.
In The Summit Club, part of Summerlin, Las Vegas. The prices on the map are 6 similar homes for sale nearby.
At the list price of $3,000,000 with 20 percent down, here is an estimate of the monthly payment, including taxes, insurance, and HOA dues. Change any number to fit your budget.
Illustrative only. Your lender, the county assessor, and your insurer set the real numbers. Not a loan offer from VIPhomes.Vegas.
Homes in Summerlin sold for a median of $637,000 over the last 12 months, usually in about 33 days at 95.9 percent of the original list price. With 974 homes for sale, that is 4.7 months of supply. Supply is balanced between buyers and sellers.
| Month | Median sold price | Sales |
|---|---|---|
| Nov 2025 | $630,000 | 143 |
| Dec 2025 | $605,500 | 182 |
| Jan 2026 | $680,000 | 144 |
| Feb 2026 | $642,500 | 176 |
| Mar 2026 | $633,000 | 222 |
| Apr 2026 | $645,000 | 191 |
| May 2026 | $651,500 | 208 |
| Jun 2026 | $687,500 | 256 |
| Jul 2026 | $617,500 | 226 |
| Aug 2026 | $627,800 | 201 |
| Sep 2026 | $639,000 | 182 |
| Oct 2026 | $642,845 | 46 |
Closed sales in Summerlin, last 12 months, 2,293 sales. LVR data as of October 11, 2026.
Summerlin has 974 homes for sale. The most, 228, are priced between $750K and $1.5M.
Las Vegas Sotheby's Int'l
Las Vegas Sotheby's Int'l
IS Luxury
BHHS Nevada Properties
Coldwell Banker Premier
Simply Vegas