$524,99019 days on market
4 bedrooms3 bathrooms2,034 square feet
9087 Lava Bluff Court, Las Vegas 89123
BHHS Nevada Properties
Maryland Pebblephase 2IDX MLS 2812514
Listed by Michael Thomas, Landmark Properties, 702-858-1600
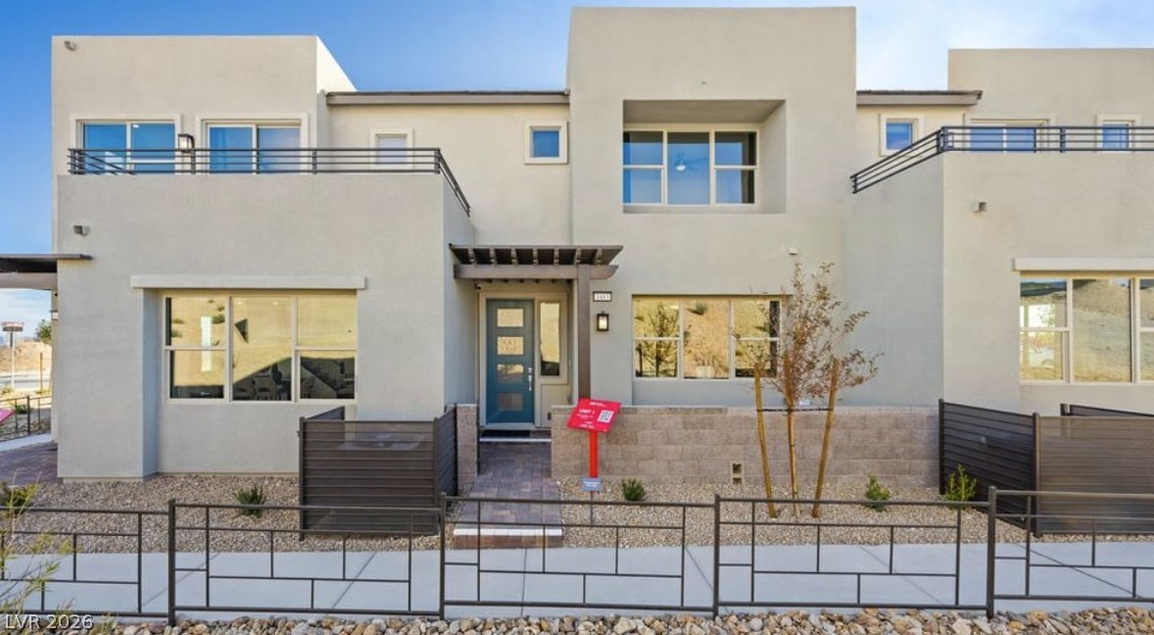
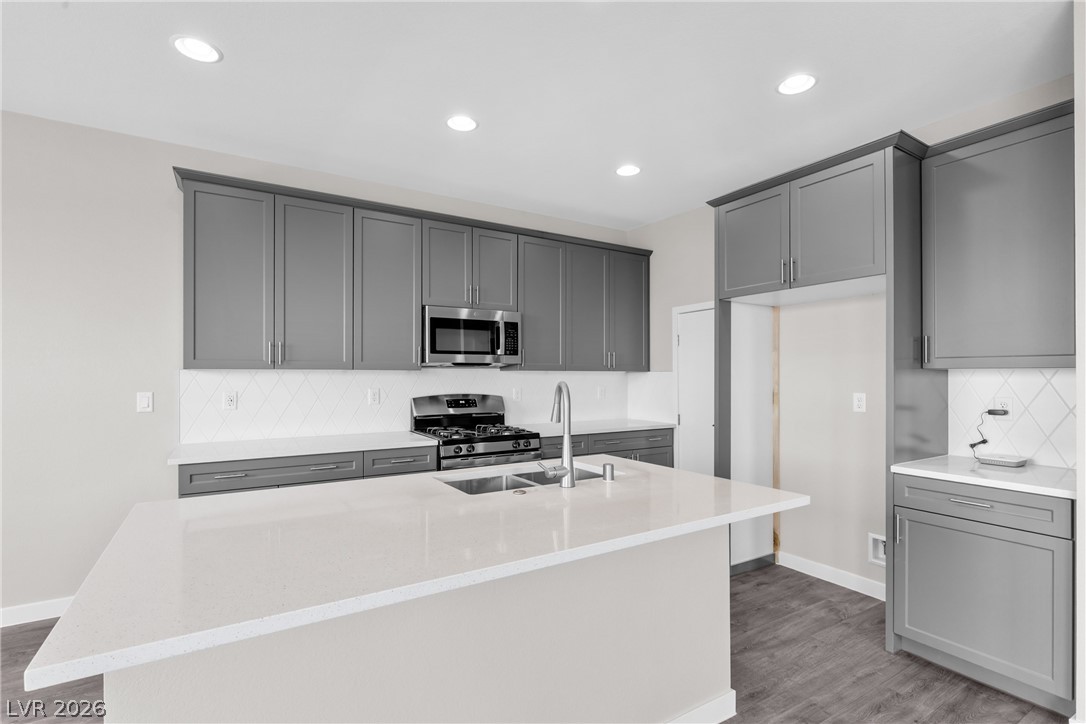
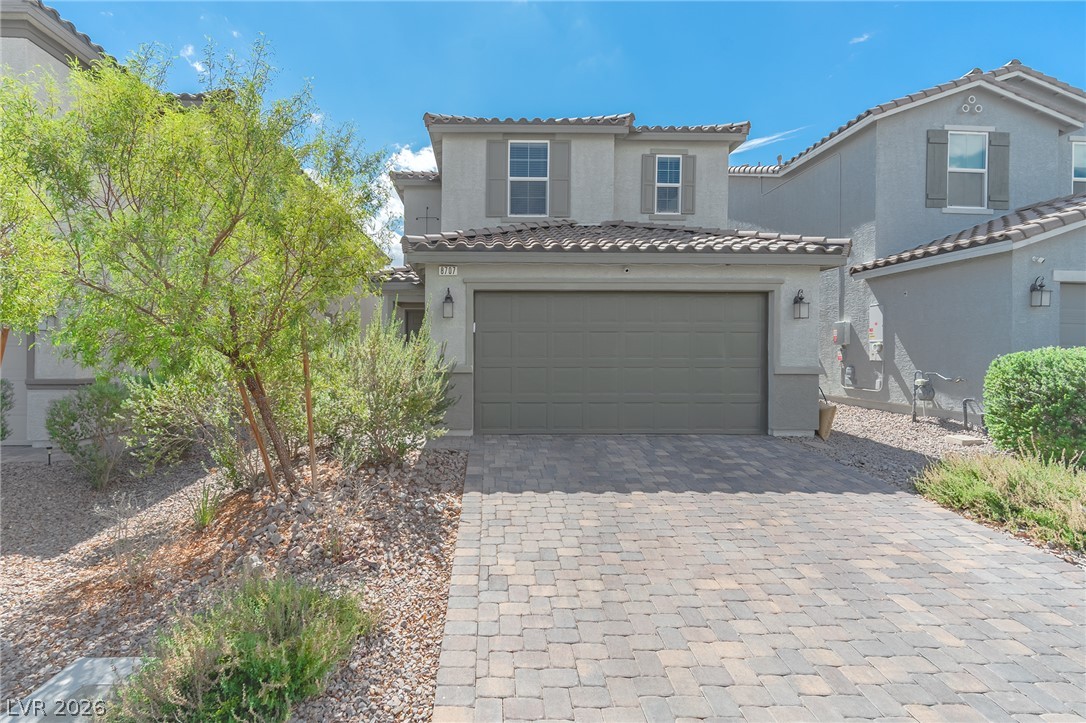
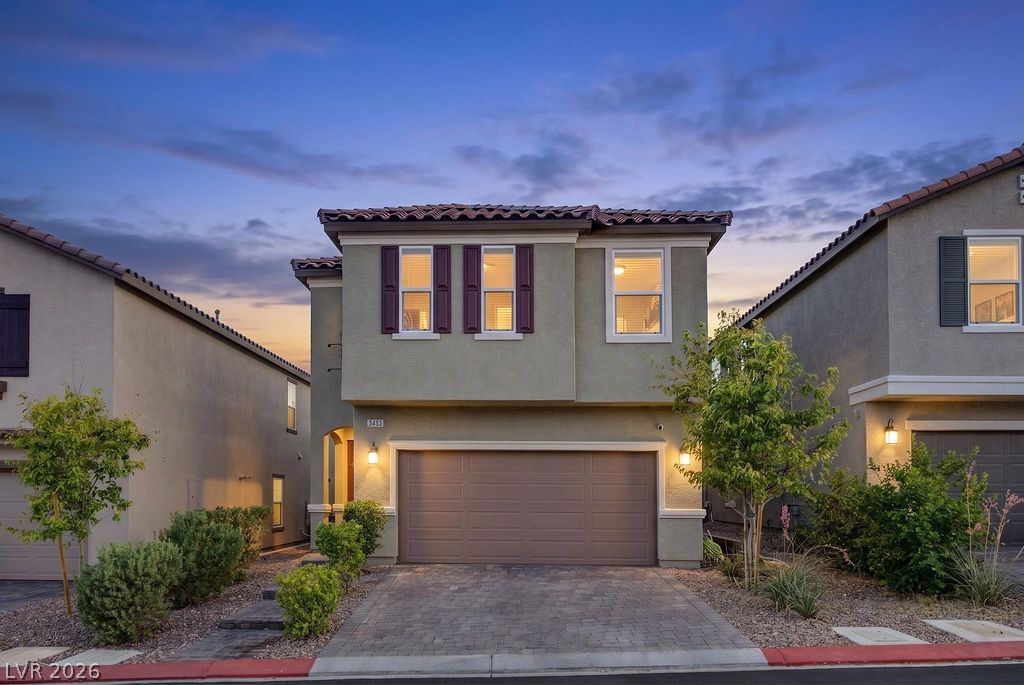
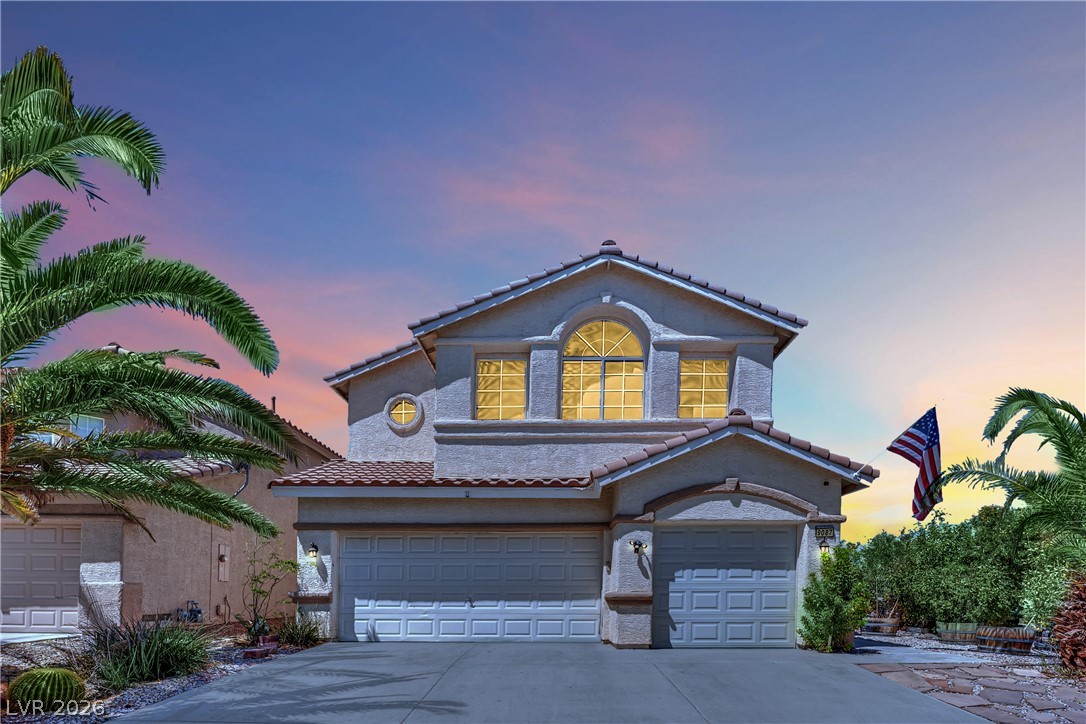
!! HUGE PRICE REDUCTION !! on this SUMMERLIN adjacent home nestled on a quiet cul-de-sac in the highly desirable Signature at Peccole Ranch. Charming two-story, 4 bed, 3 bath home offers comfort, space, and lifestyle featuring a cozy fireplace, central HVAC, and an attached two-car garage perfect for everyday living and entertaining. Bedroom and full bath downstairs. Large Primary bedroom has long double vanity with soaker tub and seprate shower.
Washer and Dryer are conveniently located upstairs. The exterior of this home was recently painted. Step outside to an oversized, low-maintenance lot with a private covered patio, ideal for relaxing or entertaining. With plenty of room for a future pool, the backyard is a blank canvas ready for your vision. Just minutes from Downtown Summerlin, Boca Park, and premier shopping, dining, and entertainment, this home also offers easy access to parks, schools, and walking trails. Whether you’re buying your first home, downsizing, or investing, this well-cared-for property offers the perfect blend of comfort, convenience, and possibility. Don’t miss this FANTASTIC OPPORTUNITY to make this home your own in this highly sought-after neighborhood! Buyer will save money on their power bills as this home has a Tesla Solar system. ( Bedrooms 2 and 3 are combined )
At $281 a square foot, this home is 6% above the ZIP 89117 median of $264. It is larger than 46% of the 314 homes for sale there.
Compared with the 314 homes for sale in ZIP 89117 today, from the MLS listings on this site.
Listed 187 days ago at $524,500.
As the listing names them. Schools are assigned by address and can change from year to year. Confirm with CCSD
Sellers take offers with a pre-approval more seriously. Jeremy Day at Five Star Mortgage can usually pre-approve you within a day.

Optional. You are free to use any lender.
Free, no obligation. VIPhomes.Vegas confirms by text.
Sellers take offers with a pre-approval more seriously. Jeremy Day at Five Star Mortgage can usually pre-approve you within a day.
Optional. You are free to use any lender.
In Signature At Peccole Ranch, Las Vegas. The prices on the map are 6 similar homes for sale nearby.
At the list price of $524,950 with 20 percent down, here is an estimate of the monthly payment, including taxes, insurance, and HOA dues. Change any number to fit your budget.
Illustrative only. Your lender, the county assessor, and your insurer set the real numbers. Not a loan offer from VIPhomes.Vegas.
BHHS Nevada Properties
Real Estate Consultants of Nv
Coldwell Banker Premier
Infinity Brokerage
Realty ONE Group, Inc
Real Broker LLC