$599,9002 days on market
4 bedrooms3 bathrooms3,050 square feet
1720 Silent Sunset Avenue, North Las Vegas 89084
The Tom Love Group LLC
Eldorado R1 70 #7-Tm #17IDX MLS 2823568
Reduced from $649,900
Listed by Robert W. Morganti, LIFE Realty District, 702-475-3200
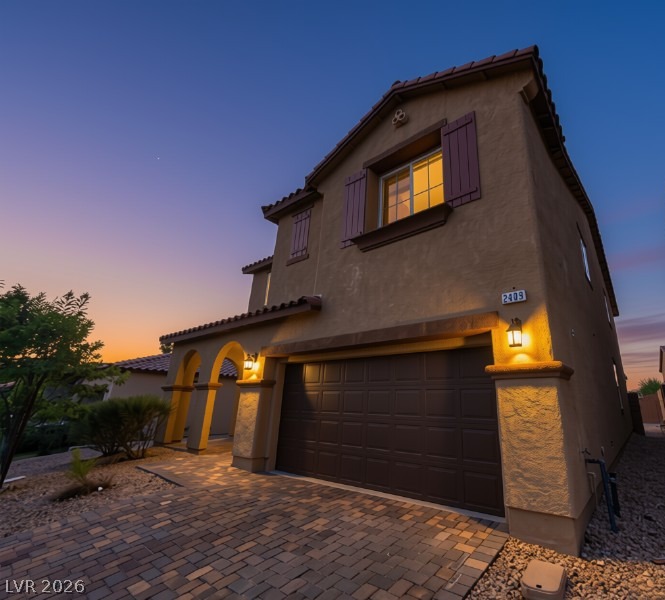
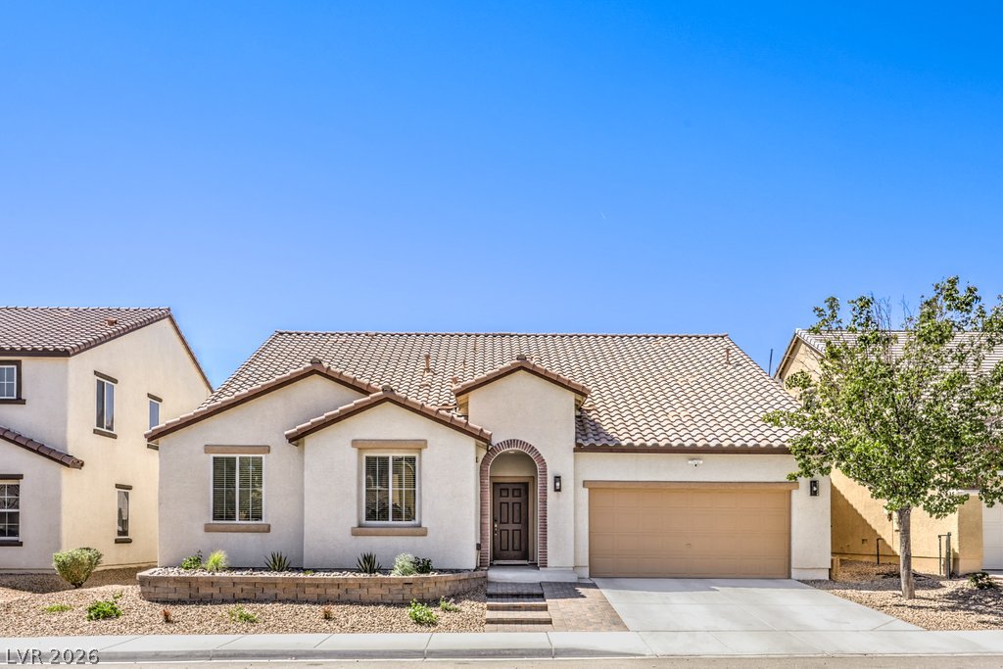
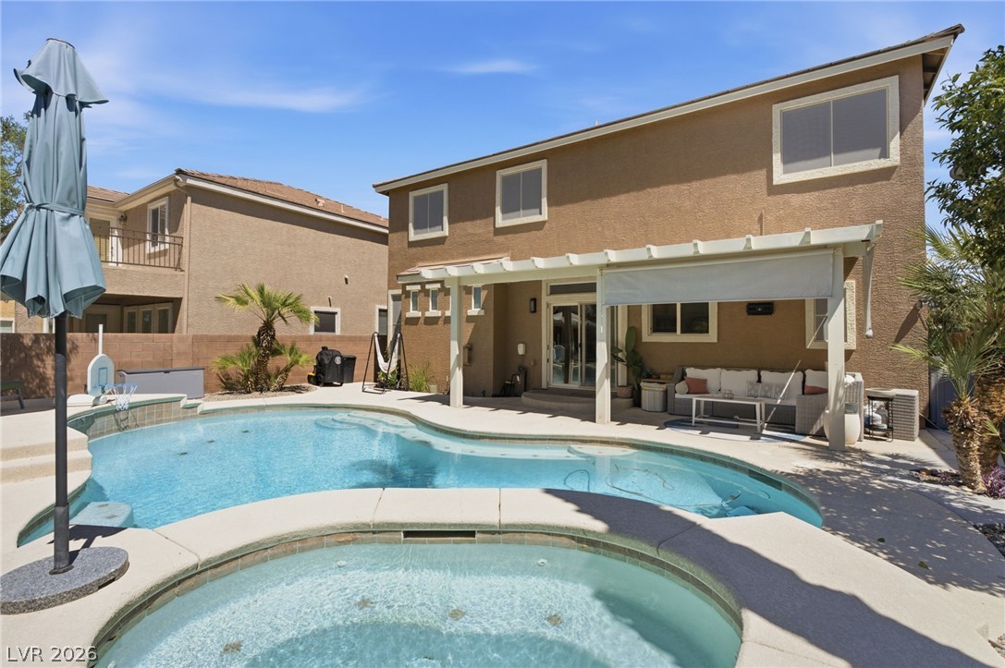
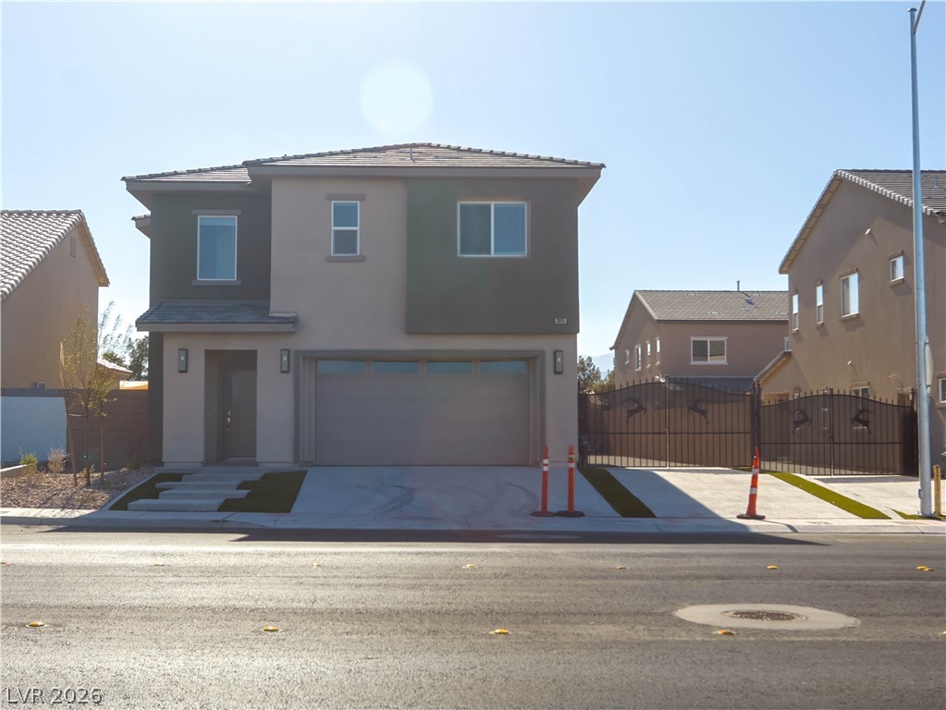
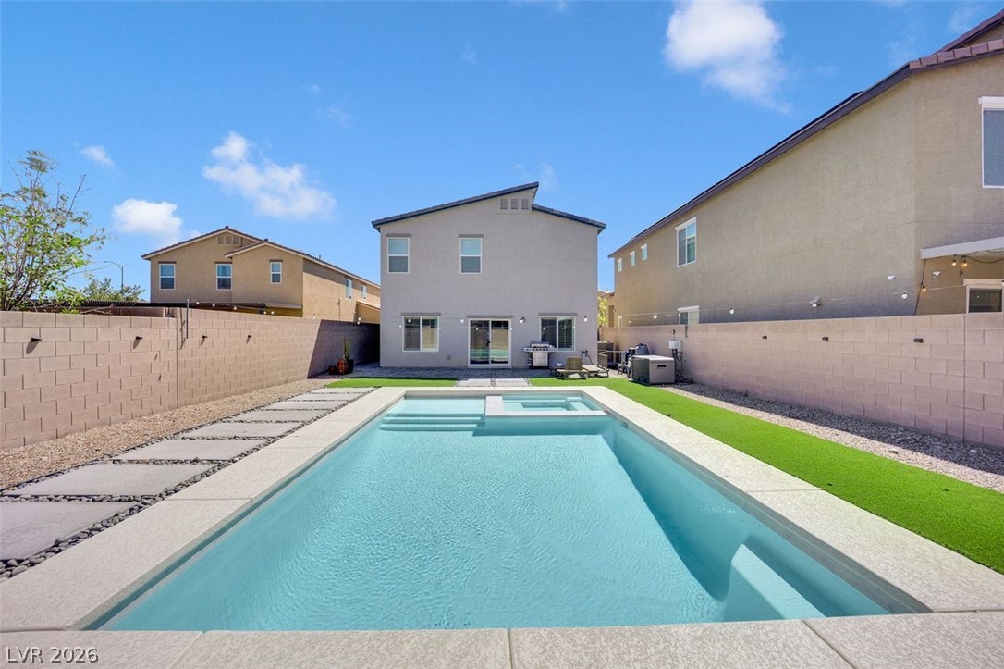
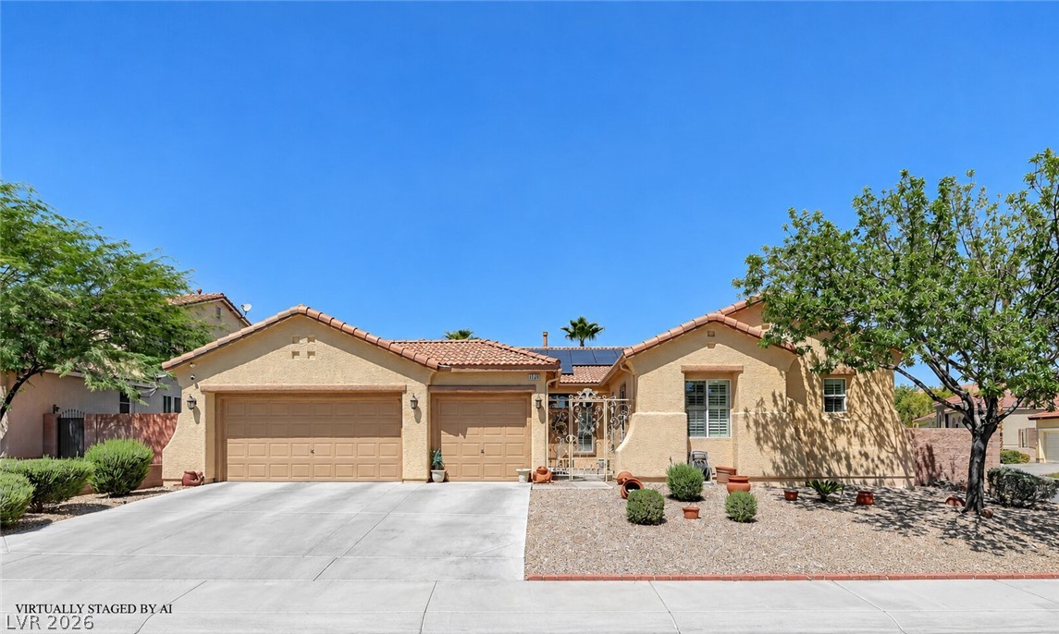
Immaculate 5 bed, 3-bath beauty with pool and spa!! So many upgrades, just to name a few: security system, new insolated garage doors, new water heater, new pool decking, crown molding, Anderson sliding door, water softener/RO system. Huge family room and a gorgeous kitchen with ample cabinetry, double ovens and cooktop, pantry, and nook area. Convenient downstairs bedroom and full bath, perfect for guests or multi-generational living.
Also located on the main level is a versatile den/office, offering a quiet workspace or study area. Upstairs, you’ll find 4 generously sized bedrooms, including an elegant primary suite with retreat and upgraded new tile and carpet, Step outside into your private backyard retreat! The sparkling pool and relaxing spa create a resort-style atmosphere, ideal for entertaining! Whether hosting summer barbecues using the outdoor kitchen, or enjoying peaceful evenings under the stars, this outdoor space offers year round enjoyment! Don't miss this one!
At $161 a square foot, this home is 31% below the ZIP 89031 median of $232. It is larger than 100% of the 233 homes for sale there.
Compared with the 233 homes for sale in ZIP 89031 today, from the MLS listings on this site.
Listed 222 days ago at $649,900. The price has come down once, $50,000 in all (8%).
As the listing names them. Schools are assigned by address and can change from year to year. Confirm with CCSD
Sellers take offers with a pre-approval more seriously. Jeremy Day at Five Star Mortgage can usually pre-approve you within a day.

Optional. You are free to use any lender.
Free, no obligation. VIPhomes.Vegas confirms by text.
Sellers take offers with a pre-approval more seriously. Jeremy Day at Five Star Mortgage can usually pre-approve you within a day.
Optional. You are free to use any lender.
In Sierra Ranch-Village 1, North Las Vegas. The prices on the map are 6 similar homes for sale nearby.
At the list price of $599,900 with 20 percent down, here is an estimate of the monthly payment, including taxes, insurance, and HOA dues. Change any number to fit your budget.
Illustrative only. Your lender, the county assessor, and your insurer set the real numbers. Not a loan offer from VIPhomes.Vegas.
The Tom Love Group LLC
Love Las Vegas Realty
Huntington & Ellis, A Real Est
More Realty Incorporated
Las Vegas Co The
United Realty Group