$598,990100 days on market
5 bedrooms4 bathrooms2,323 square feet
657 Orchid Cactus Avenue, Las Vegas 89183
Real Estate Consultants of Nv
SolsticeIDX MLS 2790024
Reduced from $680,000
Listed by Juliana L. McCormick, Simply Vegas, 702-685-3000
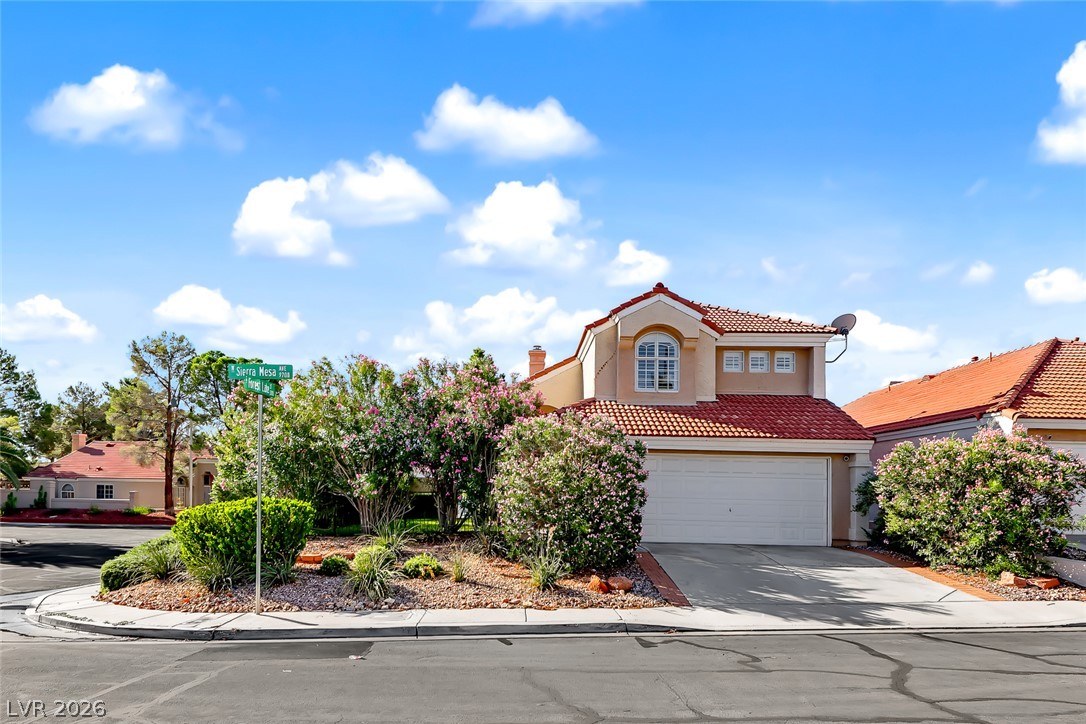
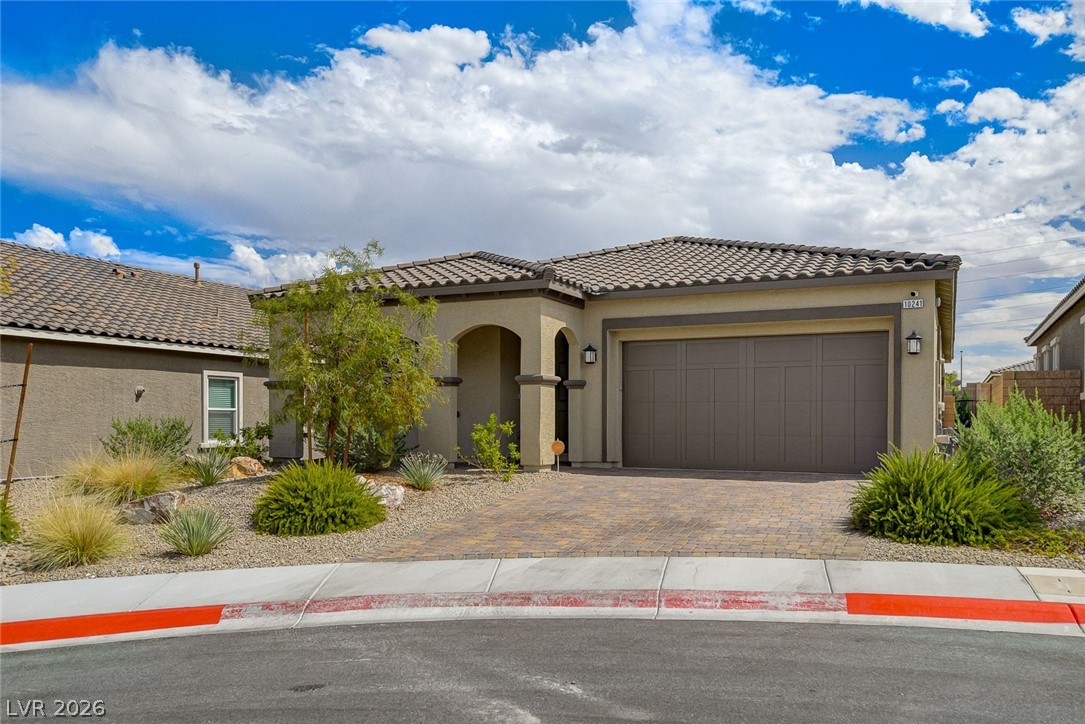
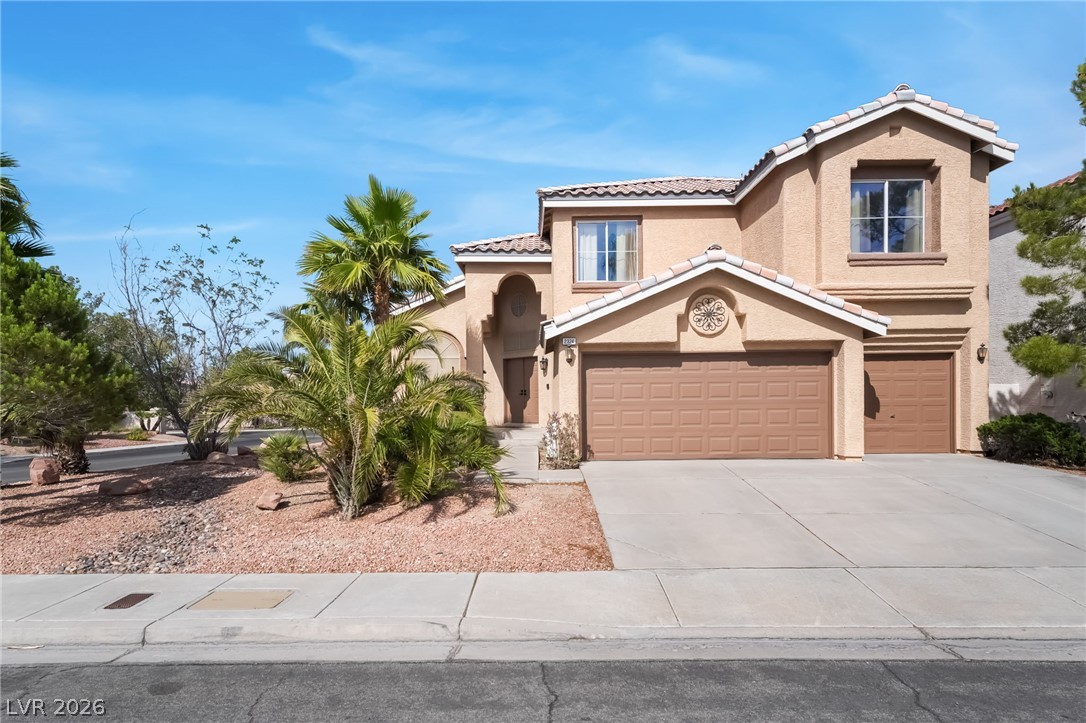
Huge lot! right under 1/2 an acre. Don't miss out on this beautiful single-story home near Sunrise Manor; featuring 4 bedrooms, 2 full bathrooms, and a spacious 3-car garage. There is a massive enclosed sunroom in the back, adding aprox 800 square feet on top of the 2,518 sq ft of additional living space. That makes this home almost 3,318 sq ft of year round usable space! This versatile area is perfect for entertaining while simply enjoying comfortable indoor-outdoor living throughout the year.
The estate offers ample room for 2 possible RV parking spots, additional storage, or future outdoor projects. The upgraded kitchen has an abundance of cabinet space, sleek black granite countertops, and a walk in pantry. There is tile flooring throughout for easy maintenance. The large primary suite provides a comfortable retreat with plenty of space to relax, and a large walk in closet. This home has it all. Newer AC unit, and expensive chandeliers worth thousands, not to mention the Rolla den security shutters throughout. Don't miss out on this one, pictures just don't do it justice. It is the complete package.
At $238 a square foot, this home is 7% above the ZIP 89110 median of $222. It is larger than 80% of the 172 homes for sale there.
Compared with the 172 homes for sale in ZIP 89110 today, from the MLS listings on this site.
Listed 190 days ago at $680,000. The price has come down once, $81,100 in all (12%).
As the listing names them. Schools are assigned by address and can change from year to year. Confirm with CCSD
Sellers take offers with a pre-approval more seriously. Jeremy Day at Five Star Mortgage can usually pre-approve you within a day.

Optional. You are free to use any lender.
Free, no obligation. VIPhomes.Vegas confirms by text.
Sellers take offers with a pre-approval more seriously. Jeremy Day at Five Star Mortgage can usually pre-approve you within a day.
Optional. You are free to use any lender.
In Coventry Estate, Las Vegas. The prices on the map are 6 similar homes for sale nearby.
At the list price of $598,900 with 20 percent down, here is an estimate of the monthly payment, including taxes, insurance, and HOA dues. Change any number to fit your budget.
Illustrative only. Your lender, the county assessor, and your insurer set the real numbers. Not a loan offer from VIPhomes.Vegas.
Real Estate Consultants of Nv
Real Broker LLC
LIFE Realty District
Realty ONE Group, Inc
Simply Vegas
Xpand Realty & Property Mgmt