$445,00012 days on market
3 bedrooms2 bathrooms1,887 square feet
6771 Bravura Court, Las Vegas 89139
Legacy Real Estate Group
Sonata Within Pinnacle Peaks Phase 2IDX MLS 2822226
Reduced from $470,000
Listed by Mark Anthony A. Posner, Signature Real Estate Group, 702-799-9598
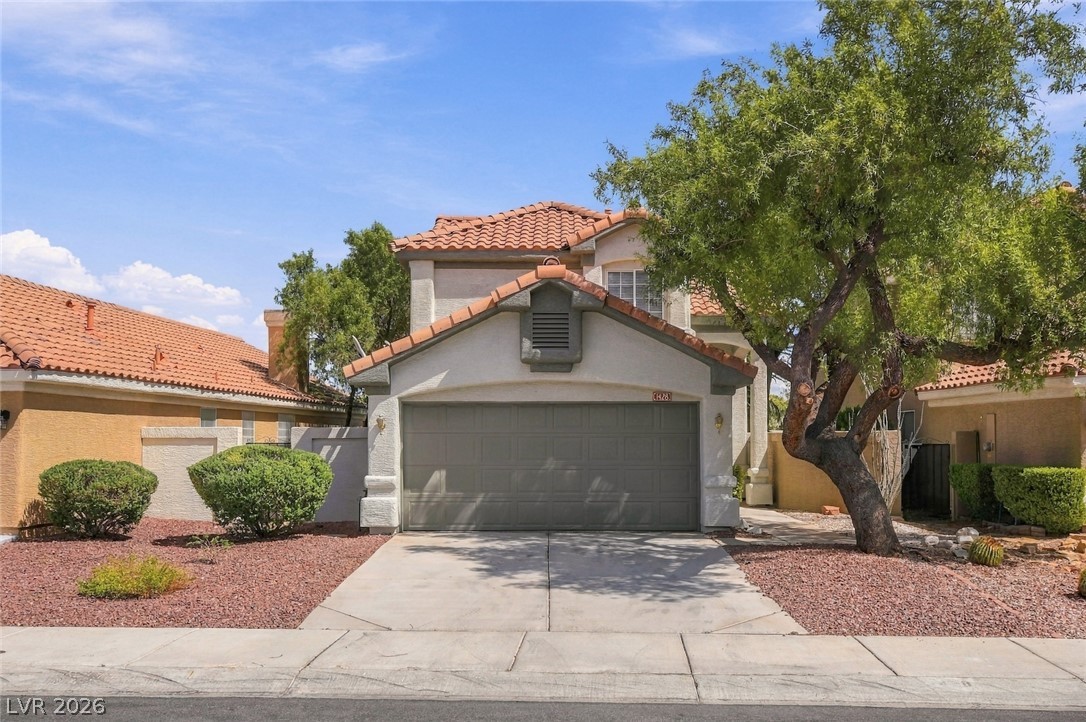
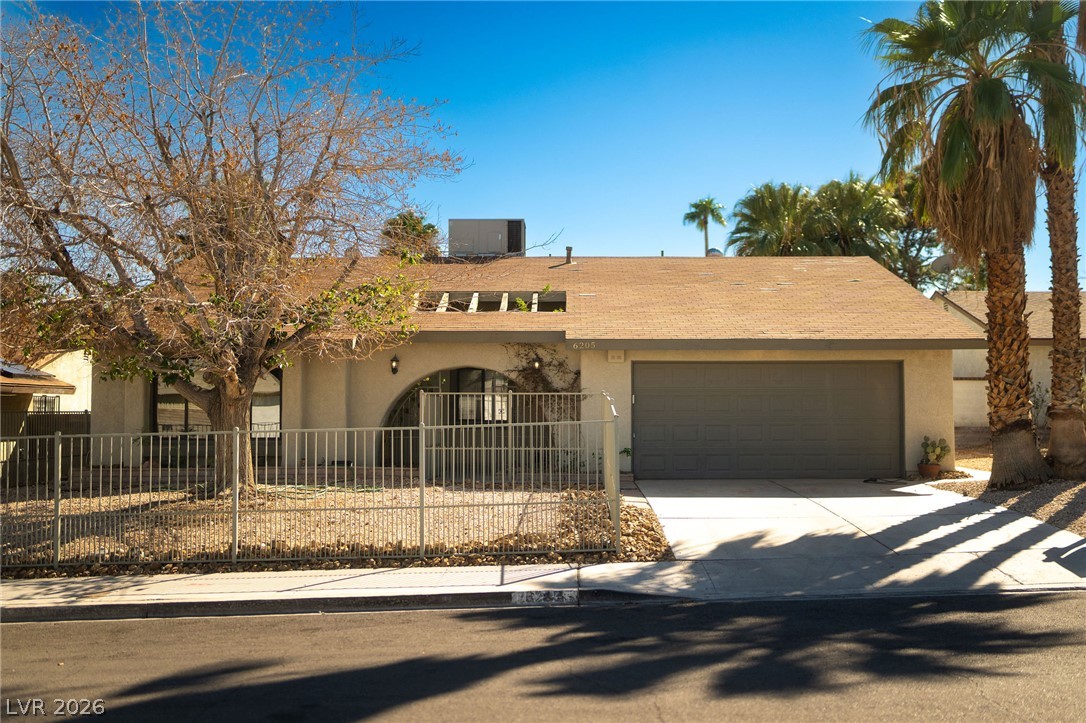
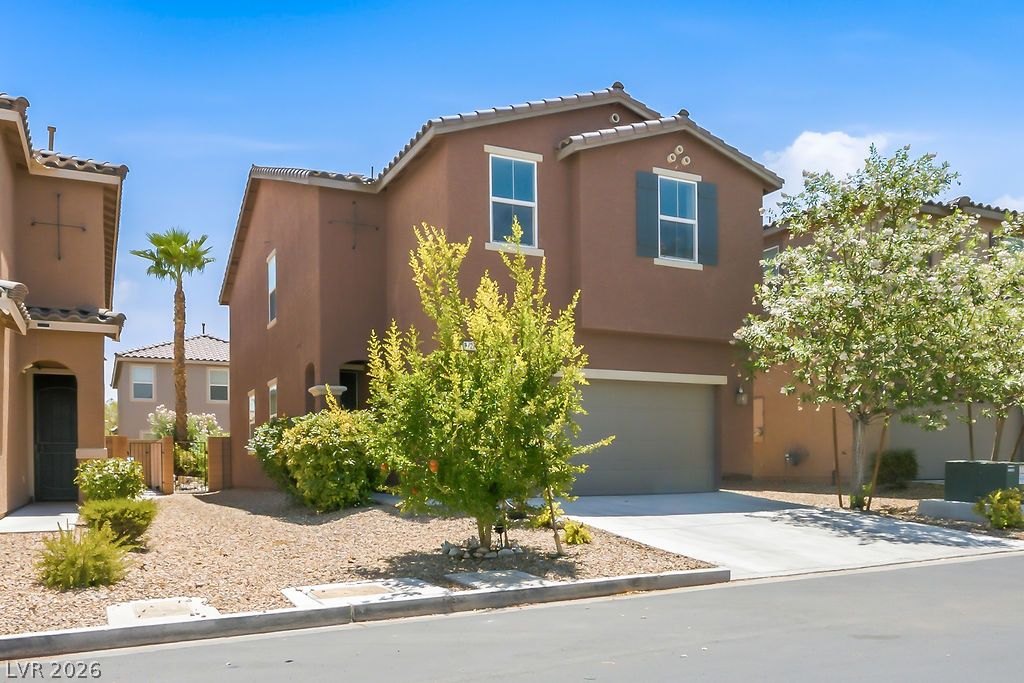
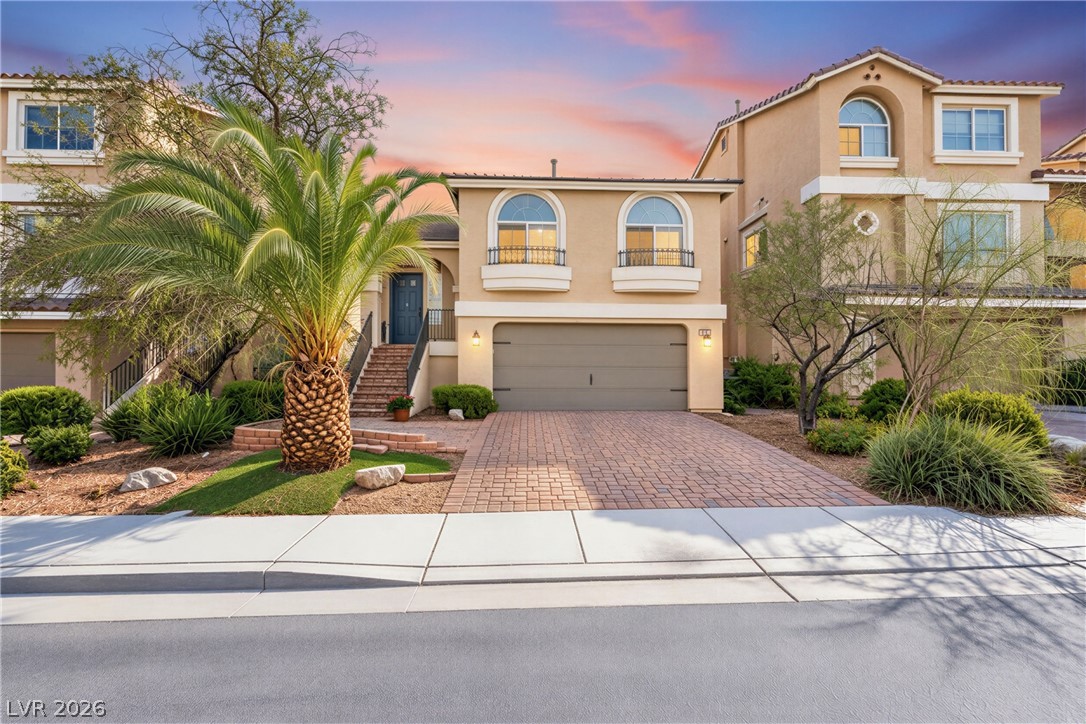
Beautifully remodeled golf course home located within a prestigious guard-gated community. This property offers stunning fairway views and a highly desirable setting with privacy and security. The home has been thoughtfully updated throughout, featuring a modern design, open layout, and high-quality finishes. The kitchen is equipped with all BRAND-NEW appliances, less than one year old, providing both style and functionality.
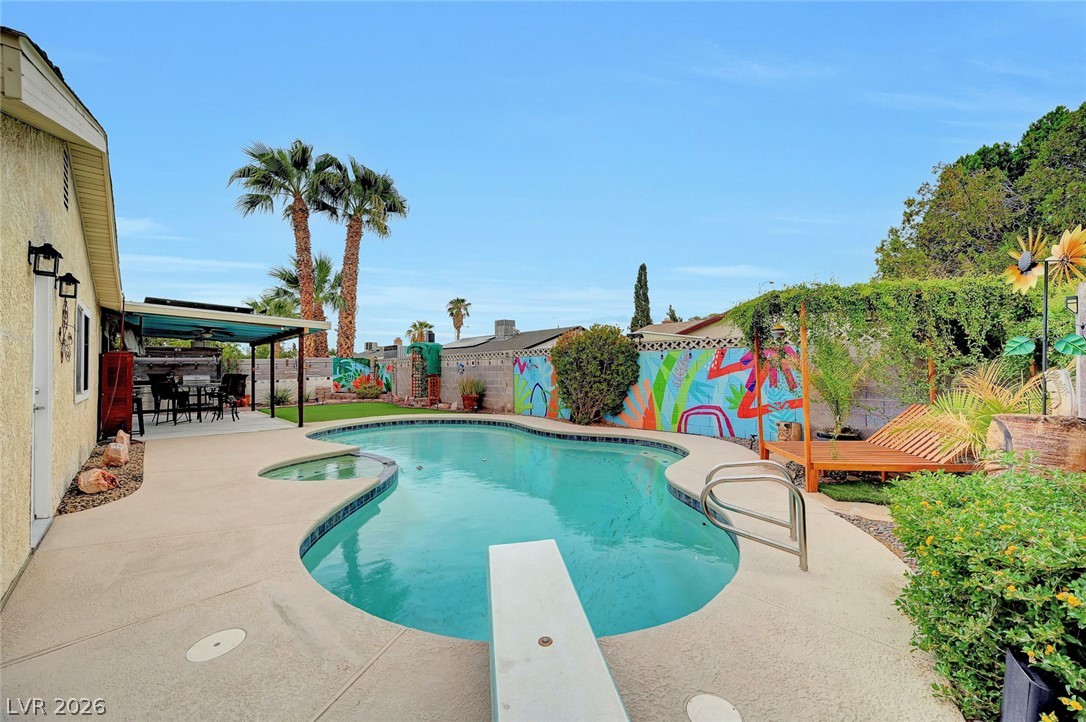
A BRAND-NEW Tesla solar system enhances energy efficiency and long-term savings, while the BRAND-NEW HVAC system ensures year-round comfort and efficiency. Step outside to a professionally landscaped backyard showcasing lush greenery and an abundance of vibrant flowers, creating a serene outdoor retreat perfect for relaxing or entertaining while enjoying the golf course backdrop. This home combines updated living, energy efficiency, and an exceptional location within a secure, amenity-rich community.
At $259 a square foot, this home is 17% above the ZIP 89122 median of $221. It is larger than 79% of the 250 homes for sale there.
Compared with the 250 homes for sale in ZIP 89122 today, from the MLS listings on this site.
Listed 156 days ago at $470,000. The price has come down once, $25,000 in all (5%).
As the listing names them. Schools are assigned by address and can change from year to year. Confirm with CCSD
Sellers take offers with a pre-approval more seriously. Jeremy Day at Five Star Mortgage can usually pre-approve you within a day.

Optional. You are free to use any lender.
Free, no obligation. VIPhomes.Vegas confirms by text.
Sellers take offers with a pre-approval more seriously. Jeremy Day at Five Star Mortgage can usually pre-approve you within a day.
Optional. You are free to use any lender.
In Stallion Mountain Estate 2 7, Las Vegas. The prices on the map are 6 similar homes for sale nearby.
At the list price of $445,000 with 20 percent down, here is an estimate of the monthly payment, including taxes, insurance, and HOA dues. Change any number to fit your budget.
Illustrative only. Your lender, the county assessor, and your insurer set the real numbers. Not a loan offer from VIPhomes.Vegas.
Legacy Real Estate Group
Black & Cherry Real Estate
Coldwell Banker Premier
Huntington & Ellis, A Real Est
Coldwell Banker Premier
United Realty Group