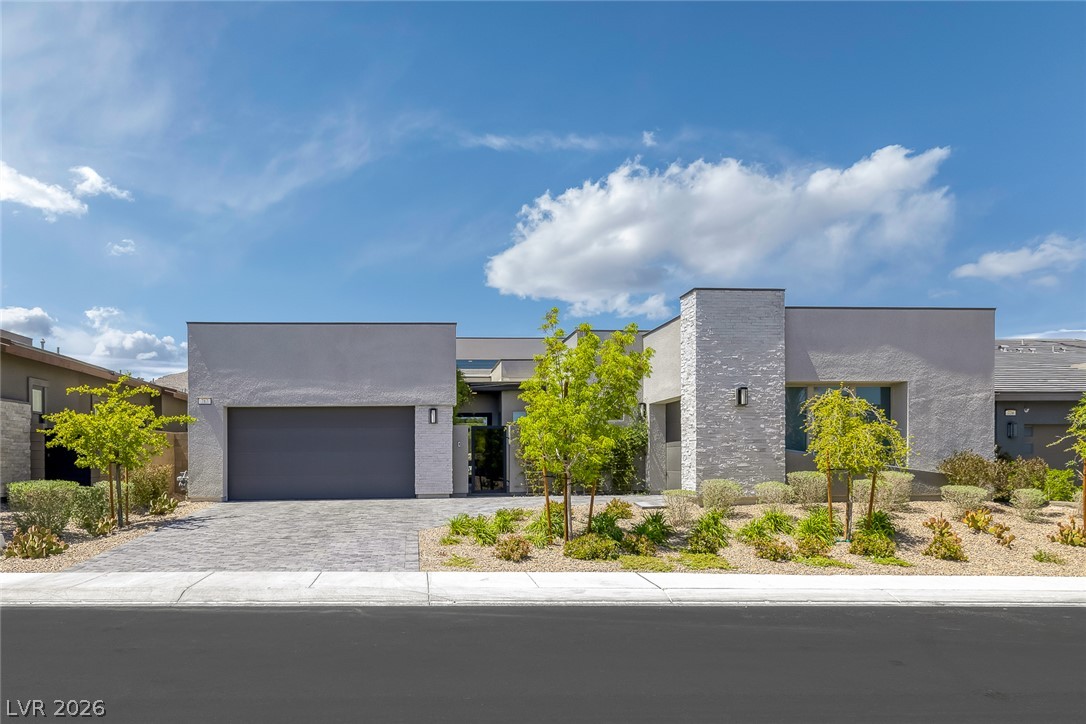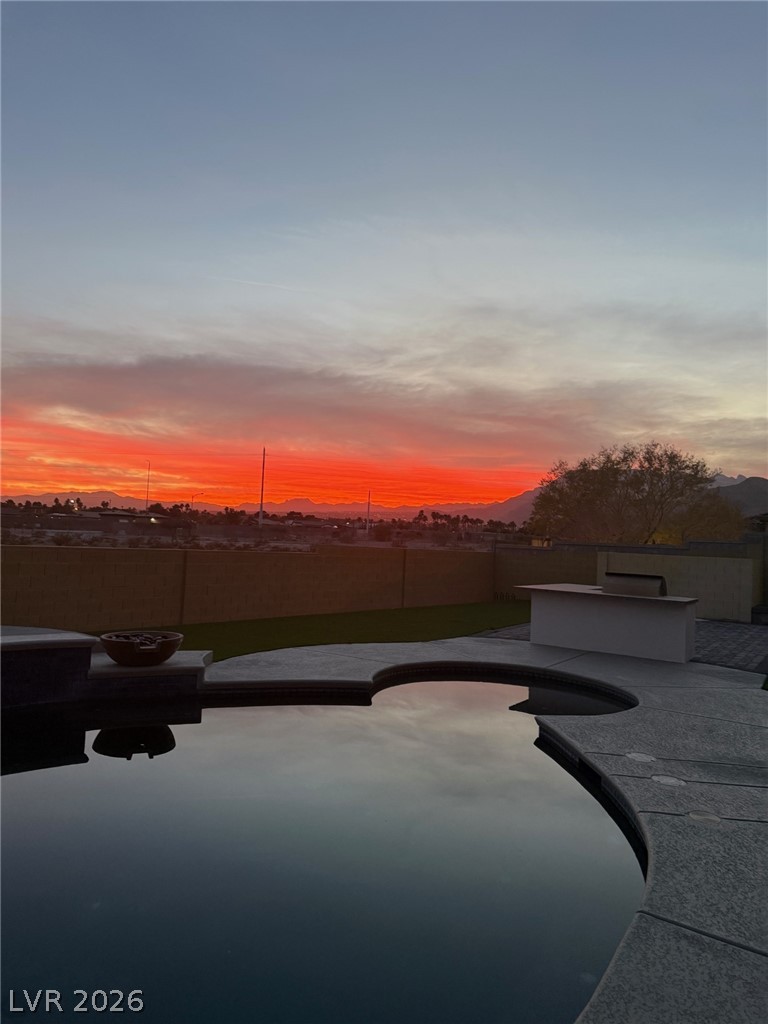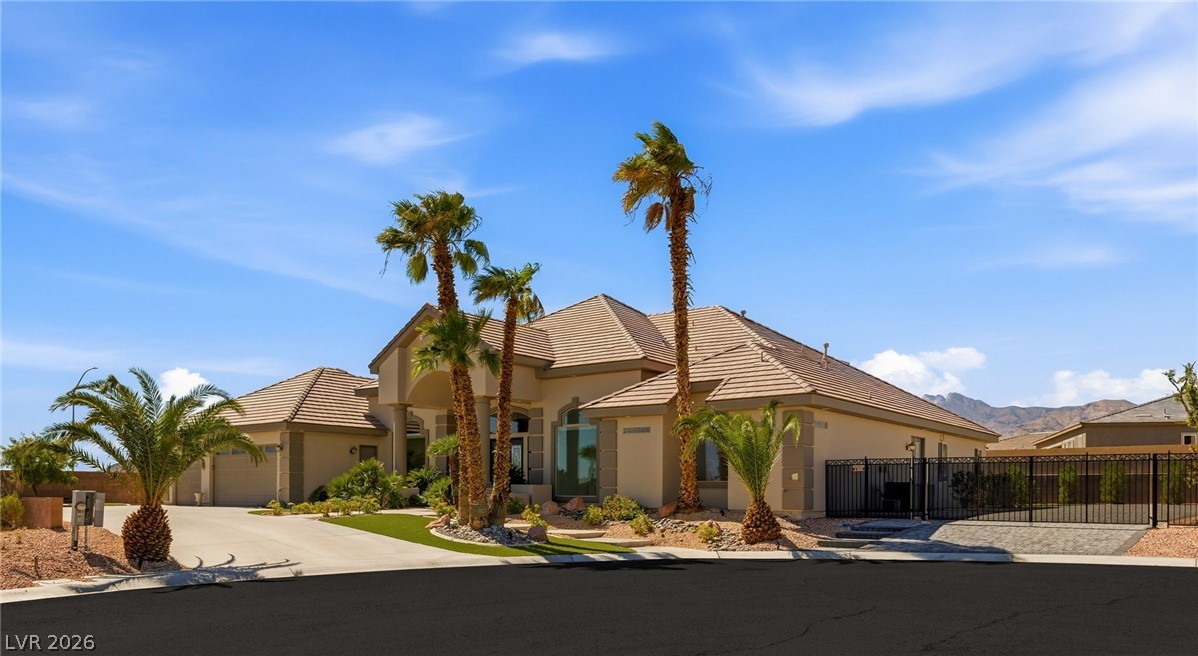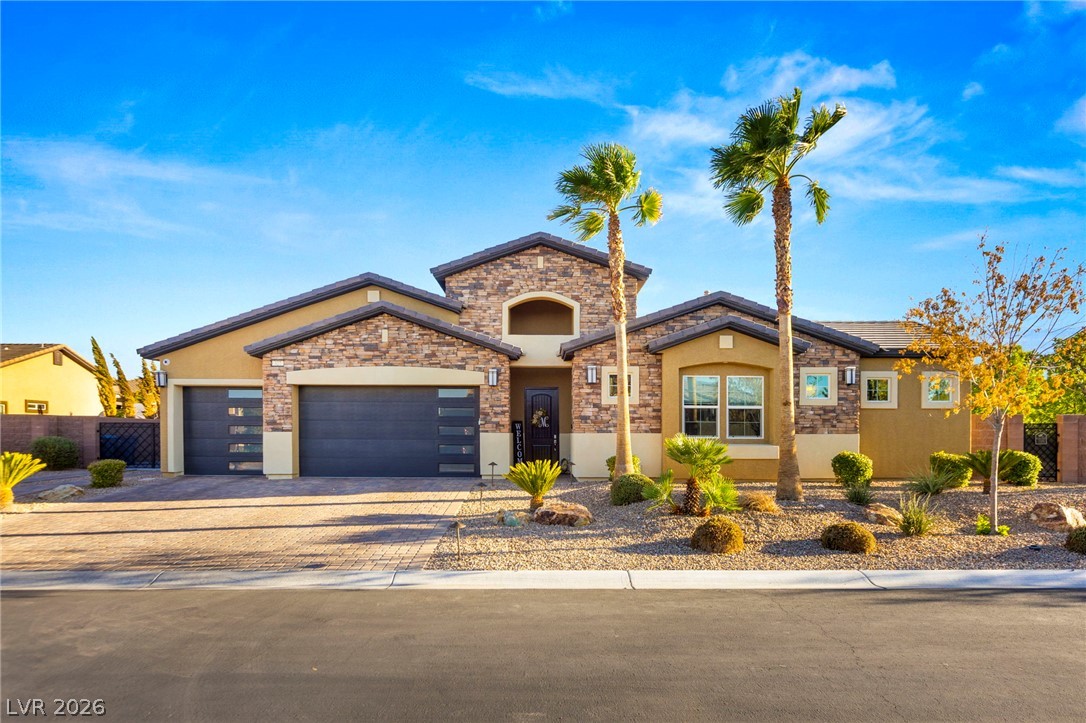
$1,599,99939 days on market
5 bedrooms5 bathrooms4,027 square feet
11511 NOORS Avenue #0, Las Vegas 89138
HS Real Estate Group
The VistasIDX MLS 2810159
Reduced from $1,709,657
Listed by Frank J. Gargano, Real Estate Consultants of Nv, 702-596-2040
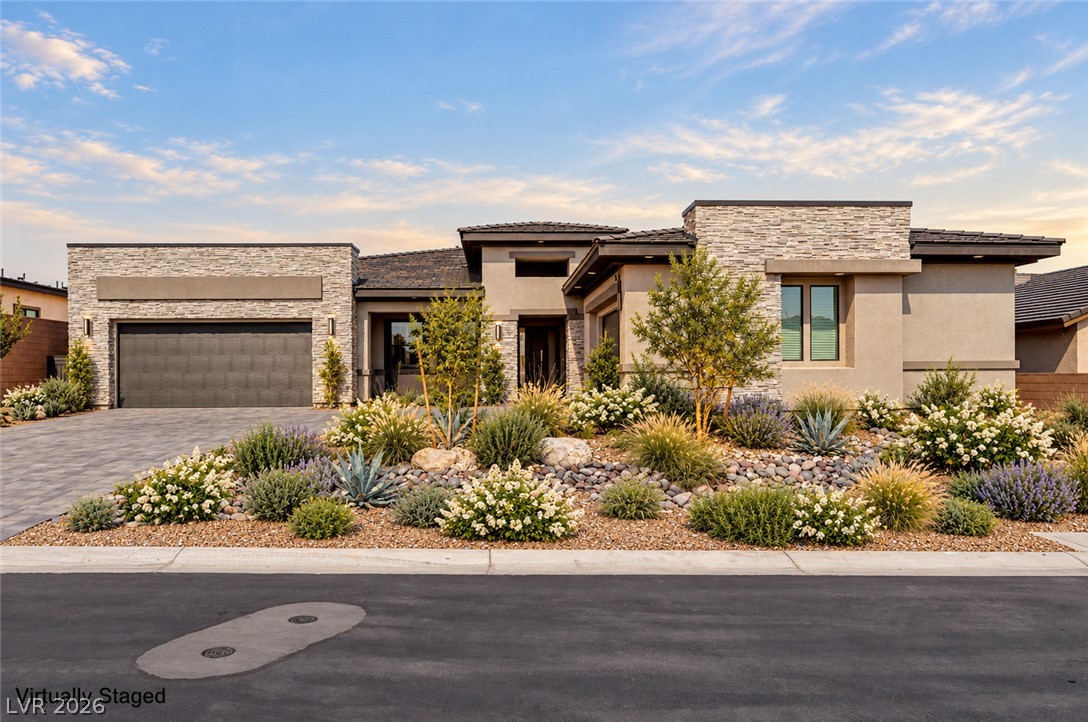
*Brand New Richmond American Model Home* -features include-tile surrounds @ tubs/showers, vanity @ primary bath, extended covered patio w/multislide doors @ nook and great room, laundry door @ primary closet, garage service door, sliding glass patio door @ primary bedroom & bedroom 2, electric car charger prewire, tray ceilings @ primary bedroom, entry, study, & great room; beamed ceiling @ entry & great room, GE Monogram stainless-steel appliance pkg., Pro signature maple cabinets w/cortado finish, stacked feature, glass doors (select locations), & door hardware; hall linen cabinets, wet bar w/icemaker @ butler's pantry, coffee bar @ primary bath, wet bar @ game room, upgraded quartz or quartzite countertops throughout; full-height quartzite backsplash, upgraded quartz kitchen sink & champagne bronze faucet, pot filler @ cooktop, add'l.
ceiling fan prewires & lighting, upgraded carpet & ceramic tile flooring throughout; home security system, home theater prewire, video doorbell,+more!
At $399 a square foot, this home is 49% above the ZIP 89113 median of $267. It is larger than 89% of the 310 homes for sale there.
Compared with the 310 homes for sale in ZIP 89113 today, from the MLS listings on this site.
Listed 145 days ago at $1,709,657. The price has come down once, $109,707 in all (6%).
As the listing names them. Schools are assigned by address and can change from year to year. Confirm with CCSD
Sellers take offers with a pre-approval more seriously. Jeremy Day at Five Star Mortgage can usually pre-approve you within a day.

Optional. You are free to use any lender.
Free, no obligation. VIPhomes.Vegas confirms by text.
Sellers take offers with a pre-approval more seriously. Jeremy Day at Five Star Mortgage can usually pre-approve you within a day.
Optional. You are free to use any lender.
In Pebble & Monte Cristo, Las Vegas. The prices on the map are 6 similar homes for sale nearby.
At the list price of $1,599,950 with 20 percent down, here is an estimate of the monthly payment, including taxes, insurance, and HOA dues. Change any number to fit your budget.
Illustrative only. Your lender, the county assessor, and your insurer set the real numbers. Not a loan offer from VIPhomes.Vegas.
HS Real Estate Group
The Zhu Realty Group, LLC
Realty of America LLC
Scofield Group LLC
Real Broker LLC
The Tom Love Group LLC