$1,295,0002 days on market
4 bedrooms5 bathrooms4,405 square feet
15 Benevolo Drive Drive, Henderson 89011
Douglas Elliman of Nevada LLC
Bella FioreIDX MLS 2820583
Reduced from $1,395,000
Listed by Nancy N. Lessnick, Simply Vegas, 702-568-6800
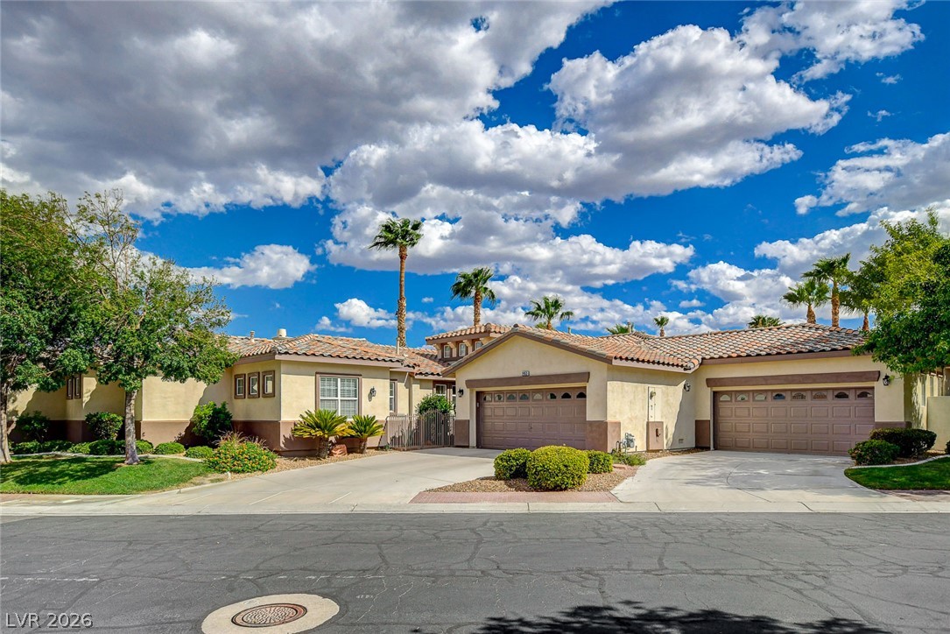
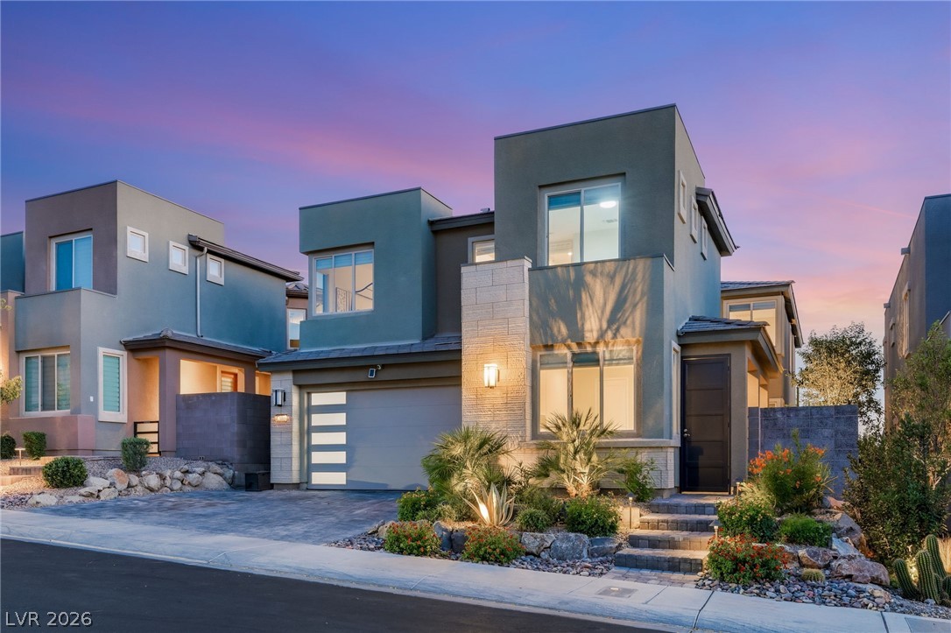
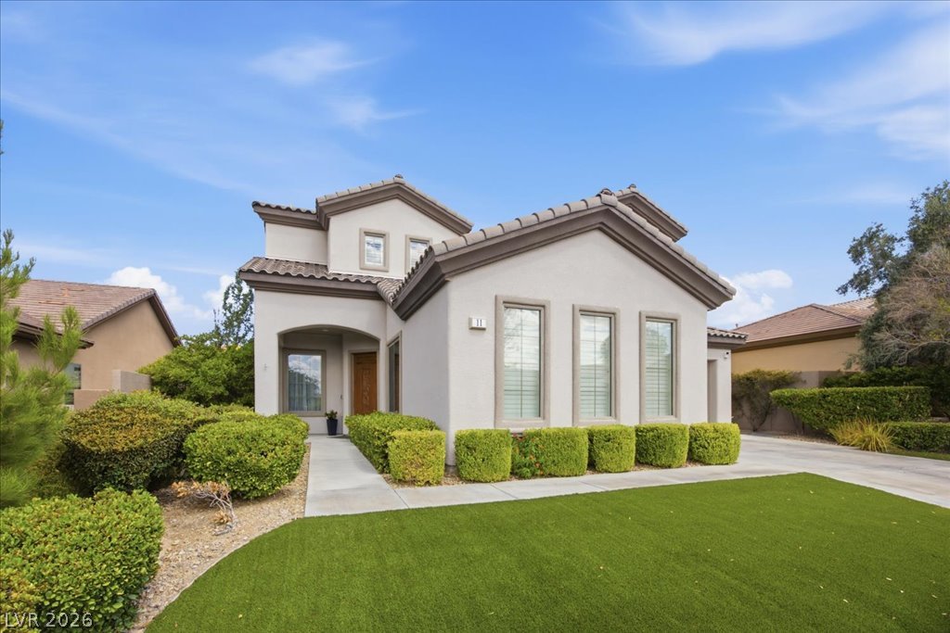
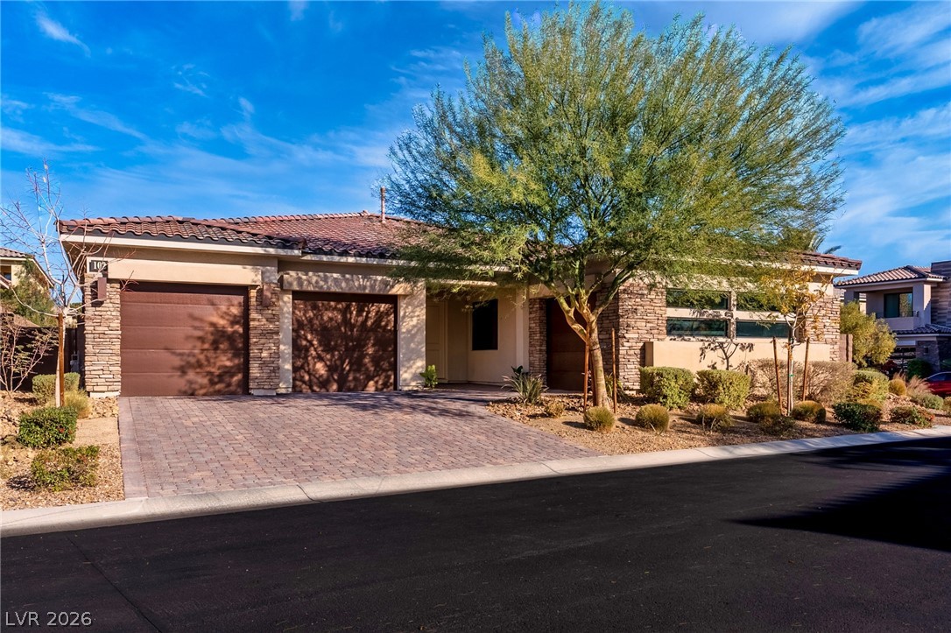
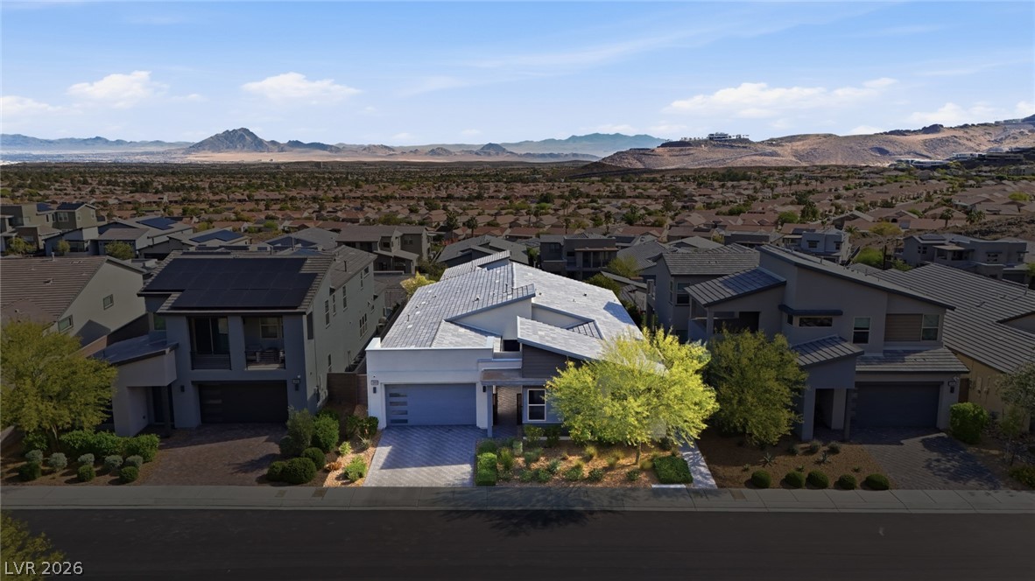
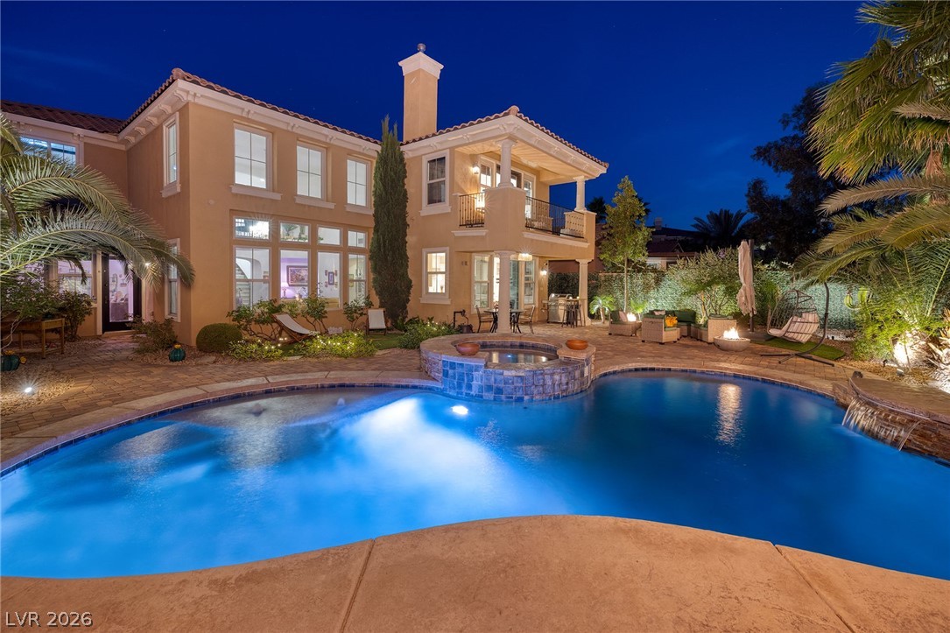
Custom luxury home designed for entertaining with stunning STRIP & MOUNTAIN VIEWS. This home lives like a single story, featuring a private next-gen suite upstairs with full bath, kitchenette, walk-in closet and bedroom/living space. Gourmet kitchen boasts granite countertops, Sub-Zero refrigerator, Dacor double ovens & cooktop, island, 2 copper sinks, breakfast bar, nook, pantry and abundant cabinetry. Spacious primary retreat includes a sitting area, spa-like bath with jetted tub, sauna & large walk-in shower.
Upgrades include wood & tile flooring, crown molding, solid wood doors, high ceilings, wet bar, 2 fireplaces, built-in speakers throughout, smart home devices, security cameras, automated shades and water softener/filtration system. Car enthusiasts will love the 2-car attached garage, detached garage and RV GARAGE with car lift. Desert landscaped backyard offers a pool with cover and covered patio. OWNED SOLAR with low power bills under $30 a month. No HOA. Too much to list!!!
At $330 a square foot, this home is 31% above the ZIP 89002 median of $252. It is larger than 89% of the 169 homes for sale there.
Compared with the 169 homes for sale in ZIP 89002 today, from the MLS listings on this site.
Listed 191 days ago at $1,395,000. The price has come down once, $100,000 in all (7%).
As the listing names them. Schools are assigned by address and can change from year to year. Confirm with CCSD
Sellers take offers with a pre-approval more seriously. Jeremy Day at Five Star Mortgage can usually pre-approve you within a day.

Optional. You are free to use any lender.
Free, no obligation. VIPhomes.Vegas confirms by text.
Sellers take offers with a pre-approval more seriously. Jeremy Day at Five Star Mortgage can usually pre-approve you within a day.
Optional. You are free to use any lender.
In Henderson. The prices on the map are 6 similar homes for sale nearby.
At the list price of $1,295,000 with 20 percent down, here is an estimate of the monthly payment, including taxes, insurance, and HOA dues. Change any number to fit your budget.
Illustrative only. Your lender, the county assessor, and your insurer set the real numbers. Not a loan offer from VIPhomes.Vegas.
Douglas Elliman of Nevada LLC
Compass Realty & Management
Huntington & Ellis, A Real Est
HomeSmart Encore
The Agency Las Vegas
Serhant