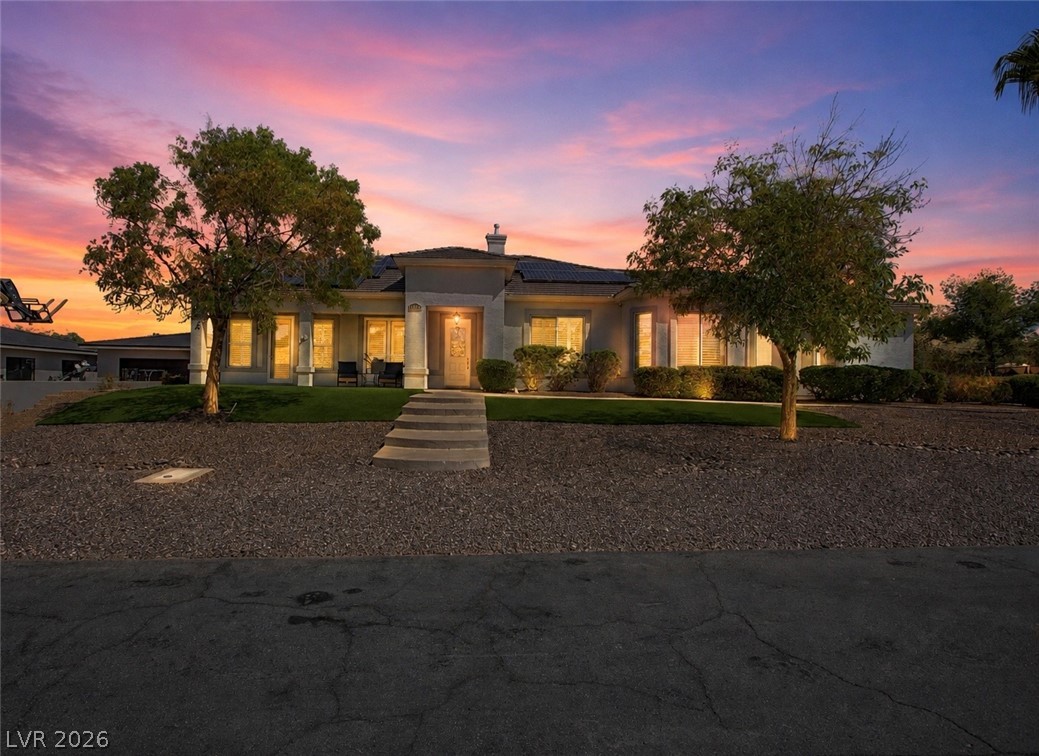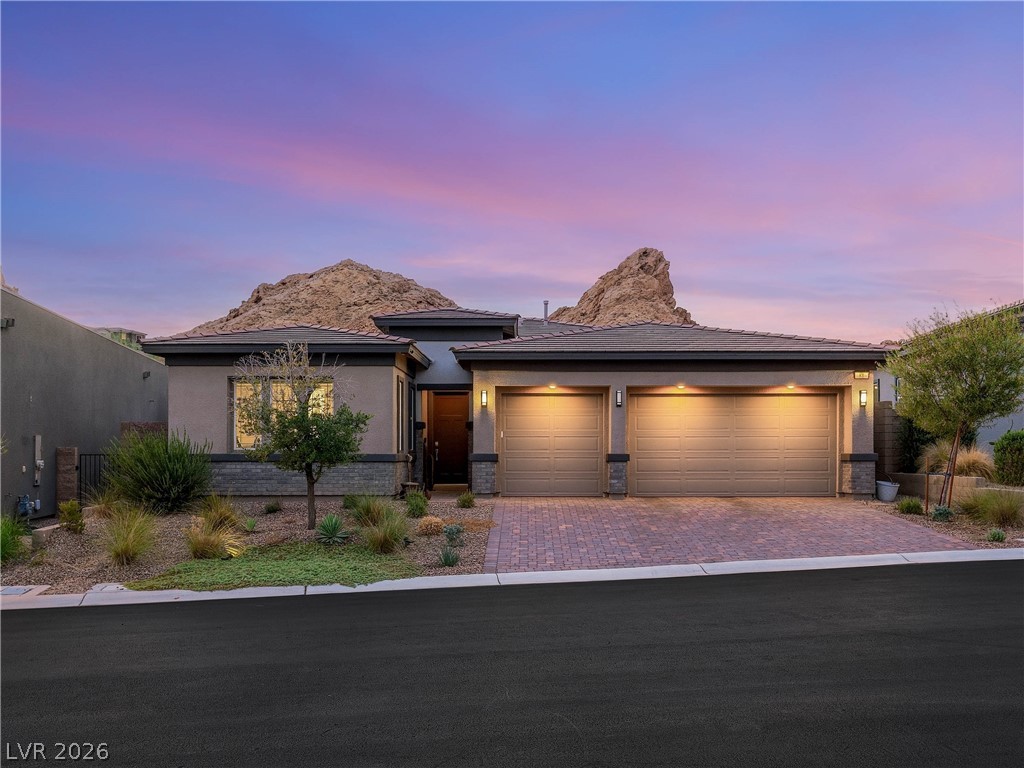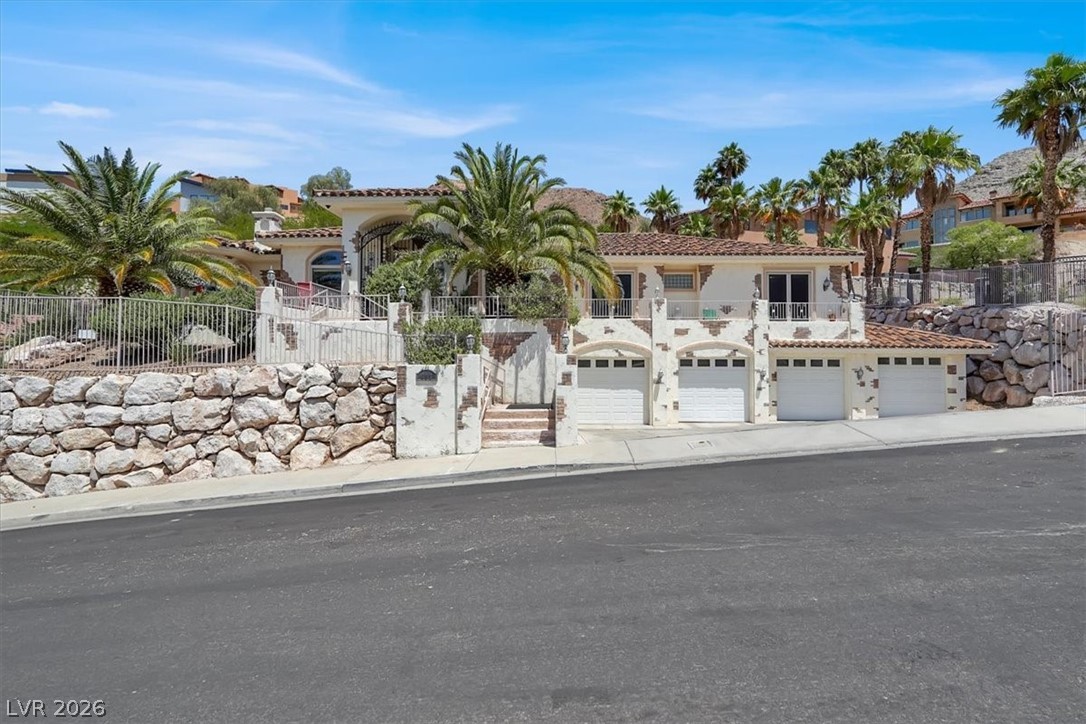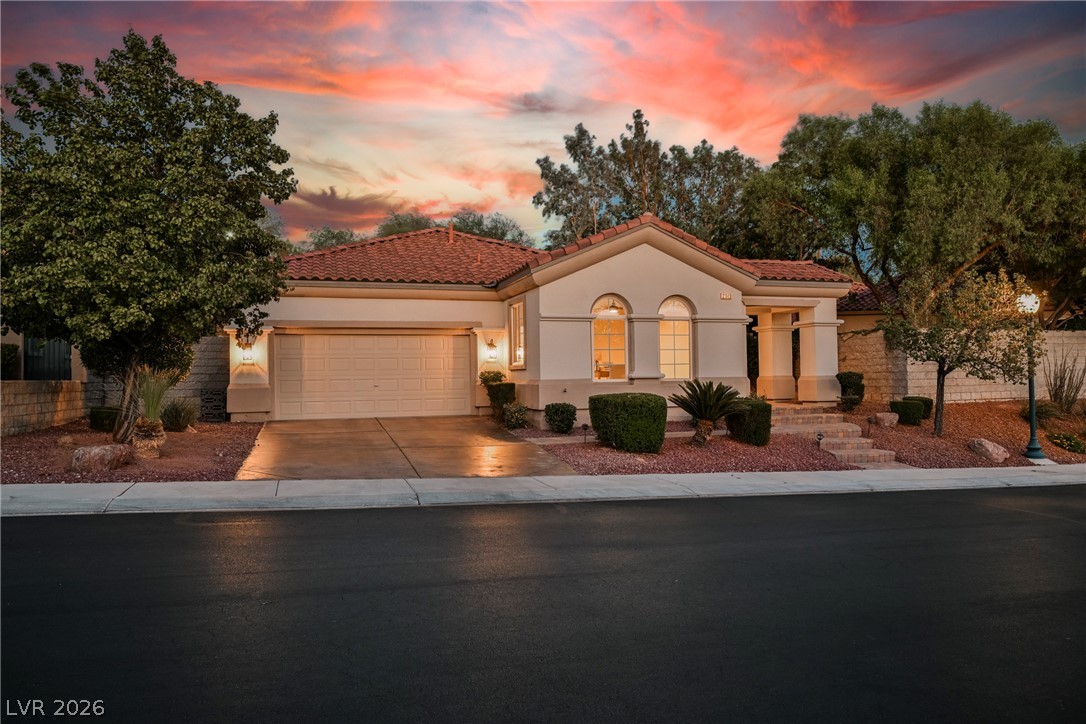
$949,00013 days on market
3 bedrooms4 bathrooms2,708 square feet
2058 Fountain City Street, Henderson 89052
Windermere Anthem Hills LLC
Sun City AnthemIDX MLS 2819316
Reduced from $985,000
Listed by Yolanda McNamara, Galindo Group Real Estate, 702-501-9963
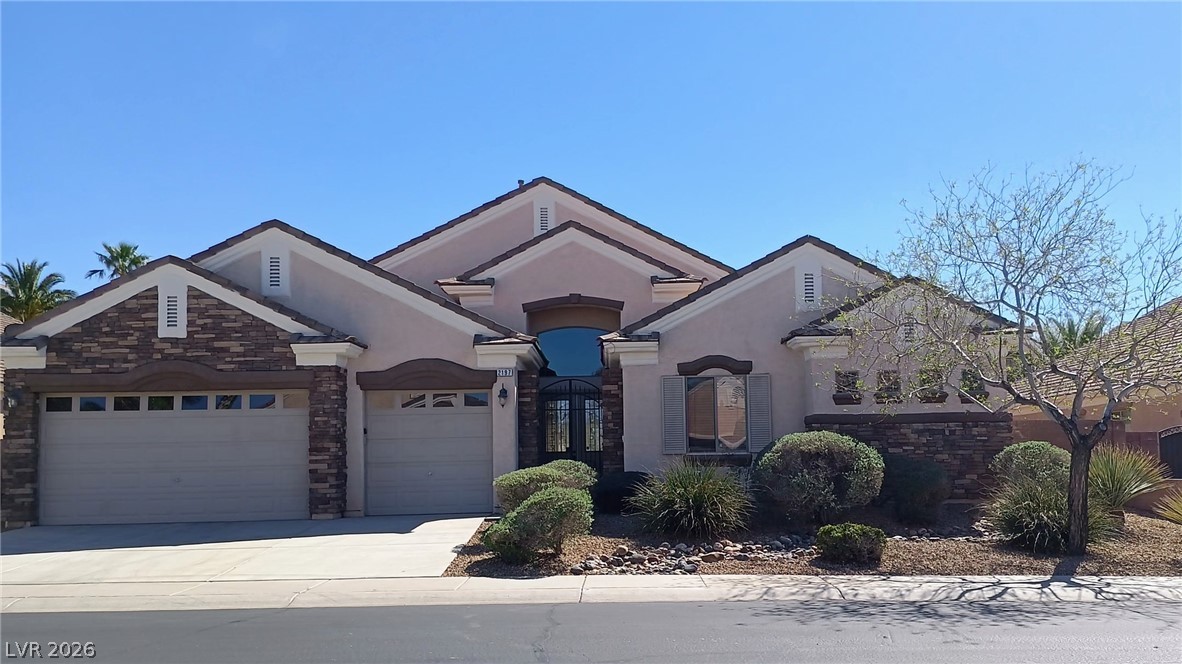
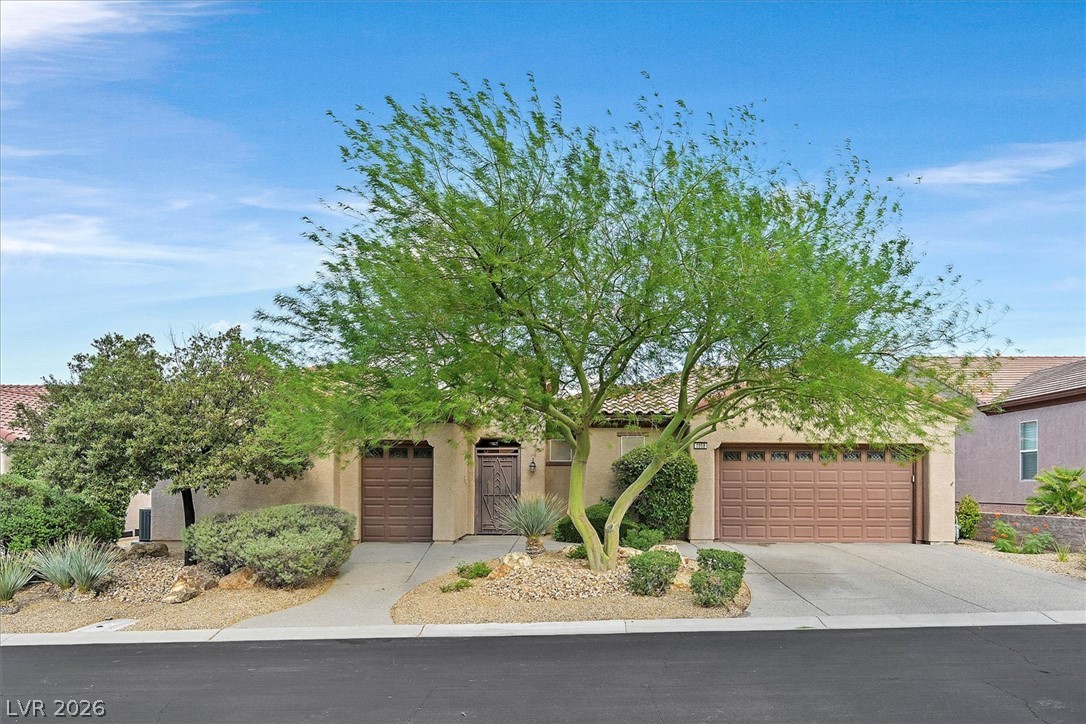
Club at Madeira Canyon, luxury living in a 24-hour guard-gated community with continuous security patrols. This turn-key home features 4 bedrooms, 3 full baths, plantation shutters throughout. The kitchen offers top-of-the-line Monogram appliances, a five-burner gas cooktop, granite countertops, under-cabinet lighting, and white custom cabinetry and a separate wine refrigerator. Flooring includes 20x20 tile in main areas and new 7.5 mm luxury vinyl plank in bedrooms and closets. Enjoy surround sound, a grand entry, and a functional layout.
Upgrades include Solar panels, new AC units, new sinks, all new toilets, a walk-in kohler jetted bath tub, and an irrigation system. Additional features include a built-in gas BBQ, laundry room with cabinets and sink, ceiling fans, water softener, and epoxy garage. Community amenities include a resort-style pool, spa, BBQ areas, tennis, basketball courts, kids club, and much more at Madeira Canyon.
At $336 a square foot, this home is 27% above the ZIP 89044 median of $265. It is larger than 83% of the 253 homes for sale there.
Compared with the 253 homes for sale in ZIP 89044 today, from the MLS listings on this site.
Listed 190 days ago at $985,000. The price has come down once, $36,000 in all (4%).
As the listing names them. Schools are assigned by address and can change from year to year. Confirm with CCSD
Sellers take offers with a pre-approval more seriously. Jeremy Day at Five Star Mortgage can usually pre-approve you within a day.

Optional. You are free to use any lender.
Free, no obligation. VIPhomes.Vegas confirms by text.
Sellers take offers with a pre-approval more seriously. Jeremy Day at Five Star Mortgage can usually pre-approve you within a day.
Optional. You are free to use any lender.
In Provence Cntry Club Parcel 1, Henderson. The prices on the map are 6 similar homes for sale nearby.
At the list price of $949,000 with 20 percent down, here is an estimate of the monthly payment, including taxes, insurance, and HOA dues. Change any number to fit your budget.
Illustrative only. Your lender, the county assessor, and your insurer set the real numbers. Not a loan offer from VIPhomes.Vegas.
Windermere Anthem Hills LLC
Local Realty
IS Luxury
LIFE Realty District
Wedgewood Homes Realty, LLC
Realty ONE Group, Inc