
$219,9004 days on market
2 bedrooms2 bathrooms976 square feet
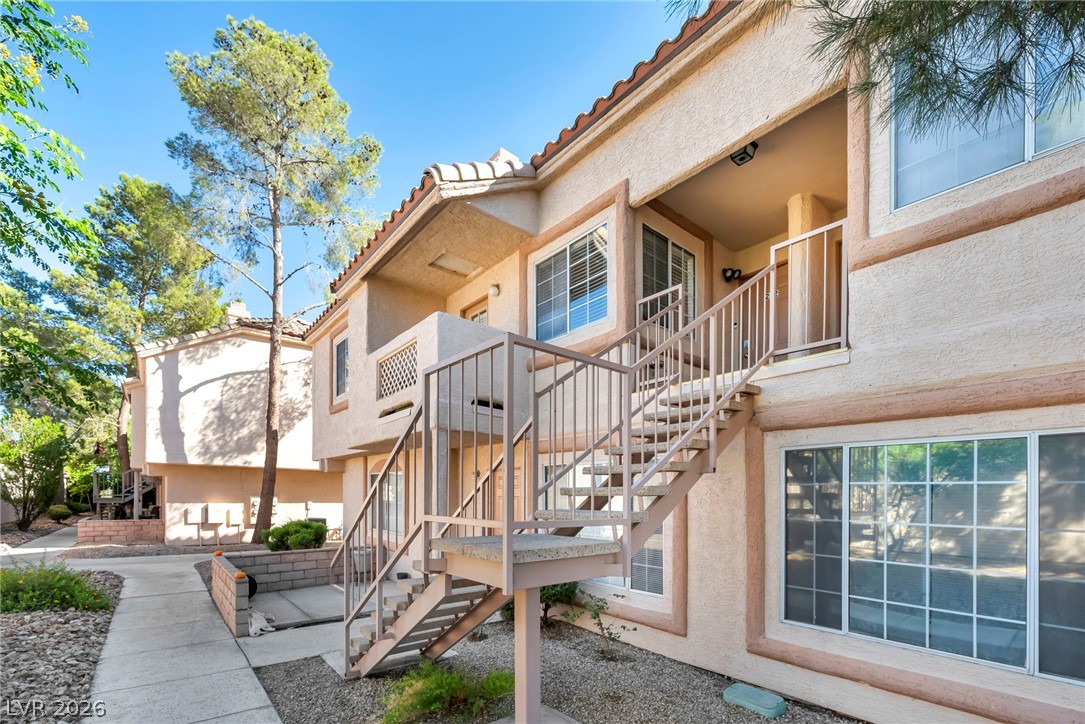
1600 N Torrey Pines Drive #202, Las Vegas 89108
Virtue Real Estate Group
Chateau BordeauxIDX MLS 2823267
Reduced from $239,900
Listed by John Wong, Legacy Real Estate Group, 702-786-9457
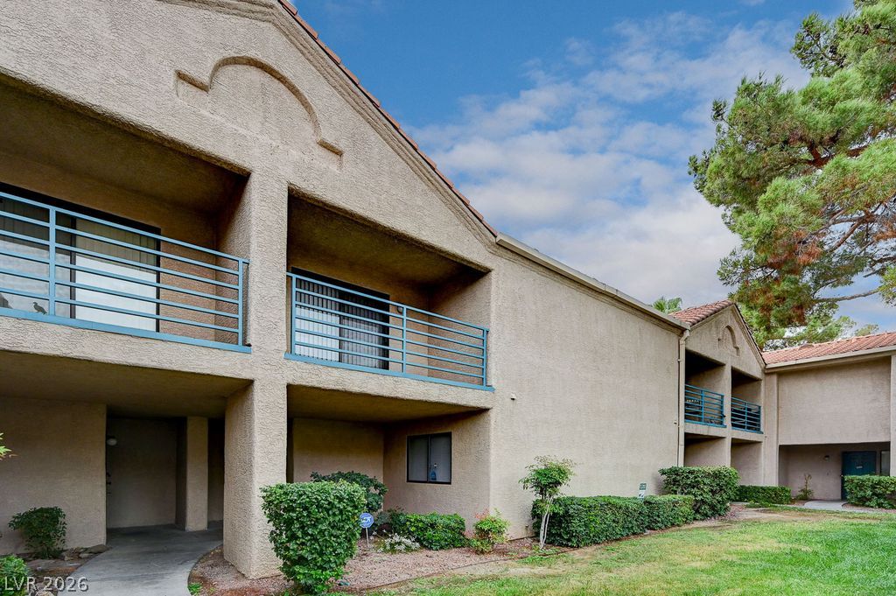
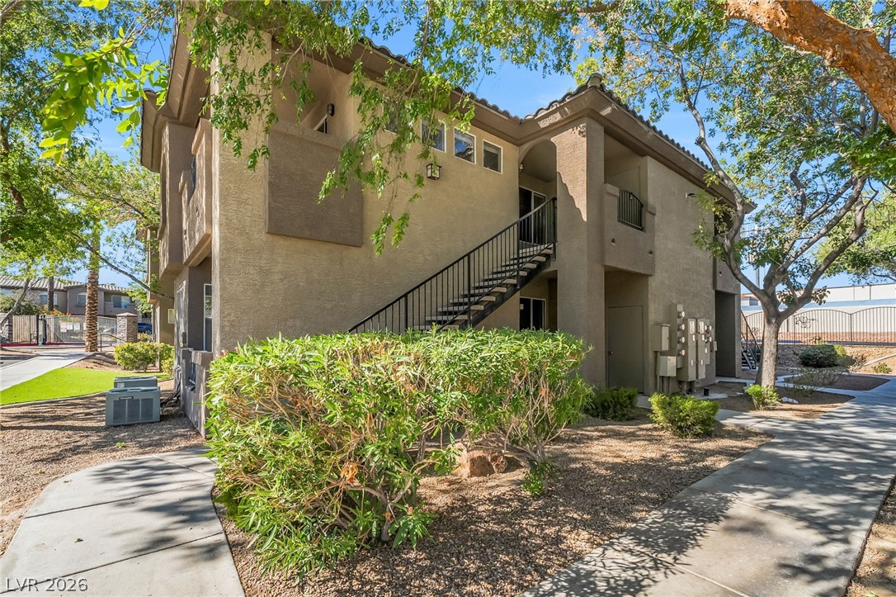
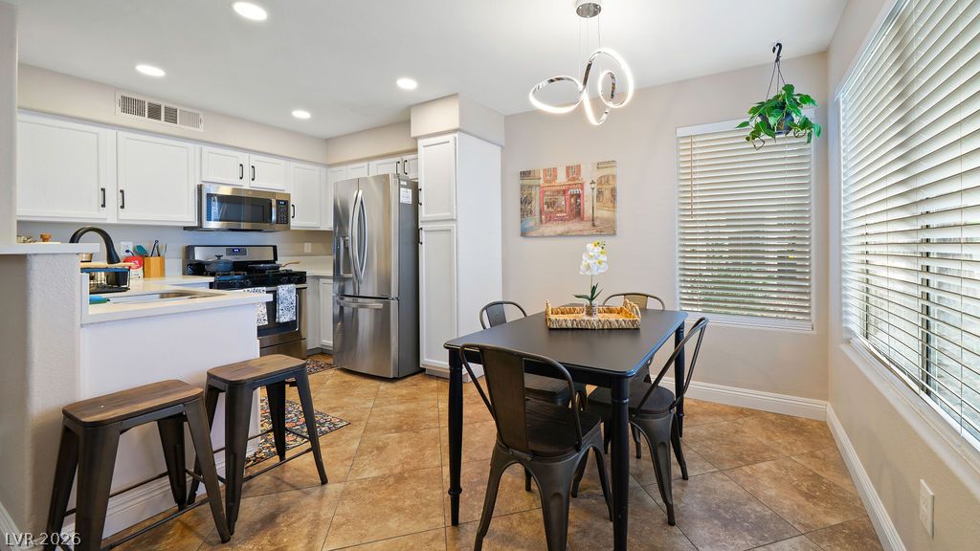
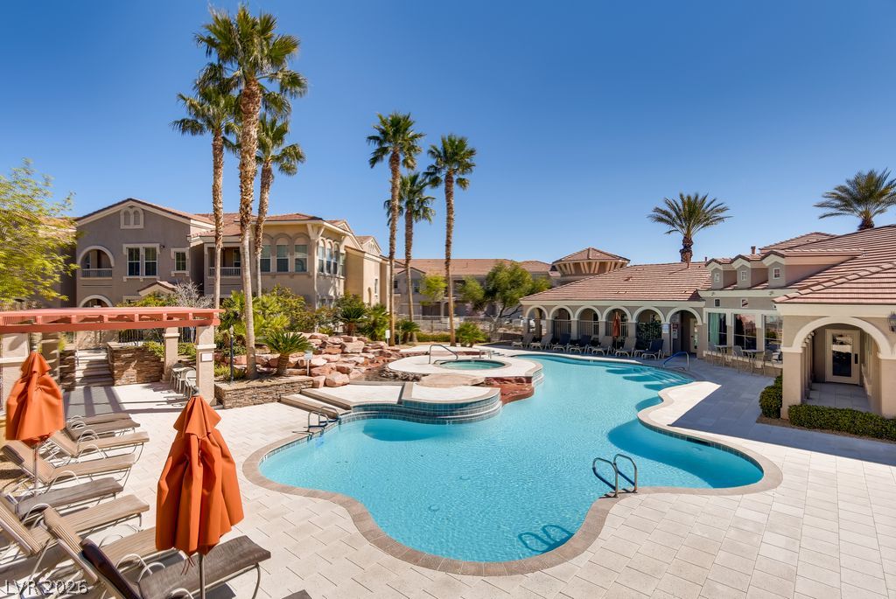
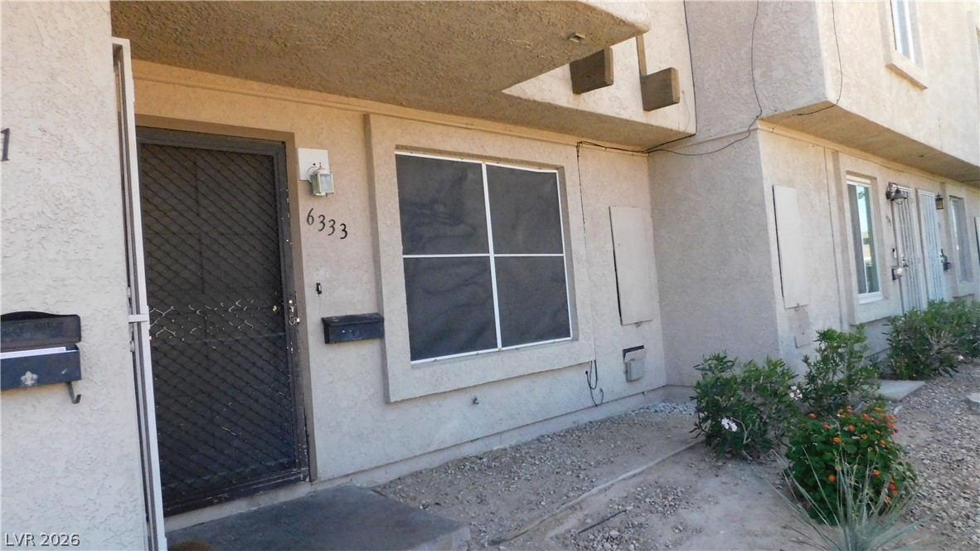
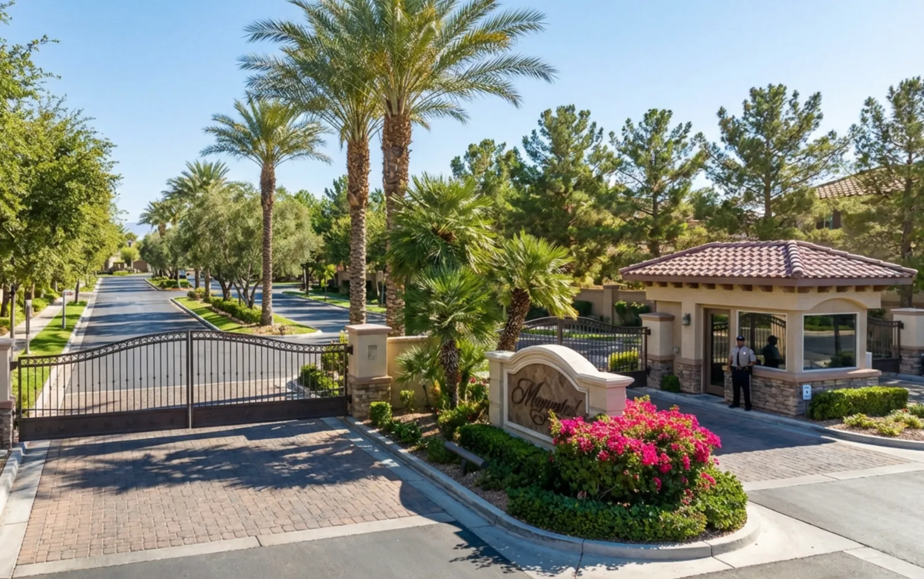
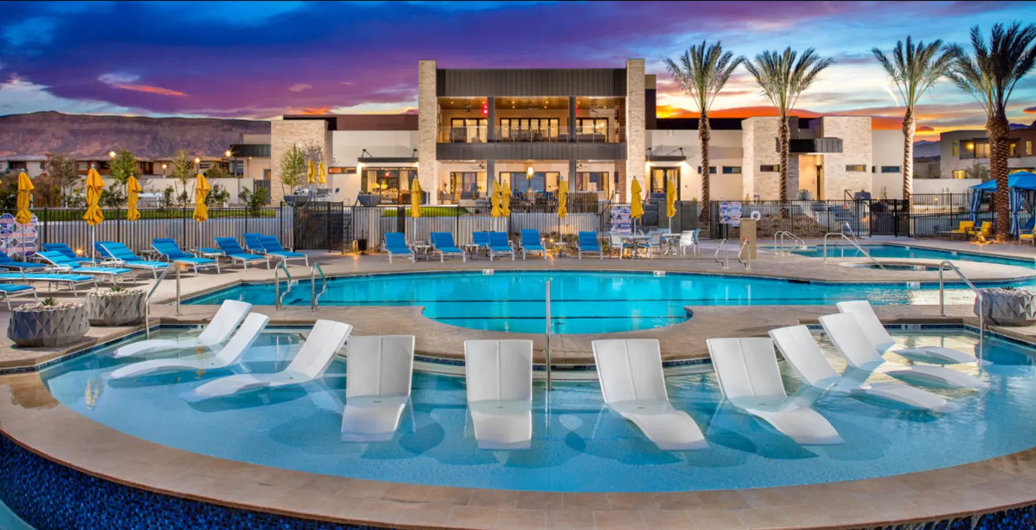
Turnkey first-floor condo in a gated Canyon Willow community! Beautifully updated kitchen featuring quartz countertops, tiled backsplash, and stainless steel appliances. Both bathrooms have been fully tiled with upgraded vanities. Upgraded LED lighting and ceiling fans in every room keep the space bright and comfortable year-round. Newer washer and dryer included — move right in. The gated community offers multiple pools, a fitness center, and on-site security.
A private driveway right at your front door makes loading and unloading effortless. Located minutes from the Las Vegas Strip, Harry Reid International Airport, and UNLV — with Walmart and Sam's Club just steps away. This is one you have to see in person. Schedule your showing today!
At $185 a square foot, this home is 23% below the ZIP 89120 median of $239. It is larger than 23% of the 146 homes for sale there.
Compared with the 146 homes for sale in ZIP 89120 today, from the MLS listings on this site.
Listed 137 days ago at $239,900. The price has come down once, $20,000 in all (8%).
As the listing names them. Schools are assigned by address and can change from year to year. Confirm with CCSD
Sellers take offers with a pre-approval more seriously. Jeremy Day at Five Star Mortgage can usually pre-approve you within a day.

Optional. You are free to use any lender.
Free, no obligation. VIPhomes.Vegas confirms by text.
Sellers take offers with a pre-approval more seriously. Jeremy Day at Five Star Mortgage can usually pre-approve you within a day.
Optional. You are free to use any lender.
In Paradise Village 1013, Las Vegas. The prices on the map are 6 similar homes for sale nearby.
At the list price of $219,900 with 20 percent down, here is an estimate of the monthly payment, including taxes, insurance, and HOA dues. Change any number to fit your budget.
Illustrative only. Your lender, the county assessor, and your insurer set the real numbers. Not a loan offer from VIPhomes.Vegas.
Virtue Real Estate Group
Prestige Properties
The Agency Las Vegas
Legacy Real Estate Group
Sphere Real Estate
Vegas One Realty
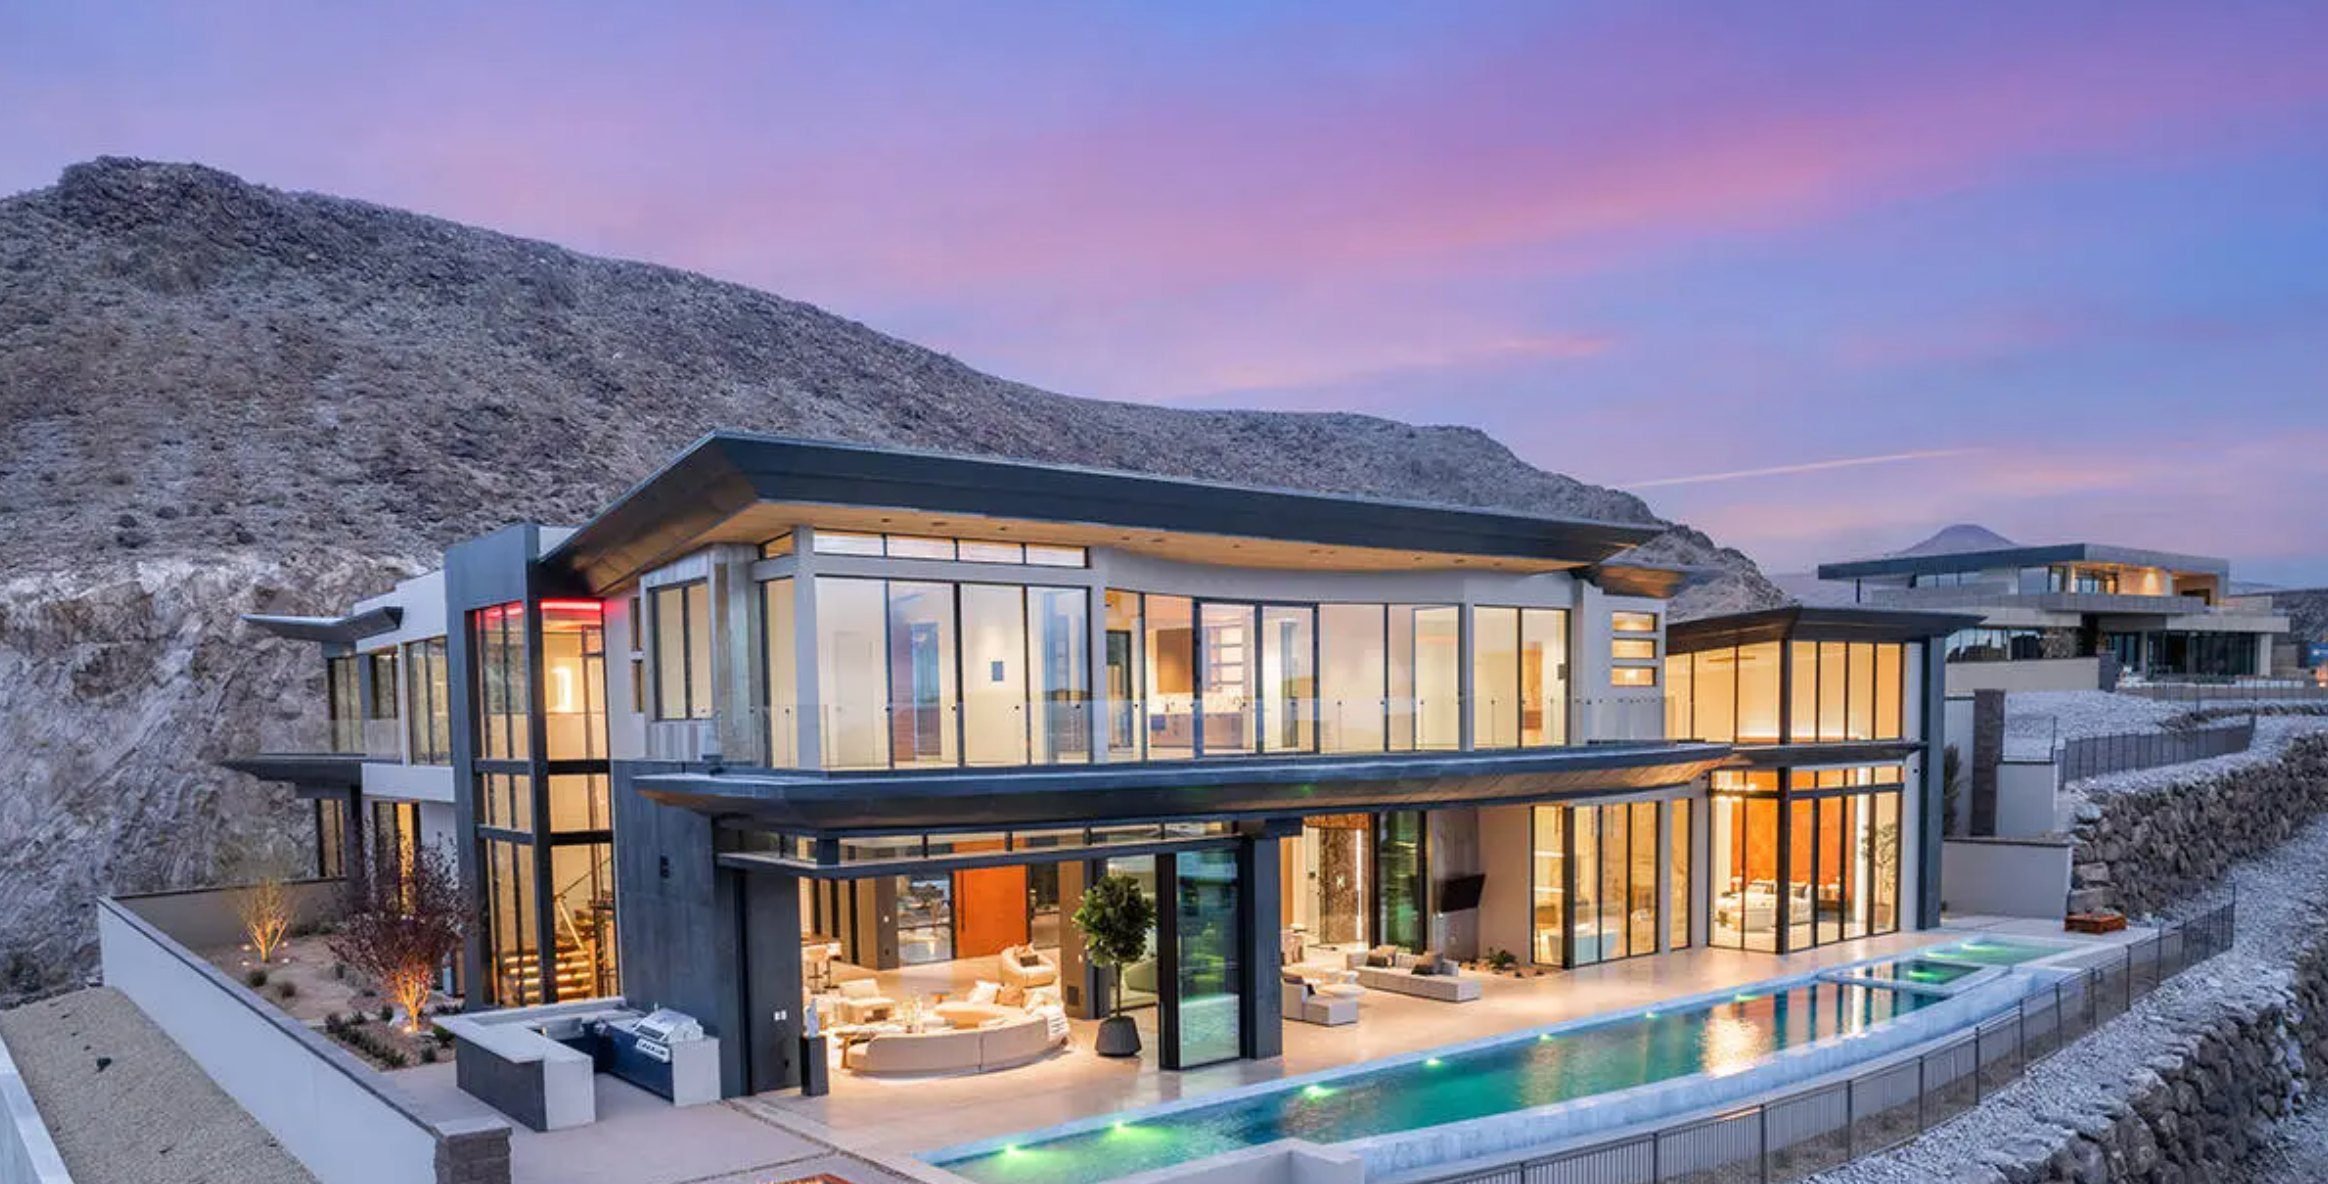
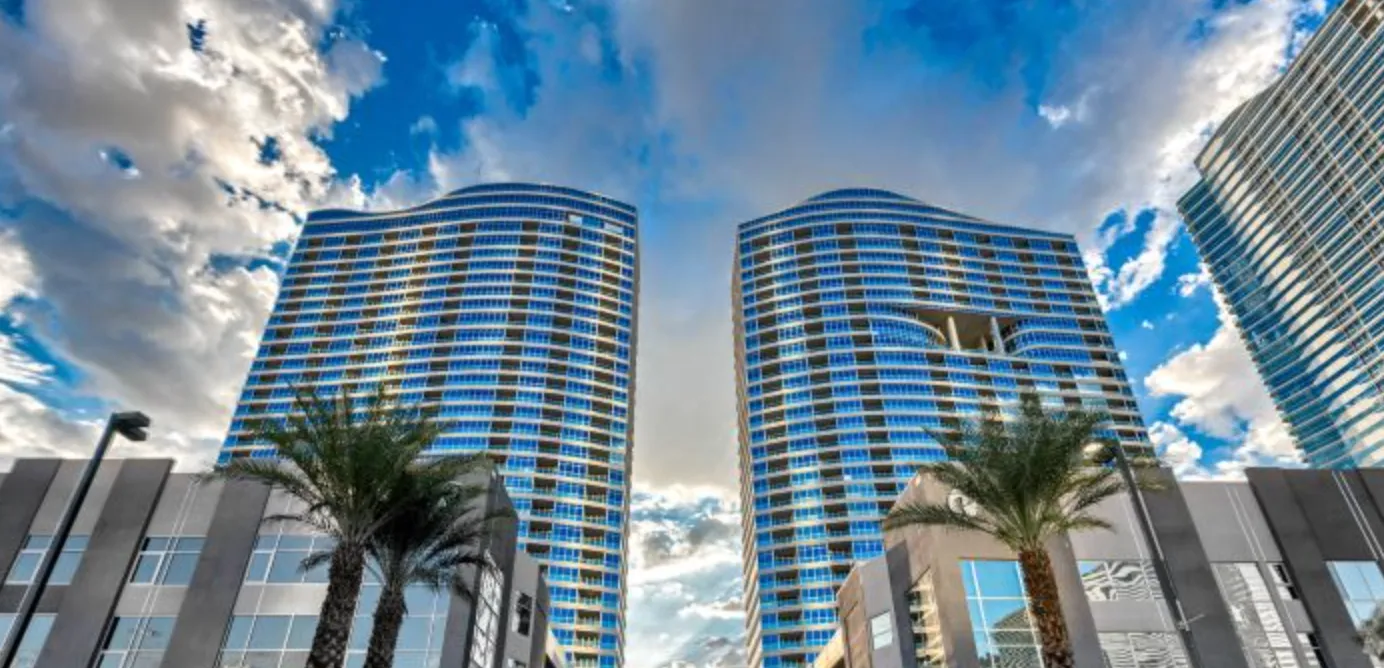
Las Vegas has 1,627 luxury homes, 389 golf course homes, and 1,439 guard gated homes for sale today.