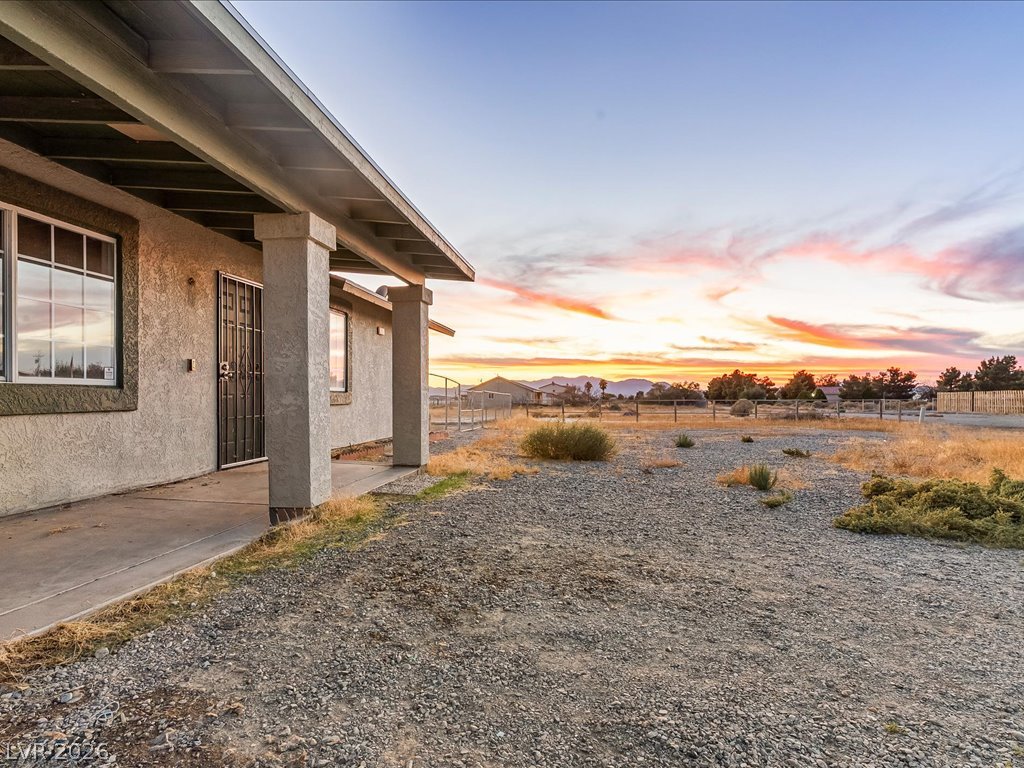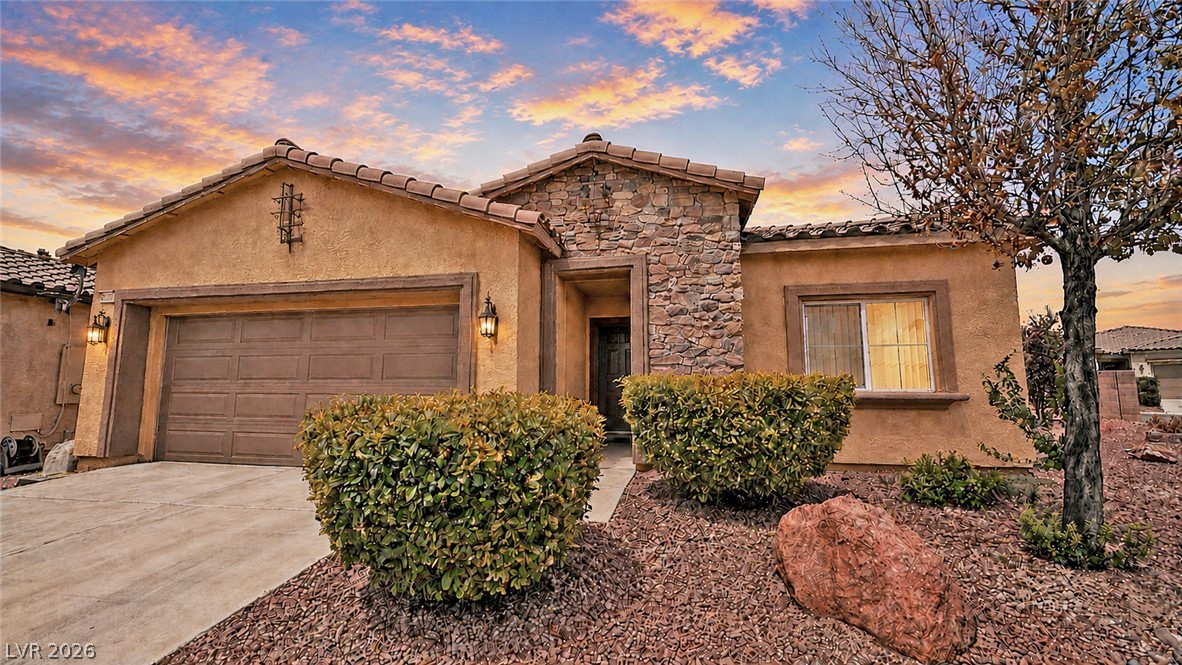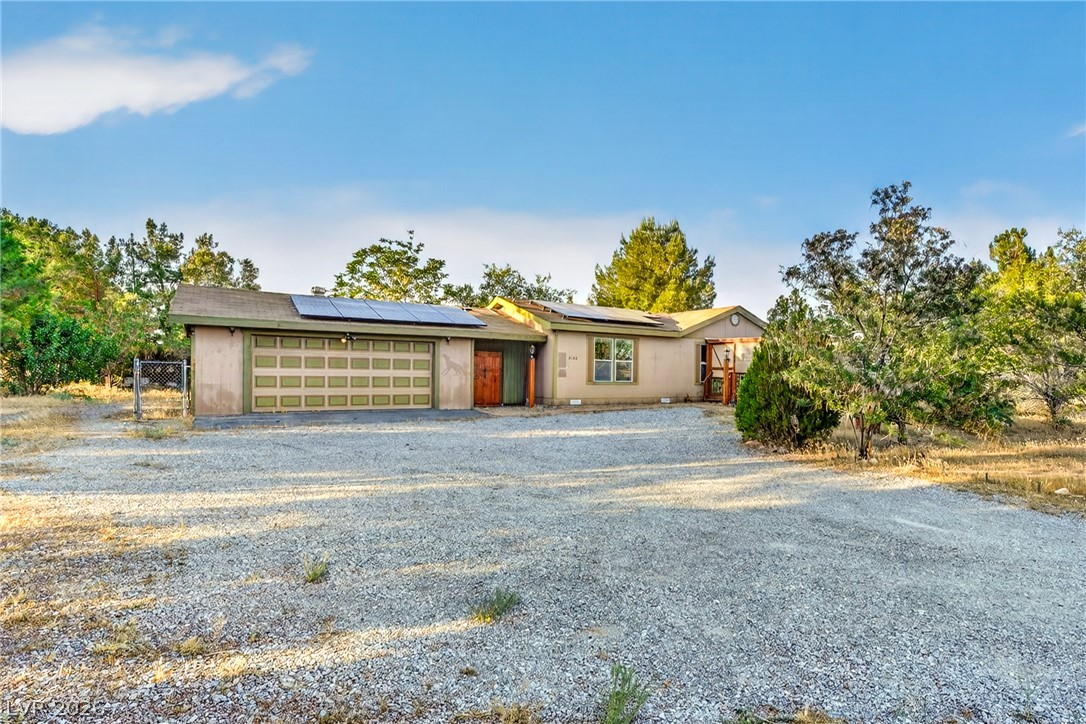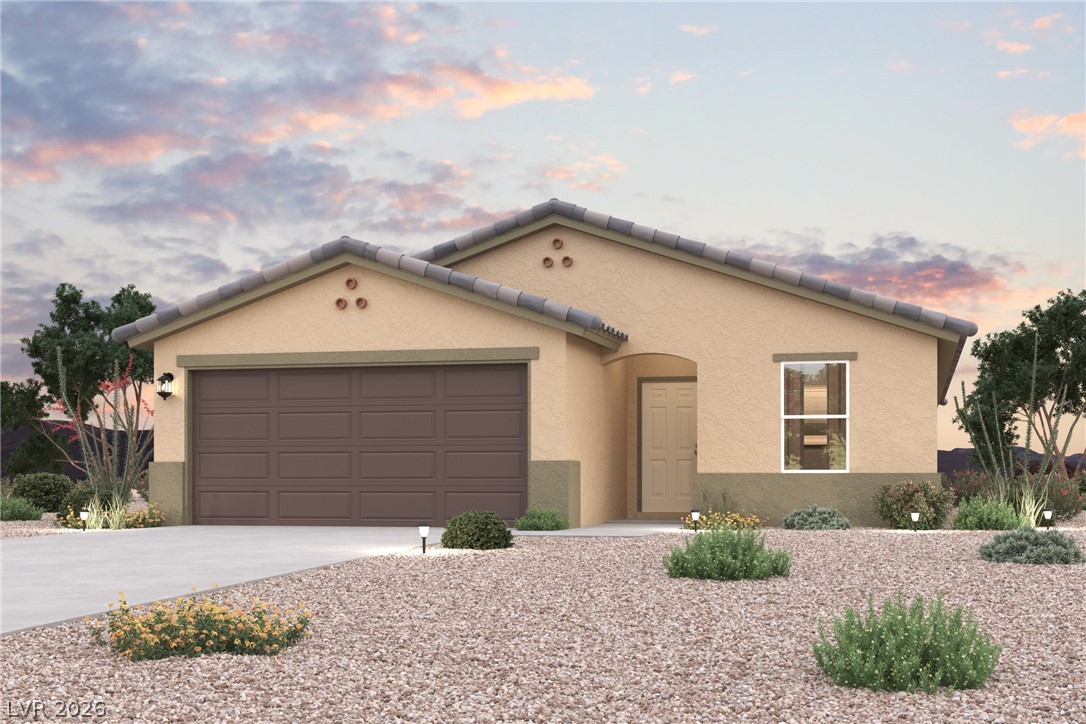
$305,0004 days on market
6 bedrooms4 bathrooms2,612 square feet
2860 W Irene Street, Pahrump 89060
Access Realty
Green Bee RanchosIDX MLS 2816327
Reduced from $325,000
Listed by Benjamin J. Collinsworth, Simply Vegas, 702-685-3000
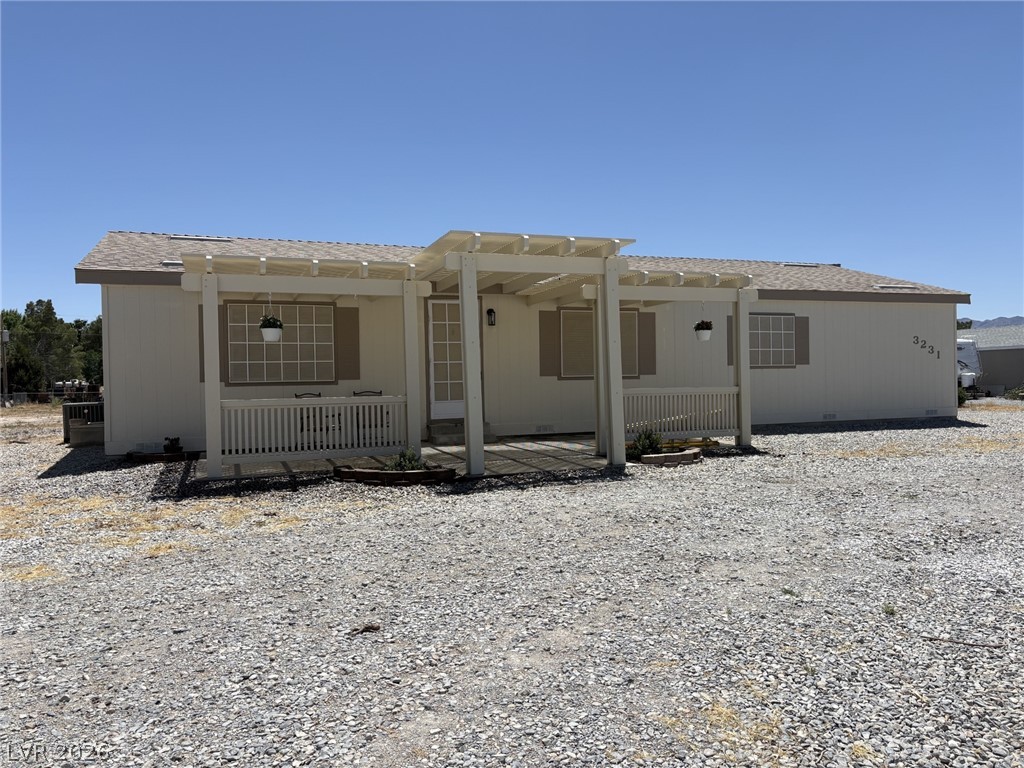
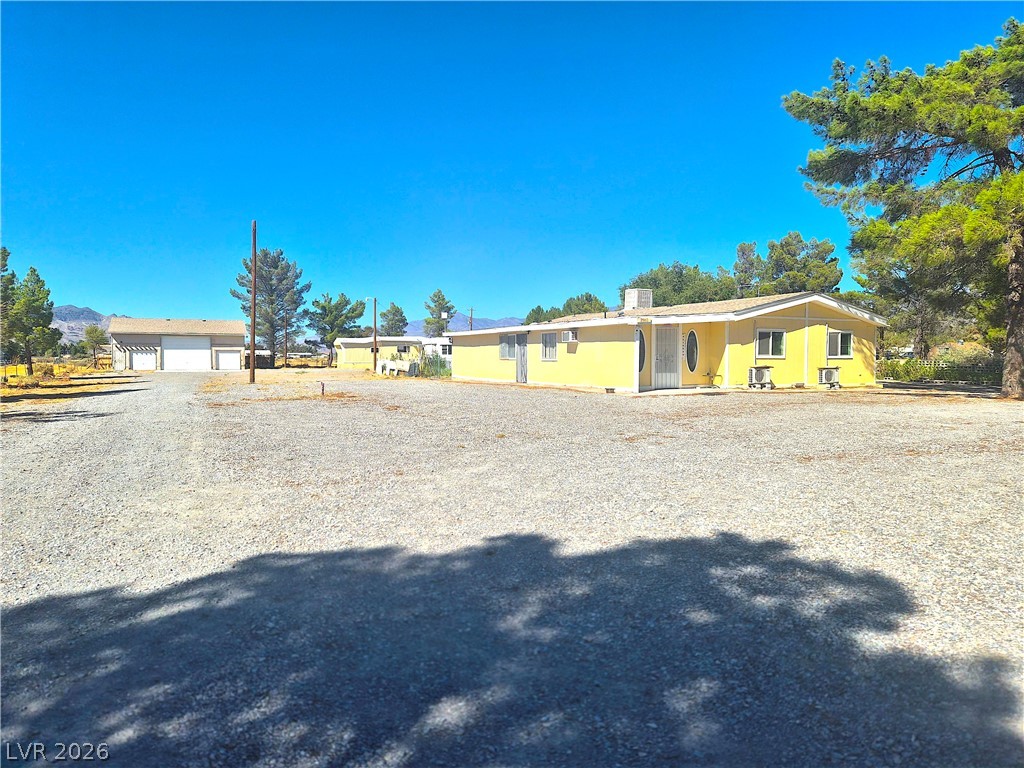
A NEW A/C UNIT INSTALLED IN JULY 2026 provides added comfort and peace of mind during those warm Nevada summers! Discover your own desert getaway in the desirable Mountain Falls community of Pahrump! Whether you're searching for a full-time residence, weekend escape, or golf vacation home, this inviting single-story property offers the perfect blend of comfort, convenience, and relaxed desert living. Featuring 1,546 square feet of living space, a functional floor plan, and an attached two-car garage, this home offers plenty of possibilities.
Enjoy the appeal of a golf course community, beautiful desert surroundings, and a slower pace of life while remaining within driving distance of Las Vegas. An excellent opportunity for buyers seeking an affordable golf retreat, seasonal residence, or a place to call home year-round. Come experience the Mountain Falls lifestyle!
At $197 a square foot, this home is 6% below the ZIP 89061 median of $209. It is larger than 19% of the 231 homes for sale there.
Compared with the 231 homes for sale in ZIP 89061 today, from the MLS listings on this site.
Listed 176 days ago at $325,000. The price has come down once, $20,000 in all (6%).
As the listing names them. Schools are assigned by address and can change from year to year. Confirm with CCSD
Sellers take offers with a pre-approval more seriously. Jeremy Day at Five Star Mortgage can usually pre-approve you within a day.

Optional. You are free to use any lender.
Free, no obligation. VIPhomes.Vegas confirms by text.
Sellers take offers with a pre-approval more seriously. Jeremy Day at Five Star Mortgage can usually pre-approve you within a day.
Optional. You are free to use any lender.
In Mt Falls Plan Area 2 P1, Pahrump. The prices on the map are 6 similar homes for sale nearby.
At the list price of $305,000 with 20 percent down, here is an estimate of the monthly payment, including taxes, insurance, and HOA dues. Change any number to fit your budget.
Illustrative only. Your lender, the county assessor, and your insurer set the real numbers. Not a loan offer from VIPhomes.Vegas.
Access Realty
Galindo Group Real Estate
Nevada Realty
Coldwell Banker Premier
Century Communities of Nevada
Freedom House Property Mgmt
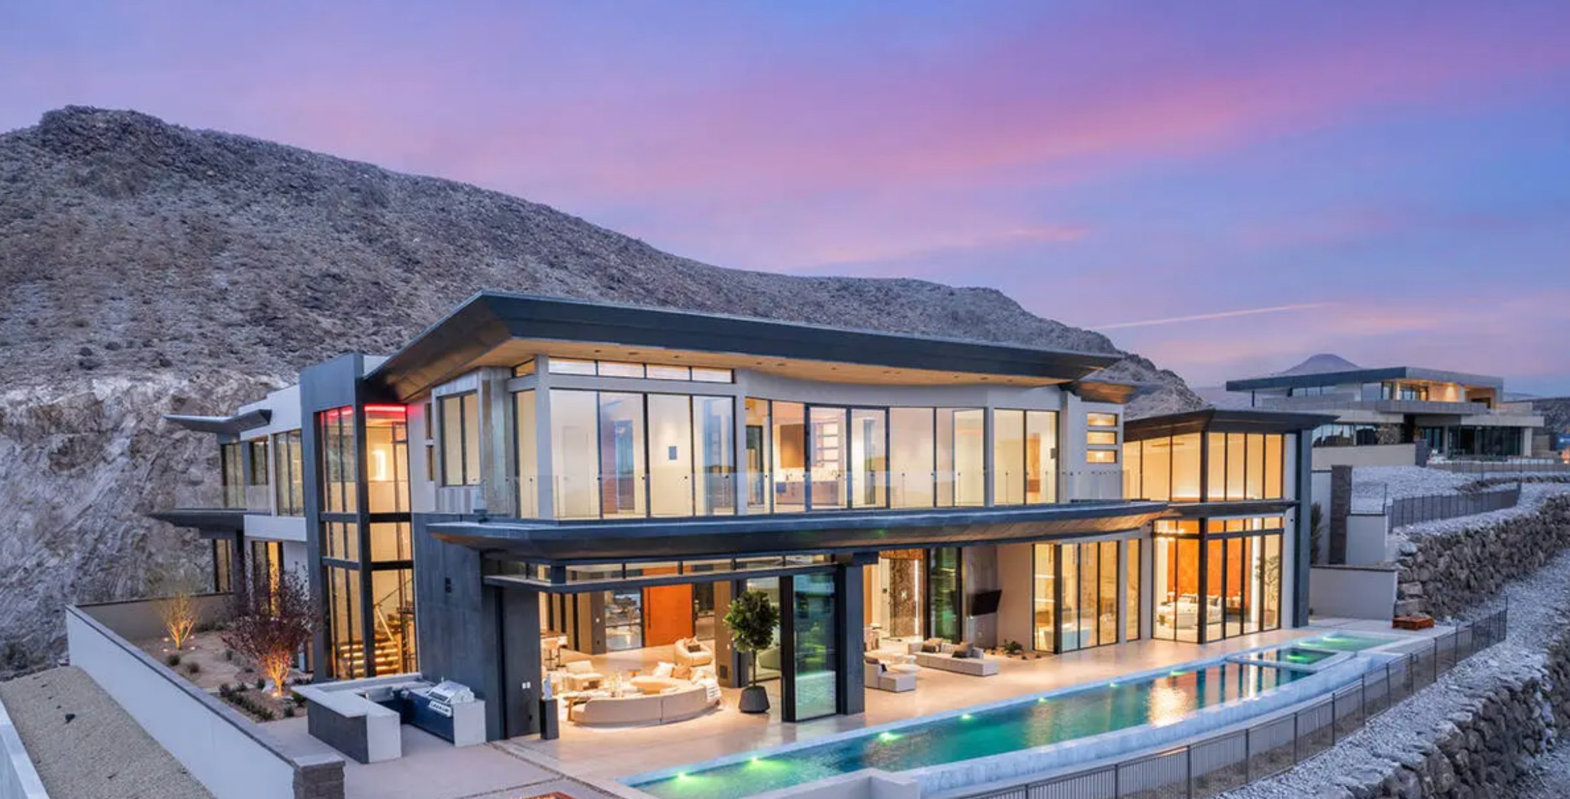
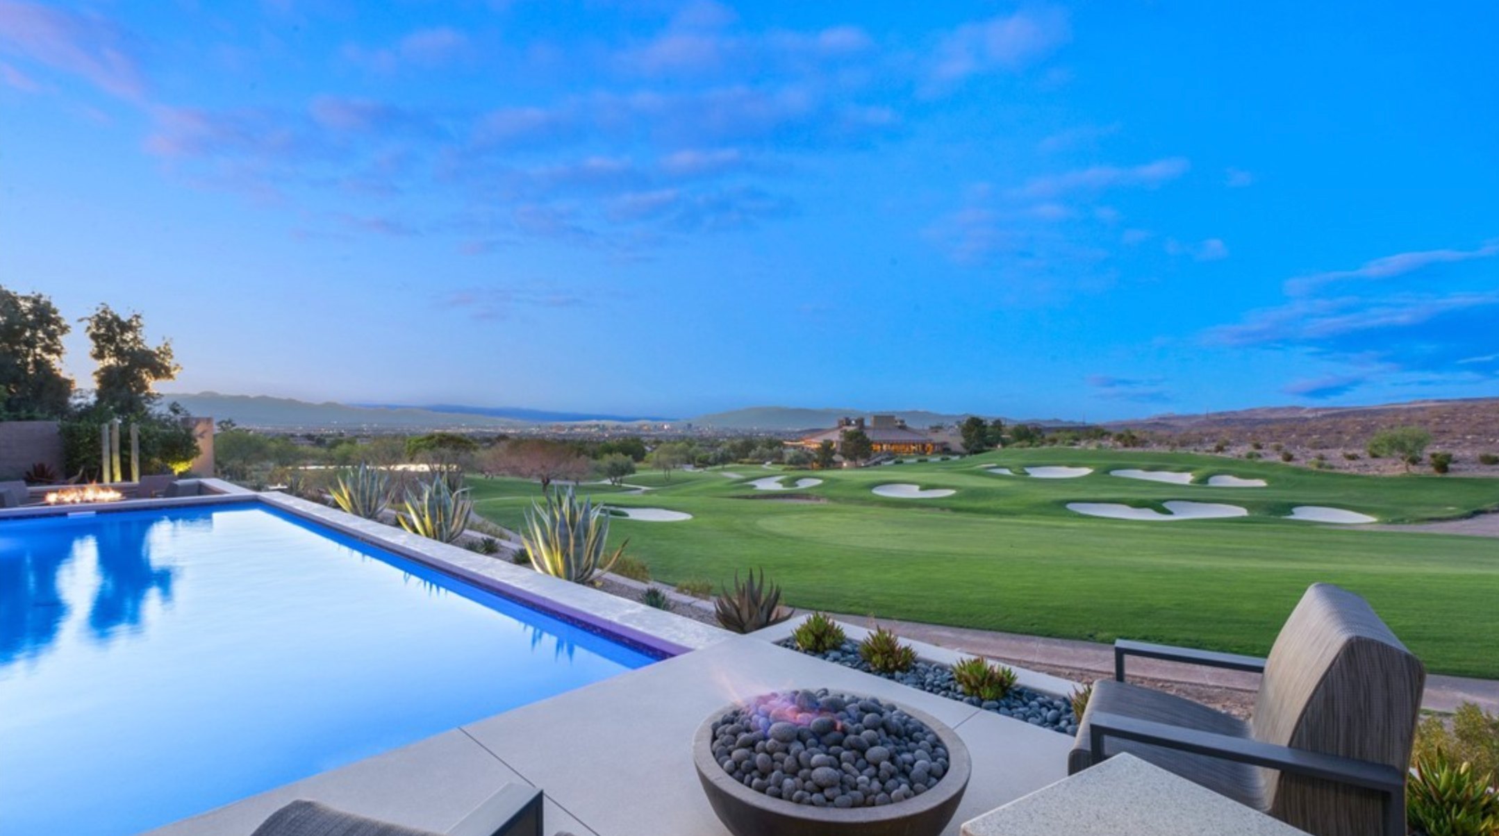
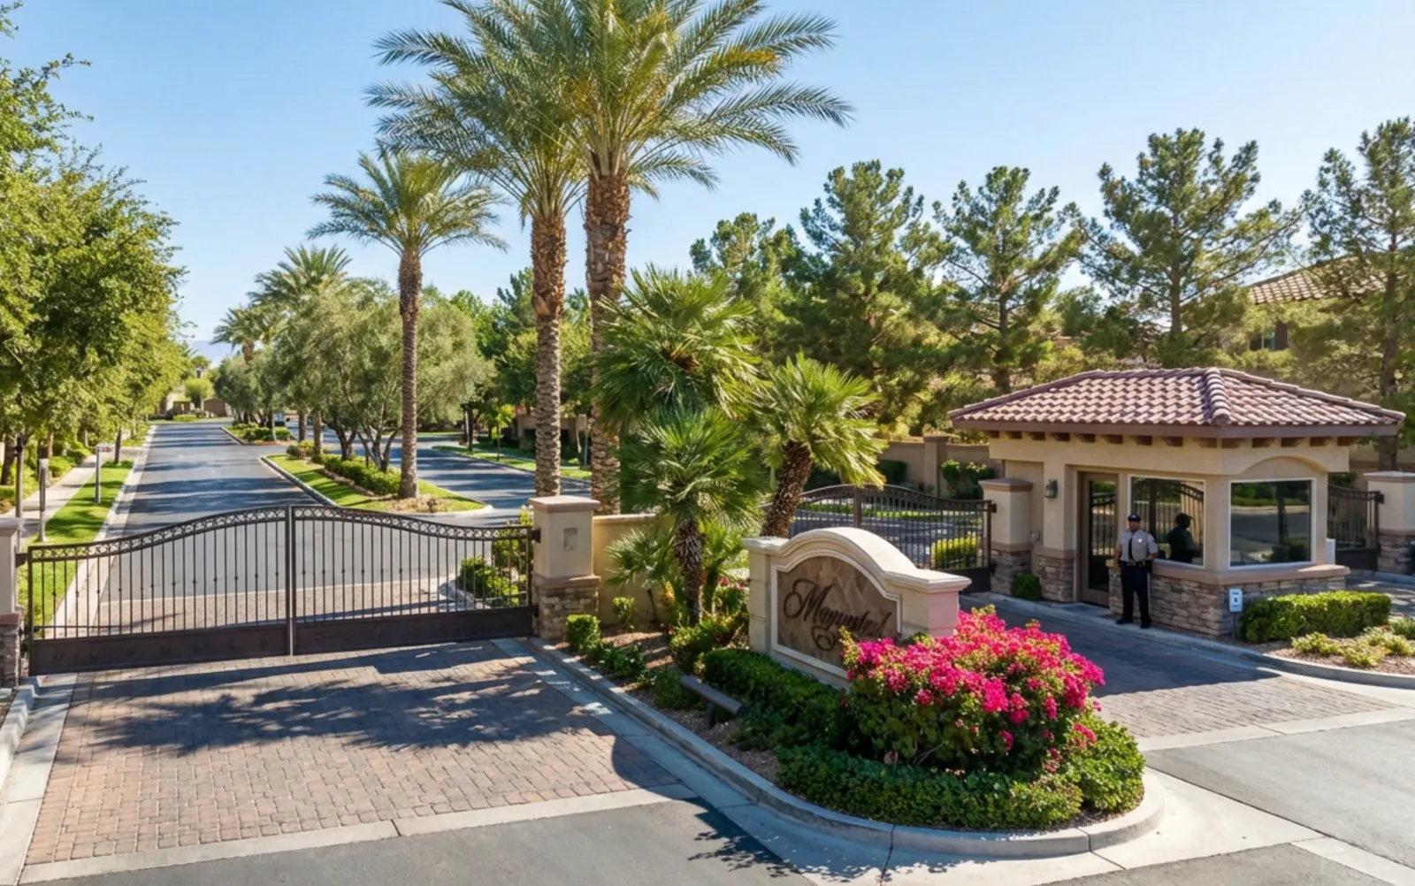
Las Vegas has 1,649 luxury homes, 382 golf course homes, and 5,286 guard gated homes for sale today.