

$4,400,000251 days on market
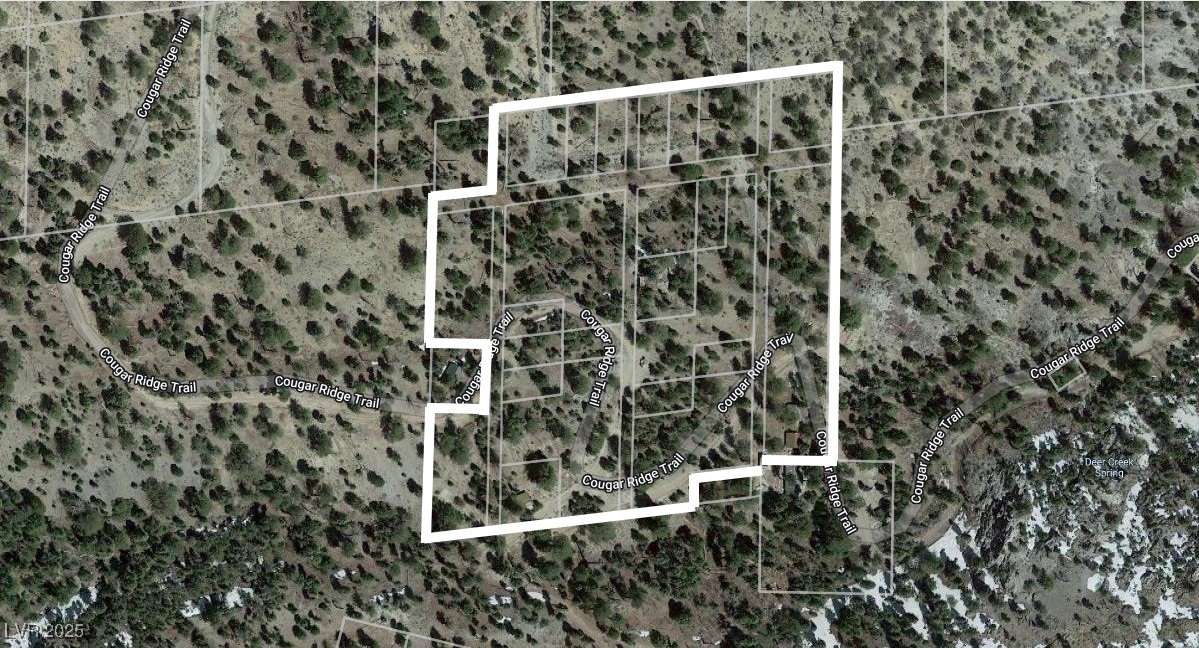
11 acres$413,146 per acreLand
4085 Cougar Ridge Trail, Mount Charleston 89124
IS Luxury
Deer Creek ParkIDX MLS 2741354
Listed by Robyn C. Gajjar, Las Vegas Sotheby's Int'l, 702-360-1414
A private mountain estate set at approximately 7,500 feet in Mount Charleston, where craftsmanship and setting converge. Spanning approximately 7,000 sq ft, this 5-bedroom, 5.5-bath residence is constructed of hand-hewn logs, natural stone, and custom ironwork, creating a home of quiet scale and permanence. Expansive windows frame unobstructed Spring Mountain views, while over 1,500 sq ft of wrap-around decks extend the living experience outdoors.
Thoughtfully designed with a chef’s kitchen, private theatre, gym, office, wine cellar, and three fireplaces. Radiant heat throughout, including floors, decks, and driveway. Oversized 4-car garage. Backing to U.S. Forest Service land for enduring privacy. Offered furnished. Approximately 45 minutes to the Las Vegas Strip.
At $705 a square foot, this home is 79% above the ZIP 89124 median of $394. It is larger than 97% of the 80 homes for sale there.
Compared with the 80 homes for sale in ZIP 89124 today, from the MLS listings on this site.
As the listing names them. Schools are assigned by address and can change from year to year. Confirm with CCSD
Sellers take offers with a pre-approval more seriously. Jeremy Day at Five Star Mortgage can usually pre-approve you within a day.

Optional. You are free to use any lender.
Free, no obligation. VIPhomes.Vegas confirms by text.
Sellers take offers with a pre-approval more seriously. Jeremy Day at Five Star Mortgage can usually pre-approve you within a day.
Optional. You are free to use any lender.
In Echo View Sub, Mount Charleston. The prices on the map are a similar home for sale nearby.
At the list price of $4,750,000 with 20 percent down, here is an estimate of the monthly payment, including taxes, insurance, and HOA dues. Change any number to fit your budget.
Illustrative only. Your lender, the county assessor, and your insurer set the real numbers. Not a loan offer from VIPhomes.Vegas.
IS Luxury