$540,0008 days on market
4 bedrooms3 bathrooms2,142 square feet
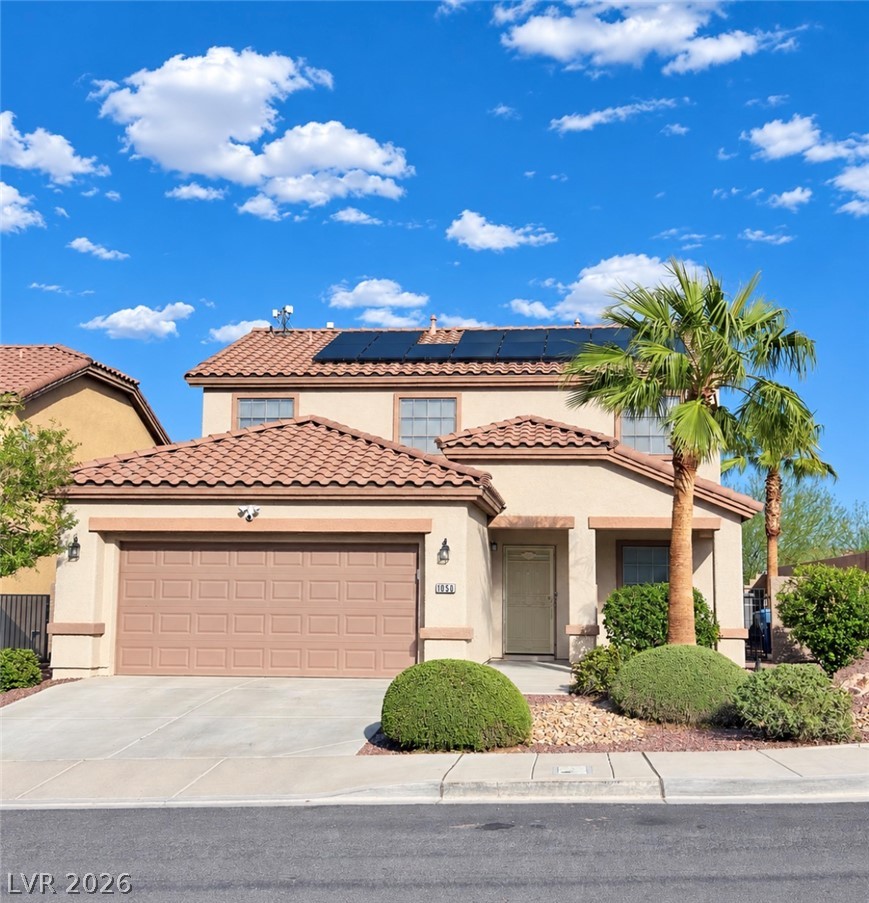
1050 Copper Palm Court, Henderson 89002
United Realty Group
Laurel Hills SubIDX MLS 2821044
Reduced from $550,000
Listed by Milton A. Valladares-Flores, Realty of America LLC, 833-286-4965
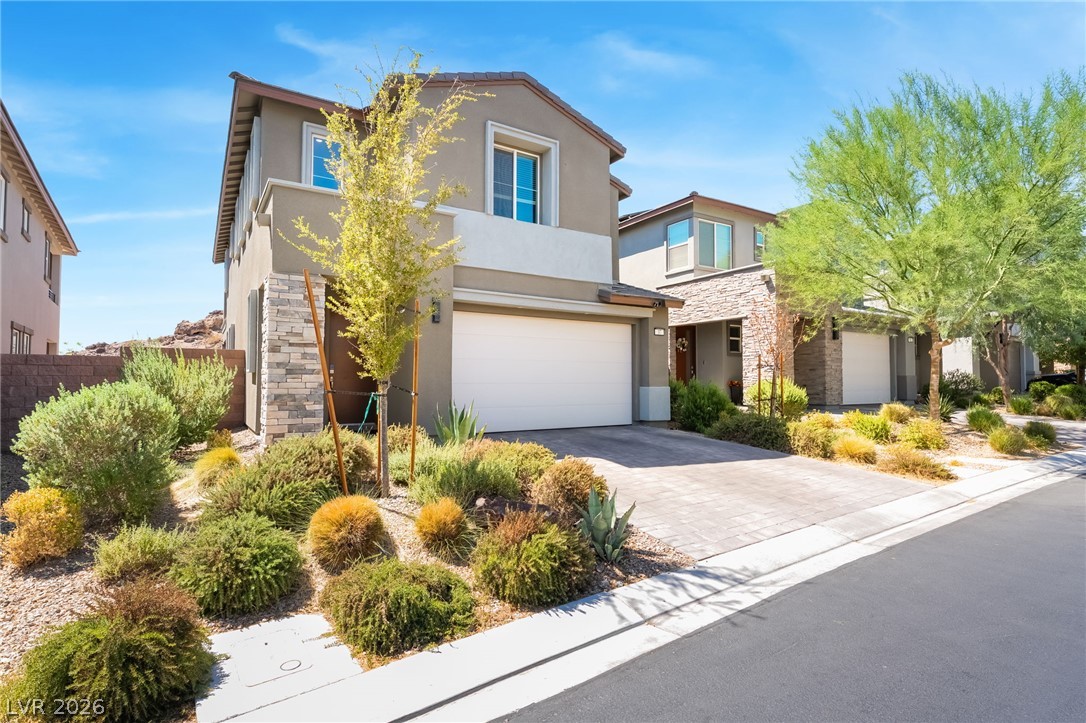
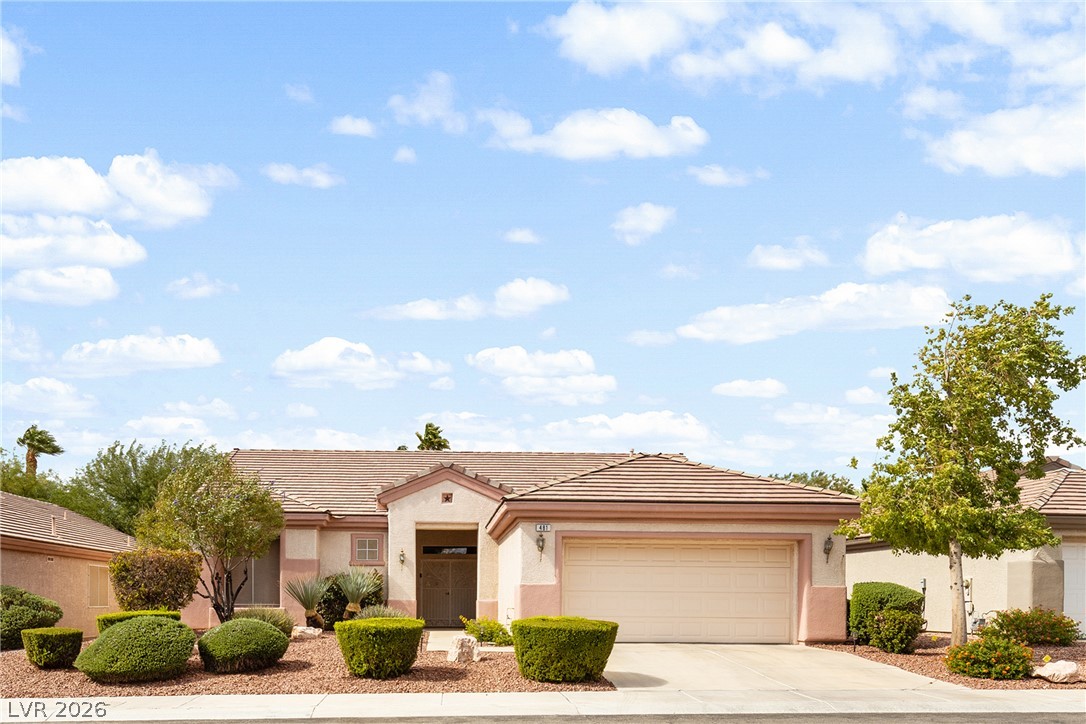
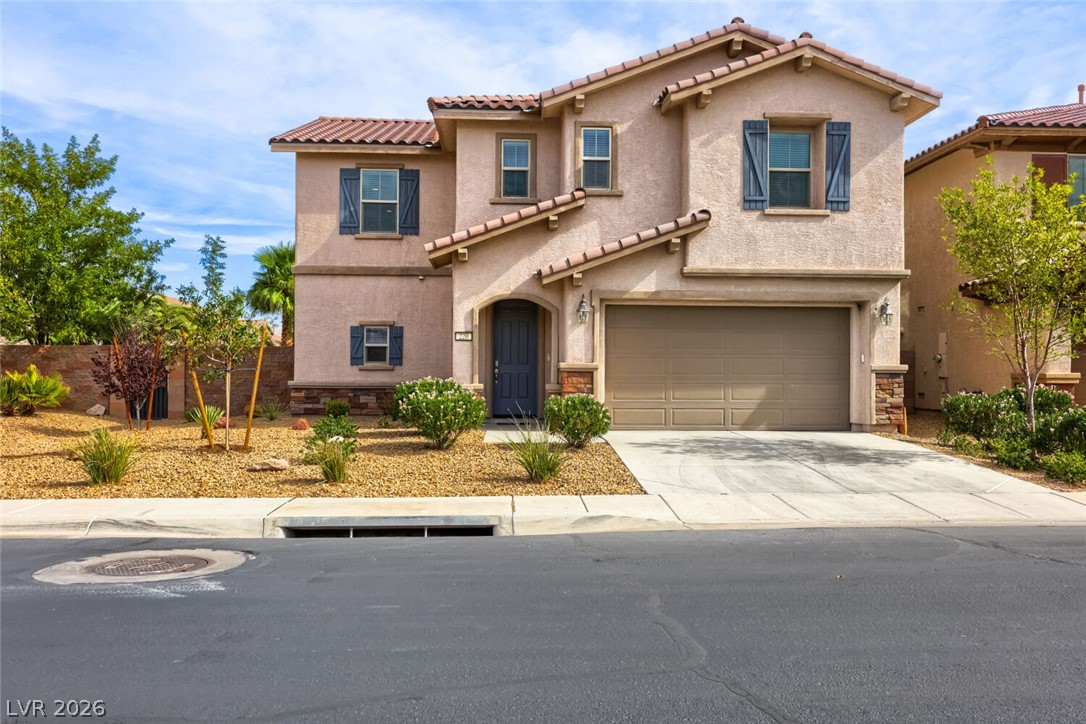
Beautifully remodeled 4-bedroom, 2.5-bath home with a 3-car garage in the sought-after Horizon Ridge community of Henderson, known for its scenic mountain views and elevated setting. Upon entry, you’re greeted by soaring vaulted ceilings, neutral tones, and gray wood laminate flooring throughout the main living areas. The stunning kitchen features Gray cabinetry, quartz countertops, ample storage, and a walk-in pantry, opening to the inviting living room with a cozy fireplace and French doors leading to the backyard.
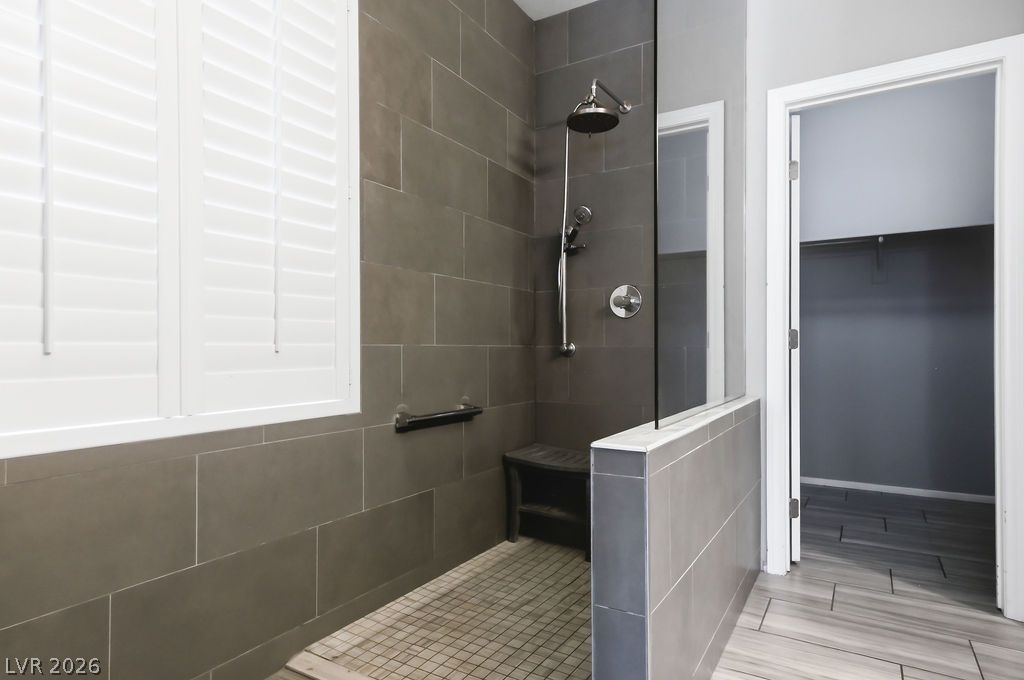
Recessed lighting enhances the space throughout. Bedrooms are generously sized with high ceilings, and the primary suite offers a versatile additional space perfect for a home office, lounge, nursery, or additional living area. All bathrooms were fully remodeled with brand new Vanities, toilets and mirrors. Enjoy a spacious, low-maintenance backyard with a covered patio. Conveniently located near shopping, dining, and freeway access. Schedule your tour today!
At $280 a square foot, this home is 13% below the ZIP 89012 median of $321. It is larger than 38% of the 314 homes for sale there.
Compared with the 314 homes for sale in ZIP 89012 today, from the MLS listings on this site.
Listed 156 days ago at $550,000. The price has come down once, $10,000 in all (2%).
As the listing names them. Schools are assigned by address and can change from year to year. Confirm with CCSD
Sellers take offers with a pre-approval more seriously. Jeremy Day at Five Star Mortgage can usually pre-approve you within a day.

Optional. You are free to use any lender.
Free, no obligation. VIPhomes.Vegas confirms by text.
Sellers take offers with a pre-approval more seriously. Jeremy Day at Five Star Mortgage can usually pre-approve you within a day.
Optional. You are free to use any lender.
In Montenegro Estate, Henderson. The prices on the map are 6 similar homes for sale nearby.
At the list price of $540,000 with 20 percent down, here is an estimate of the monthly payment, including taxes, insurance, and HOA dues. Change any number to fit your budget.
Illustrative only. Your lender, the county assessor, and your insurer set the real numbers. Not a loan offer from VIPhomes.Vegas.
United Realty Group
Elite Realty
Coldwell Banker Premier
Keller Williams MarketPlace
Tuttle Realty
Real Simple Real Estate