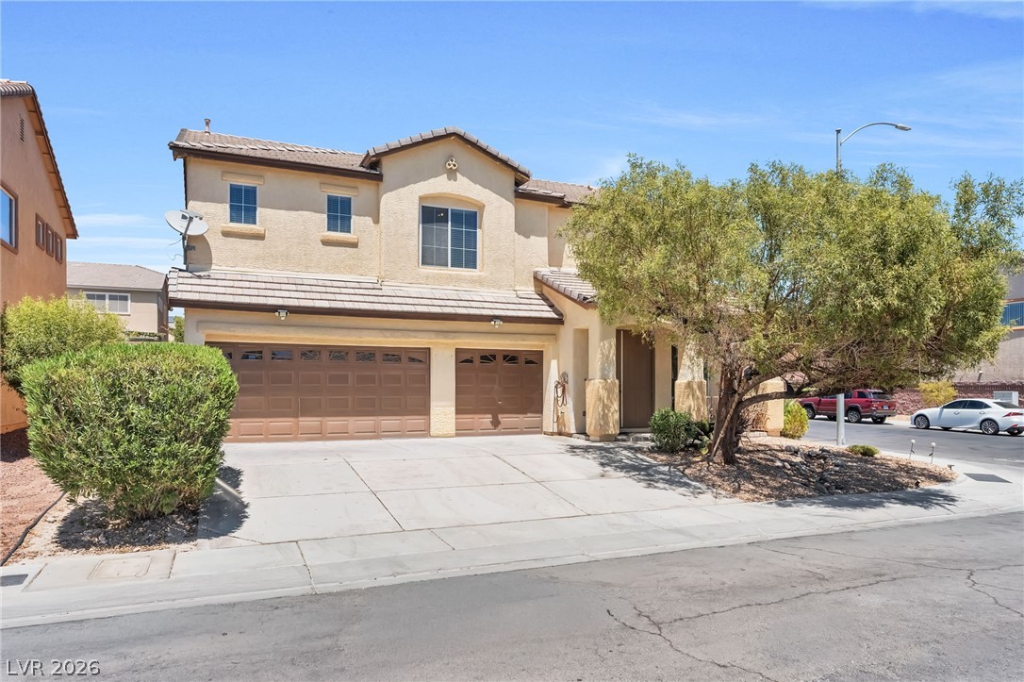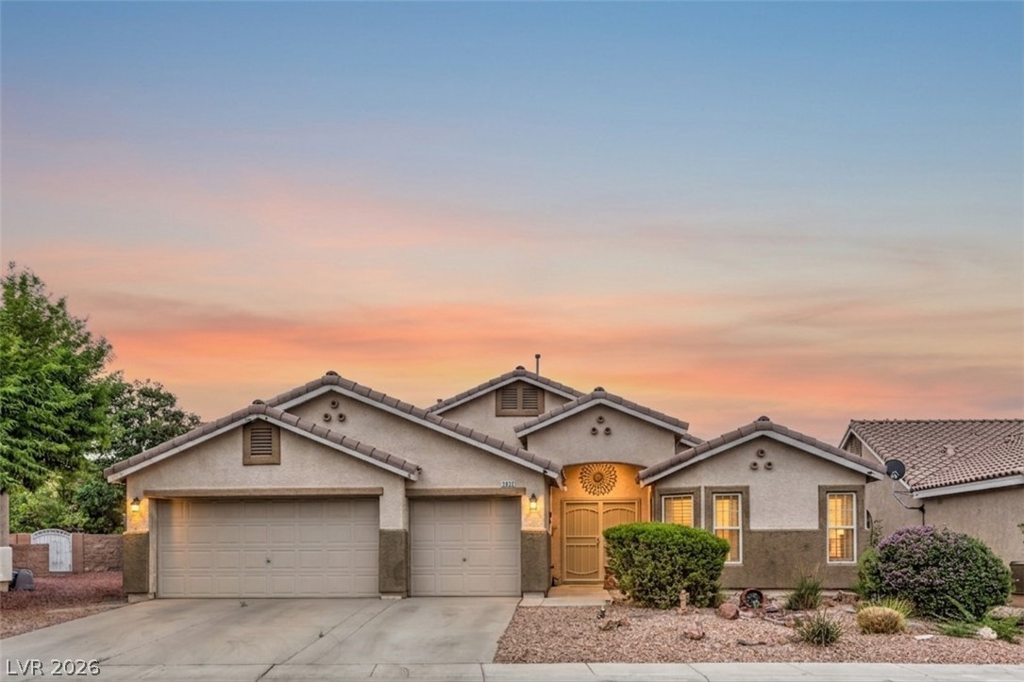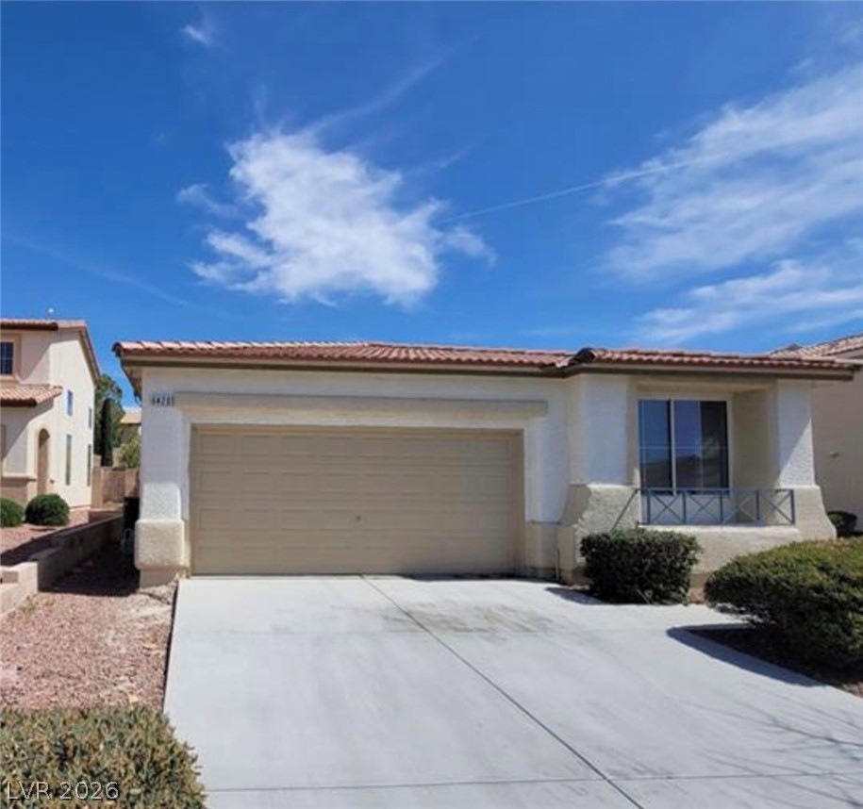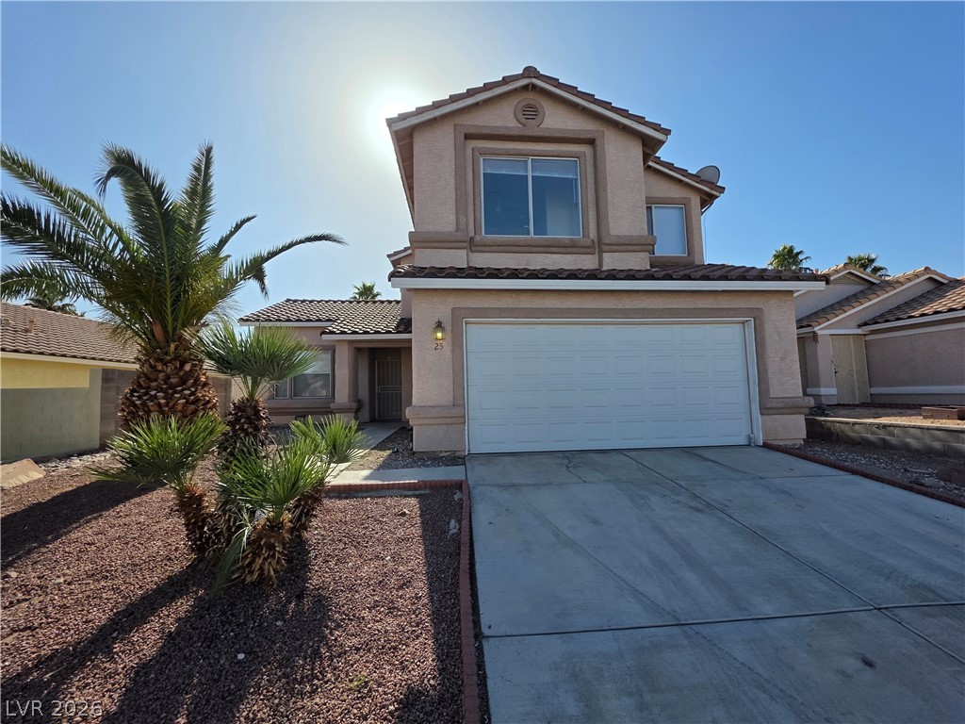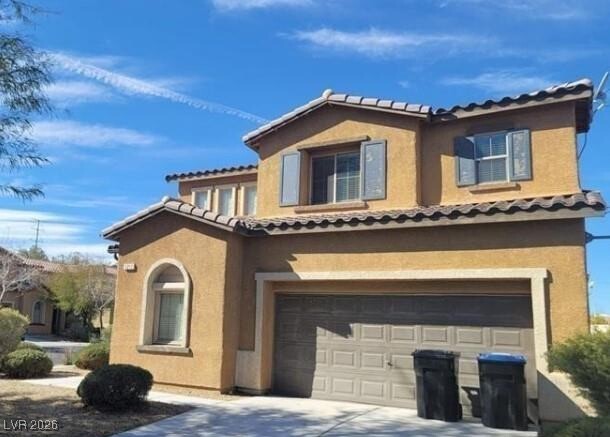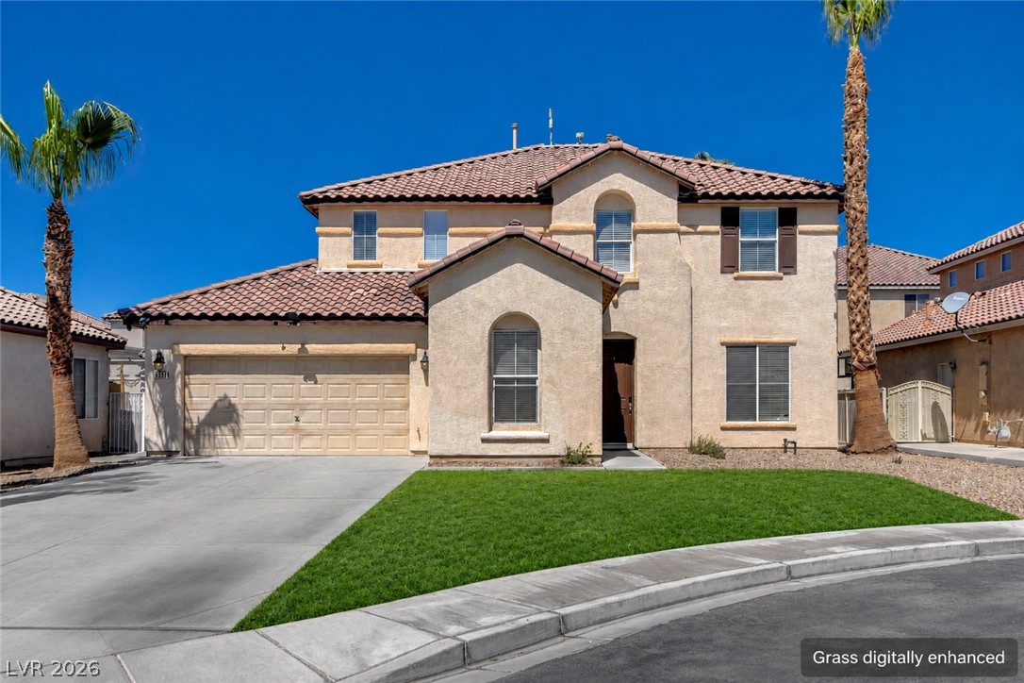
$489,90031 days on market
6 bedrooms3 bathrooms2,835 square feet
5331 Kadena Garden Court, North Las Vegas 89031
Excellence Fine Living Realty
MaderaIDX MLS 2809255
Reduced from $500,000
Listed by Yuval Zookin, Insight Property Inc, 702-202-0066
Meet the home that checks every box—and adds a little sparkle while it’s at it. Tucked inside a gated community, this two-story beauty delivers style, space, and standout upgrades. With 4 bedrooms, 3 bathrooms, and a large versatile loft, there’s room for everything from work to play—and a 3-bay garage for the toys, too. Backing directly to Craig Regional Park, enjoy rare privacy with no rear neighbor plus a wraparound covered patio for true year-round outdoor living.
Inside, the kitchen shines with granite countertops and stainless steel appliances, opening to a bright, open layout anchored by a sleek electric fireplace. Upstairs, the loft is pre-wired for A/V with projector and screen. Includes whole-home water filtration and reverse osmosis. Finished with luxury-vinyl plank flooring throughout and no carpet anywhere, this home is stylish, comfortable, and truly move-in ready—designed for easy living, effortless entertaining, and everyday enjoyment. MORE PHOTOS COMING SOON!
At $204 a square foot, this home is 15% below the ZIP 89032 median of $239. It is larger than 82% of the 149 homes for sale there.
Compared with the 149 homes for sale in ZIP 89032 today, from the MLS listings on this site.
Listed 127 days ago at $500,000. The price has come down once, $10,100 in all (2%).
As the listing names them. Schools are assigned by address and can change from year to year. Confirm with CCSD
Sellers take offers with a pre-approval more seriously. Jeremy Day at Five Star Mortgage can usually pre-approve you within a day.

Optional. You are free to use any lender.
Free, no obligation. VIPhomes.Vegas confirms by text.
Sellers take offers with a pre-approval more seriously. Jeremy Day at Five Star Mortgage can usually pre-approve you within a day.
Optional. You are free to use any lender.
In Sonora Ranch, North Las Vegas. The prices on the map are 6 similar homes for sale nearby.
At the list price of $489,900 with 20 percent down, here is an estimate of the monthly payment, including taxes, insurance, and HOA dues. Change any number to fit your budget.
Illustrative only. Your lender, the county assessor, and your insurer set the real numbers. Not a loan offer from VIPhomes.Vegas.
Excellence Fine Living Realty
Signature Real Estate Group
Sphere Real Estate
Realty ONE Group, Inc
Innovative Real Estate Strateg
Love Las Vegas Realty