$629,000Listed today
4 bedrooms4 bathrooms3,057 square feet
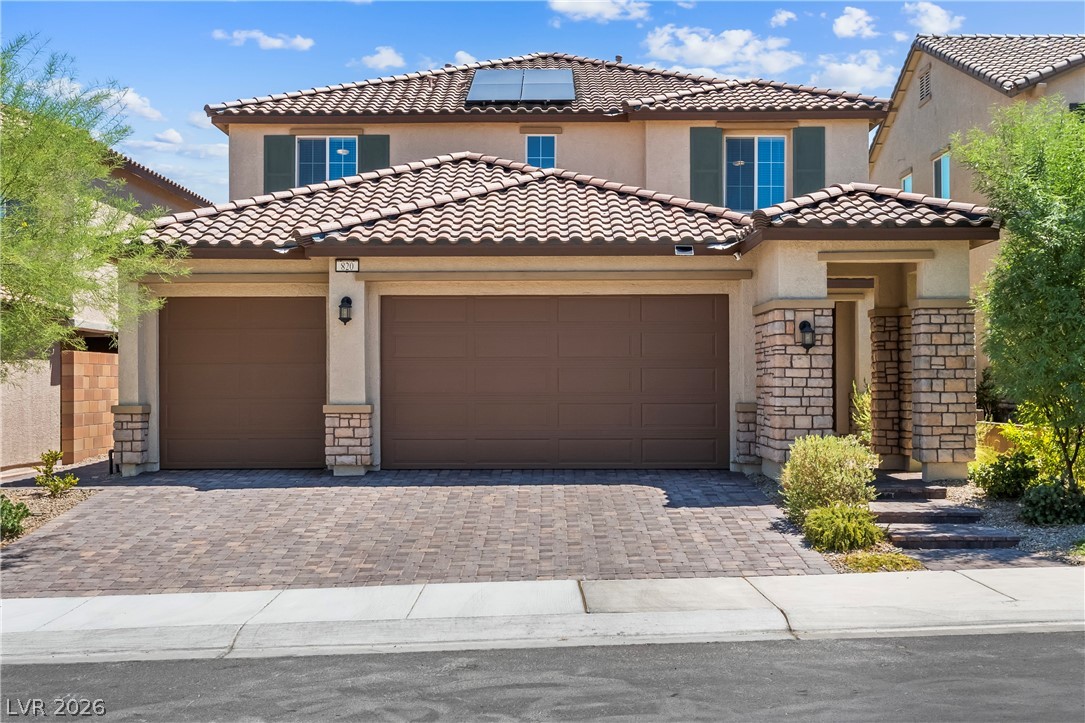
820 Aurelie Ridge Street, Henderson 89011
Redfin
Galleria & McCormickIDX MLS 2823020
Reduced from $678,000
Listed by Irma Duafala, Royal Diamond Realty, 702-308-6432
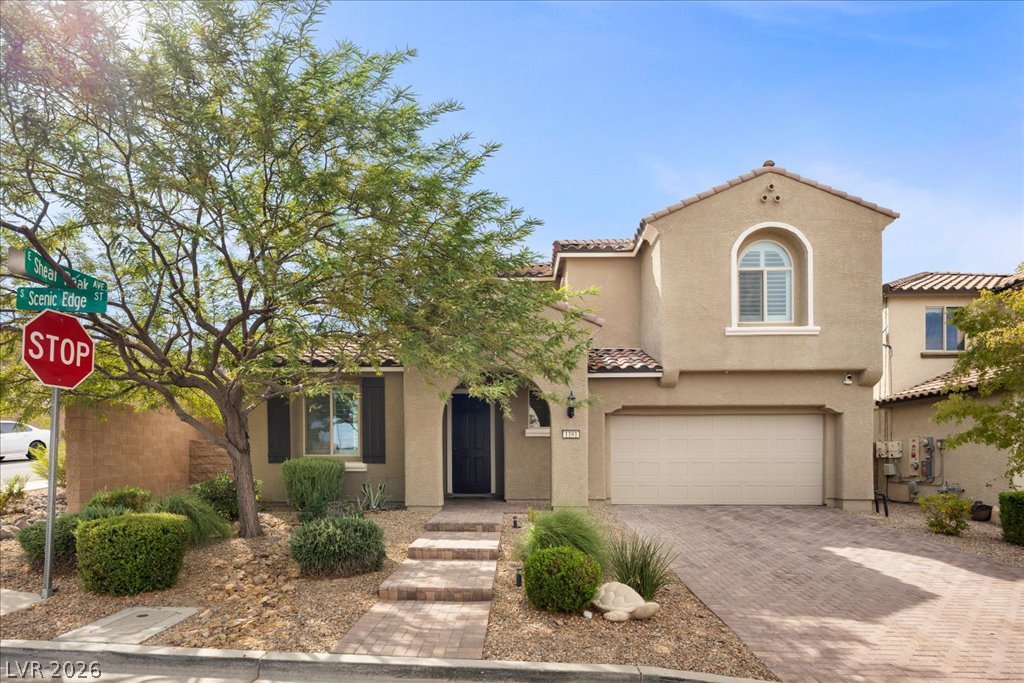
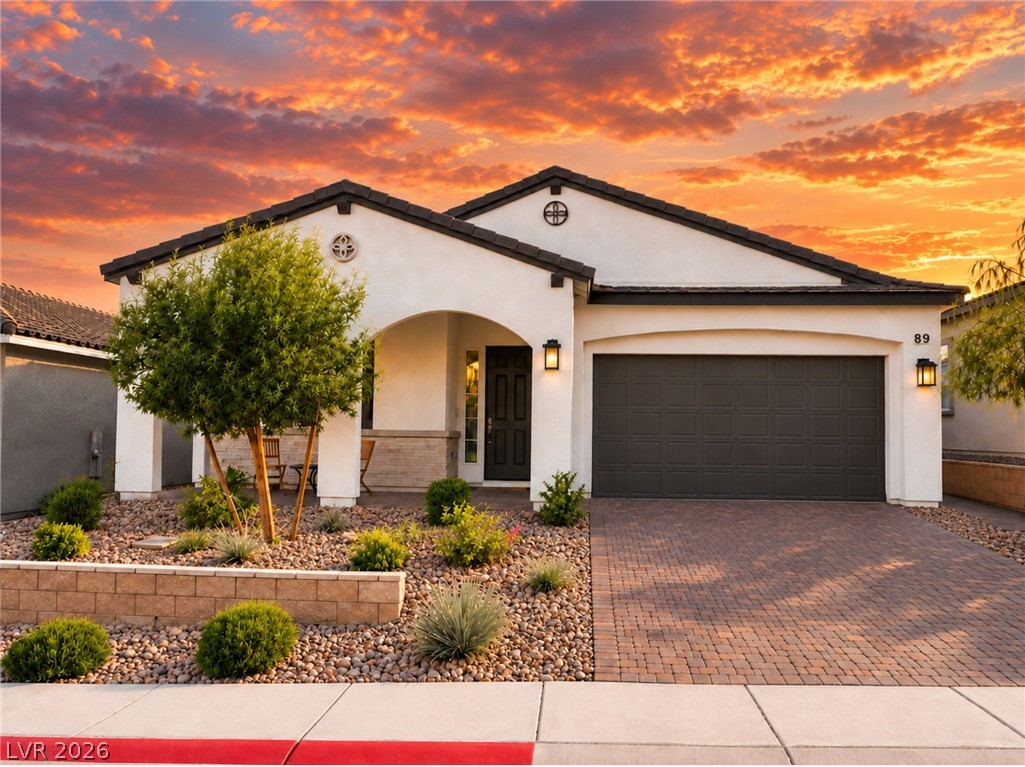
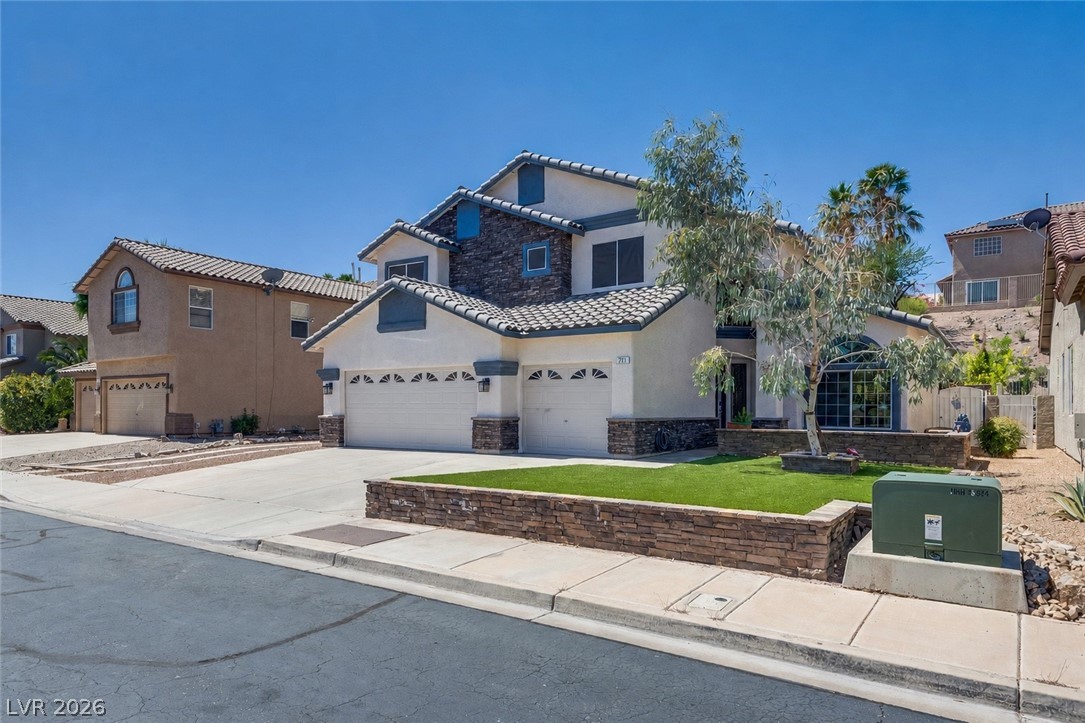
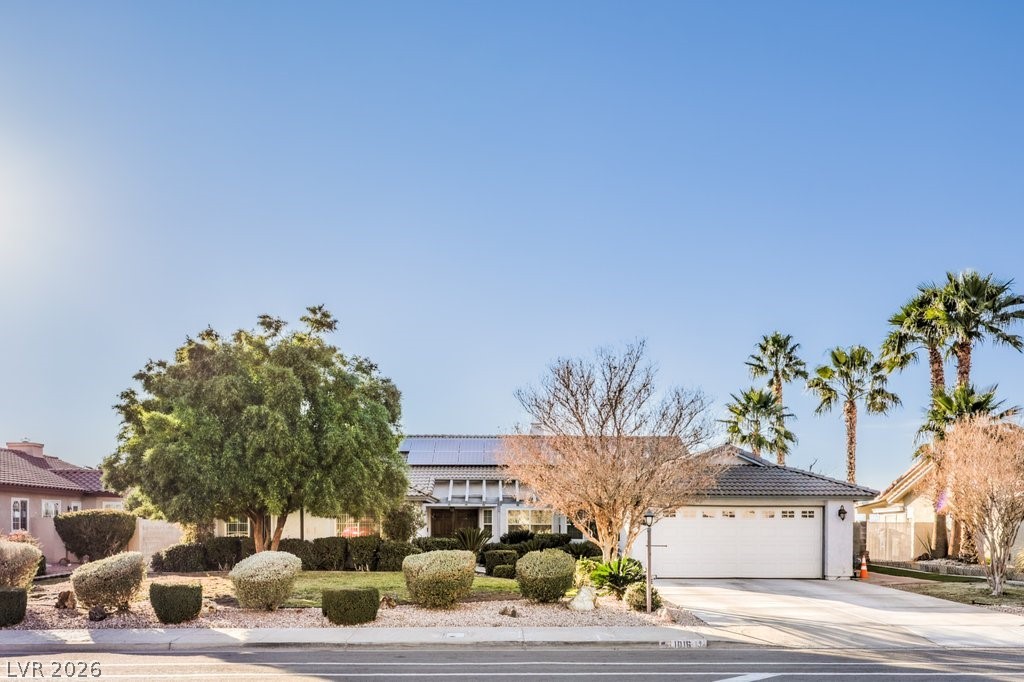
Henderson Nevada take a look at this fabulous POOL home. The home offer an inground pool, spa and great backyard. The home is close to shopping , major freeways, schools, entertainment like Water Street District and Green Valley Casino. It is also close to major communities like Cadence and Lake Las Vegas. This huge home has 3461 square feet of living space and it offers 3 bedrooms, 4 bathrooms one is a half bath downstairs, formal living, dinning room, huge family room downstairs, upstairs loft, grand entry way, gated front court yard, fantastic pool with ourside grill for entertainment.
This inviting backyard will make a lot of memories for you and your loved ones. The primary bedroom offers a huge bedroom with sitting area. The balcony off the primary bedrooom offers views of the community. All bedrooms are upstairs and you have a mini primary with its own En suite as well as the huge primary bedroom. This is a must see home if you are looking for a big home you can make your own. Put your own stamp on this home and start making great memories.
At $182 a square foot, this home is 26% below the ZIP 89015 median of $247. It is larger than 94% of the 263 homes for sale there.
Compared with the 263 homes for sale in ZIP 89015 today, from the MLS listings on this site.
Listed 170 days ago at $678,000. The price has come down once, $49,000 in all (7%).
As the listing names them. Schools are assigned by address and can change from year to year. Confirm with CCSD
Sellers take offers with a pre-approval more seriously. Jeremy Day at Five Star Mortgage can usually pre-approve you within a day.

Optional. You are free to use any lender.
Free, no obligation. VIPhomes.Vegas confirms by text.
Sellers take offers with a pre-approval more seriously. Jeremy Day at Five Star Mortgage can usually pre-approve you within a day.
Optional. You are free to use any lender.
In Cinnamon Ridge Phase 2, Henderson. The prices on the map are 6 similar homes for sale nearby.
At the list price of $629,000 with 20 percent down, here is an estimate of the monthly payment, including taxes, insurance, and HOA dues. Change any number to fit your budget.
Illustrative only. Your lender, the county assessor, and your insurer set the real numbers. Not a loan offer from VIPhomes.Vegas.
Redfin
Desert Sun Realty
Compass Realty & Management
Coldwell Banker Premier
Petra Realty Group
Simply Vegas