$419,900Listed today
3 bedrooms2 bathrooms1,806 square feet
2485 Morrow Ridge Place, Laughlin 89029
Realty ONE Group, Inc
Manor At Bilbray RanchIDX MLS 2822210
Reduced from $449,000
Listed by Katherine Blanchard, Realty ONE Group, Inc, 702-898-1221
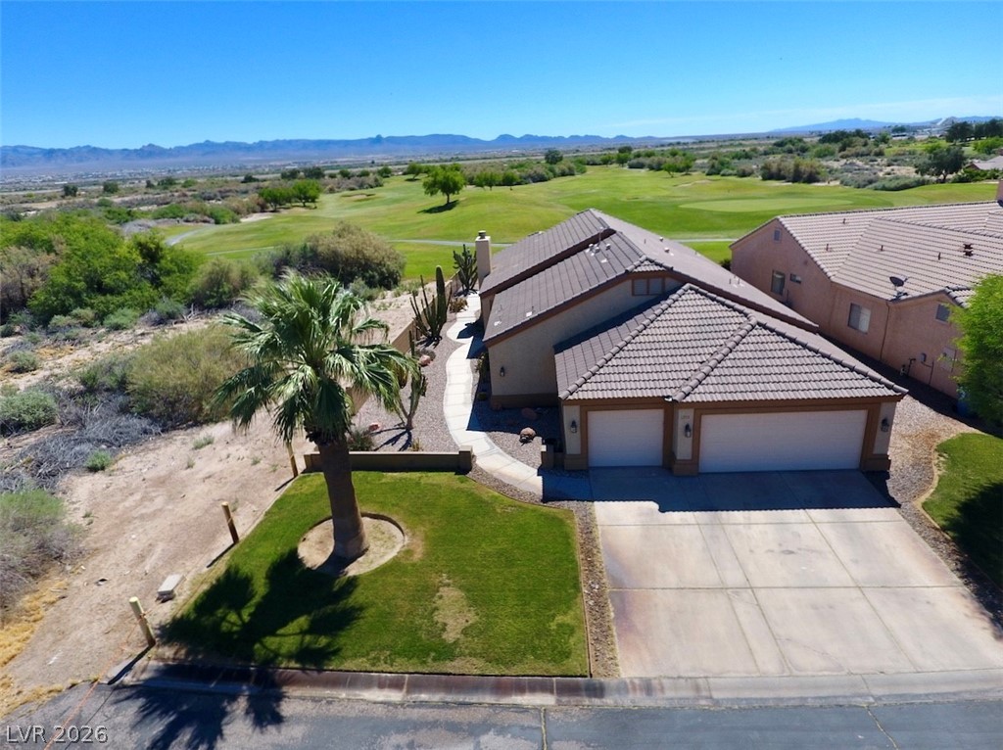
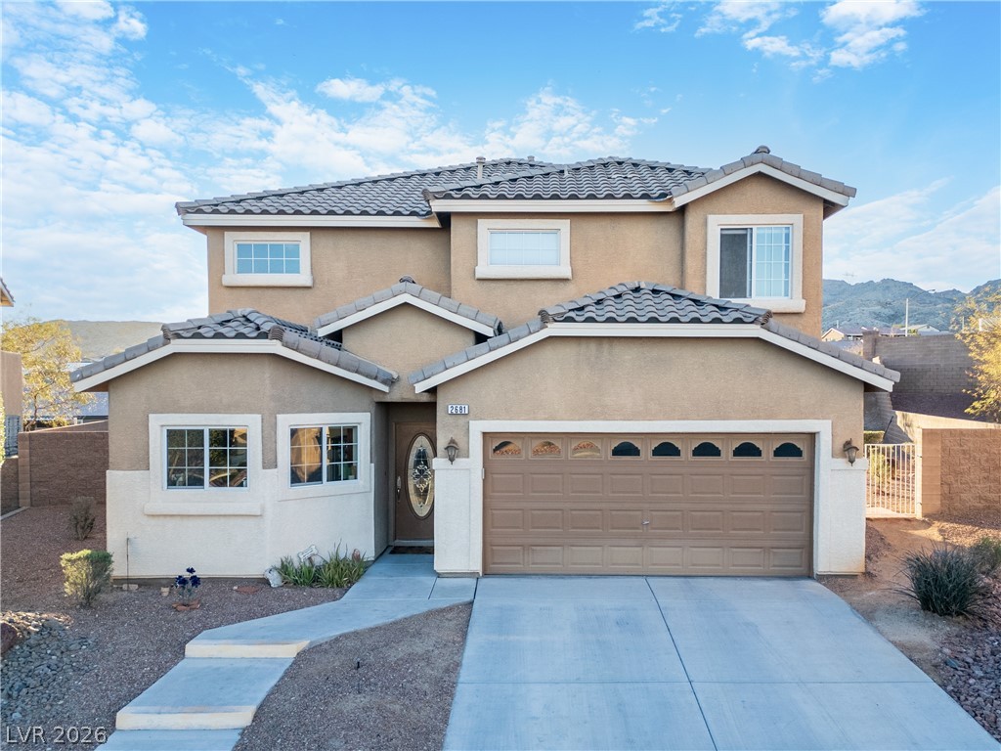
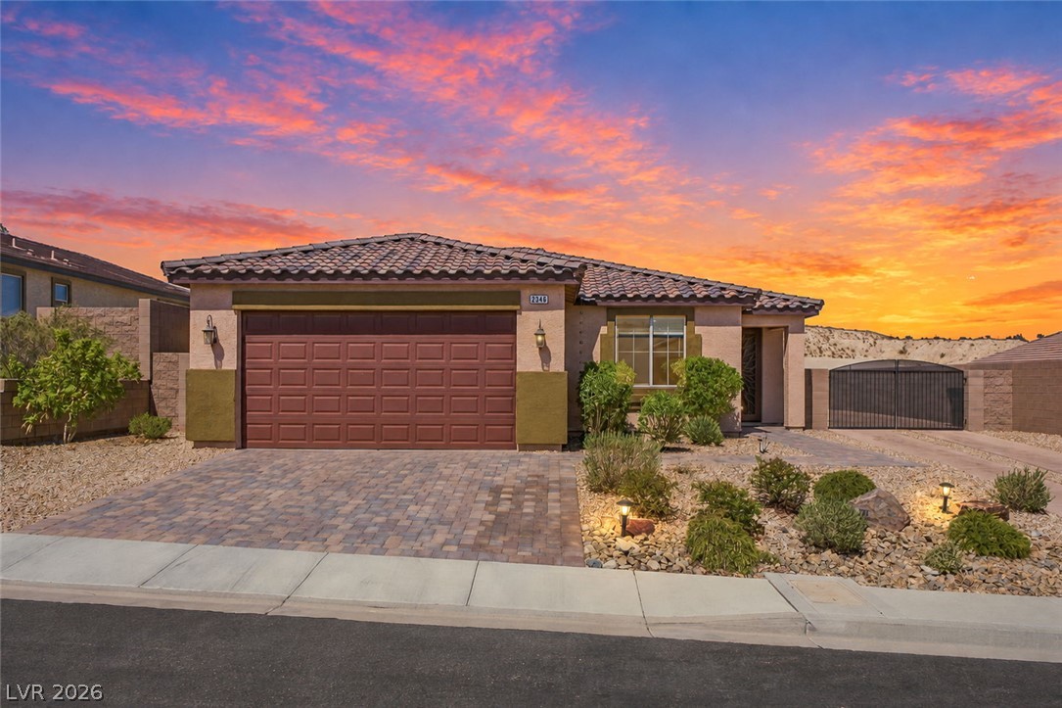
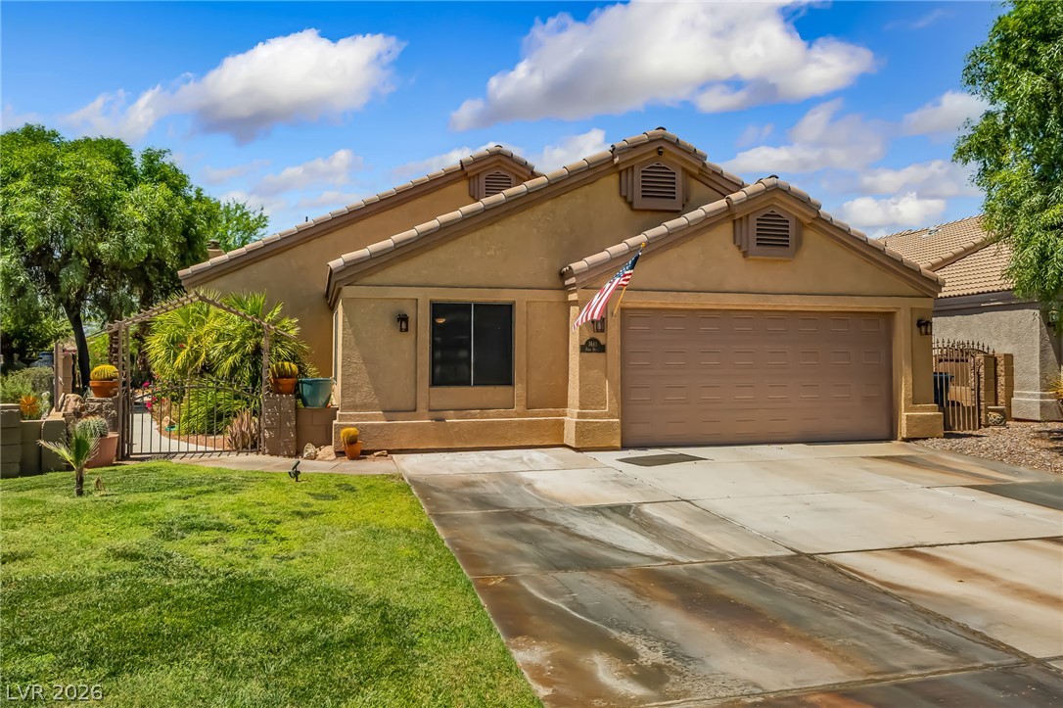
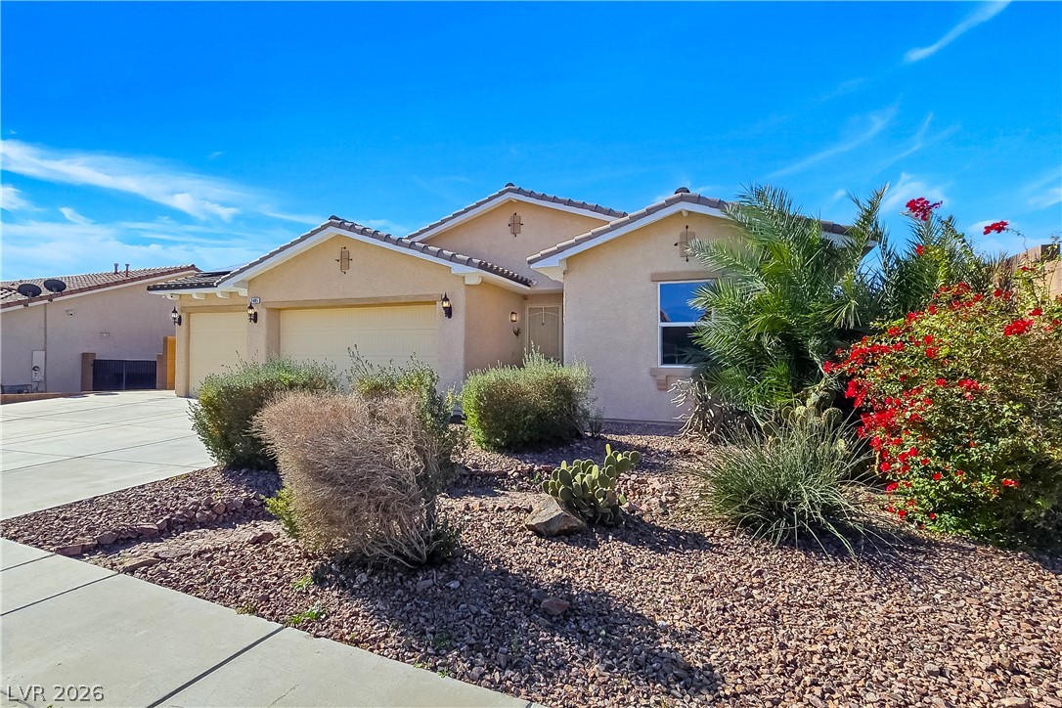
Beautiful custom-built family home designed for both comfort & entertaining. Showcasing rich, real oak finishes throughout, this home offers warmth, character, & timeless elegance. Each bedroom features a balcony along with stunning solid oak French doors, creating a unique & inviting retreat for every member of the household. The spacious primary suite includes a cozy fireplace, large walk-in closet, & luxurious bathroom with a separate soaking tub.
With over 3500 sq ft of living, 4 bedrooms, 3 bathrooms, & a 3 car garage there's room for everyone. The open-concept kitchen flows seamlessly into the living & entertaining areas, perfect for gatherings. Step outside to a covered patio ideal for outdoor entertaining, plus paved, gated RV parking for added convenience. Located on a quiet street with mountain views & just minutes from the casinos, & the Colorado River, this home offers the perfect blend of comfort, convenience, & lifestyle.
At $118 a square foot, this home is 33% below the ZIP 89029 median of $175. It is larger than 99% of the 164 homes for sale there.
Compared with the 164 homes for sale in ZIP 89029 today, from the MLS listings on this site.
Listed 147 days ago at $449,000. The price has come down once, $30,000 in all (7%).
As the listing names them. Schools are assigned by address and can change from year to year. Confirm with CCSD
Sellers take offers with a pre-approval more seriously. Jeremy Day at Five Star Mortgage can usually pre-approve you within a day.

Optional. You are free to use any lender.
Free, no obligation. VIPhomes.Vegas confirms by text.
Sellers take offers with a pre-approval more seriously. Jeremy Day at Five Star Mortgage can usually pre-approve you within a day.
Optional. You are free to use any lender.
In Laughlin Estate 1, Laughlin. The prices on the map are 6 similar homes for sale nearby.
At the list price of $419,000 with 20 percent down, here is an estimate of the monthly payment, including taxes, insurance, and HOA dues. Change any number to fit your budget.
Illustrative only. Your lender, the county assessor, and your insurer set the real numbers. Not a loan offer from VIPhomes.Vegas.
Realty ONE Group, Inc
Innovative Property Solutions
Realty ONE Group, Inc
Renaissance Realty Inc
RE/Max Five Star Realty
RE/Max Five Star Realty