
$560,00039 days on market
3 bedrooms3 bathrooms1,802 square feet
11540 OBSERVATION POINT Avenue, Las Vegas 89138
Signature Real Estate Group
Crested CanyonIDX MLS 2823372
Listed by Ronny C. Prothero Jr, Signature Real Estate Group, 702-799-9598
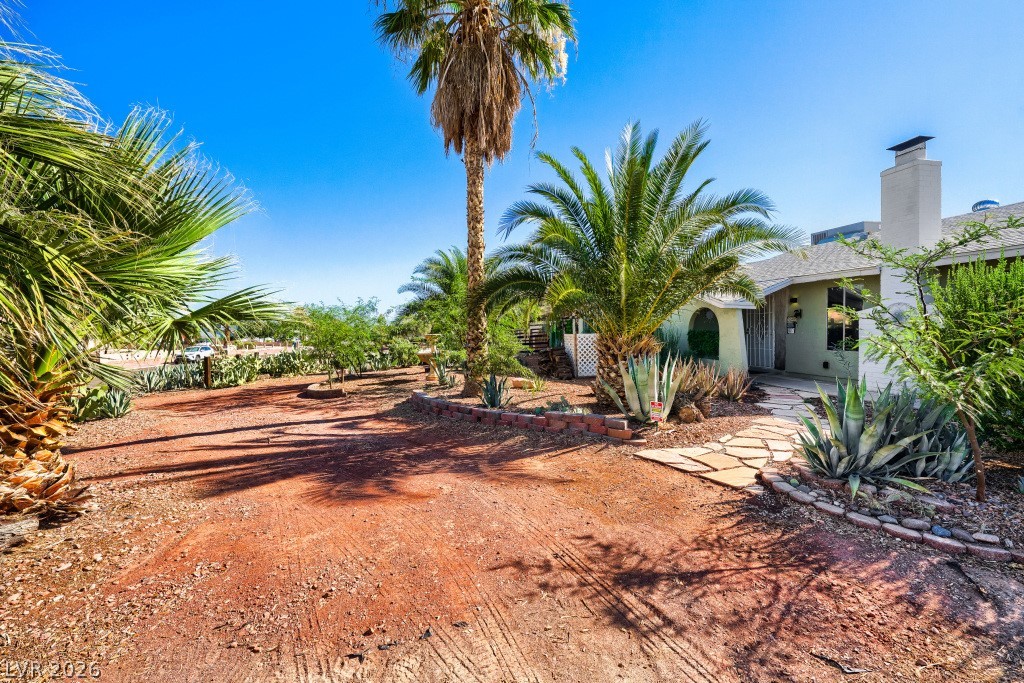
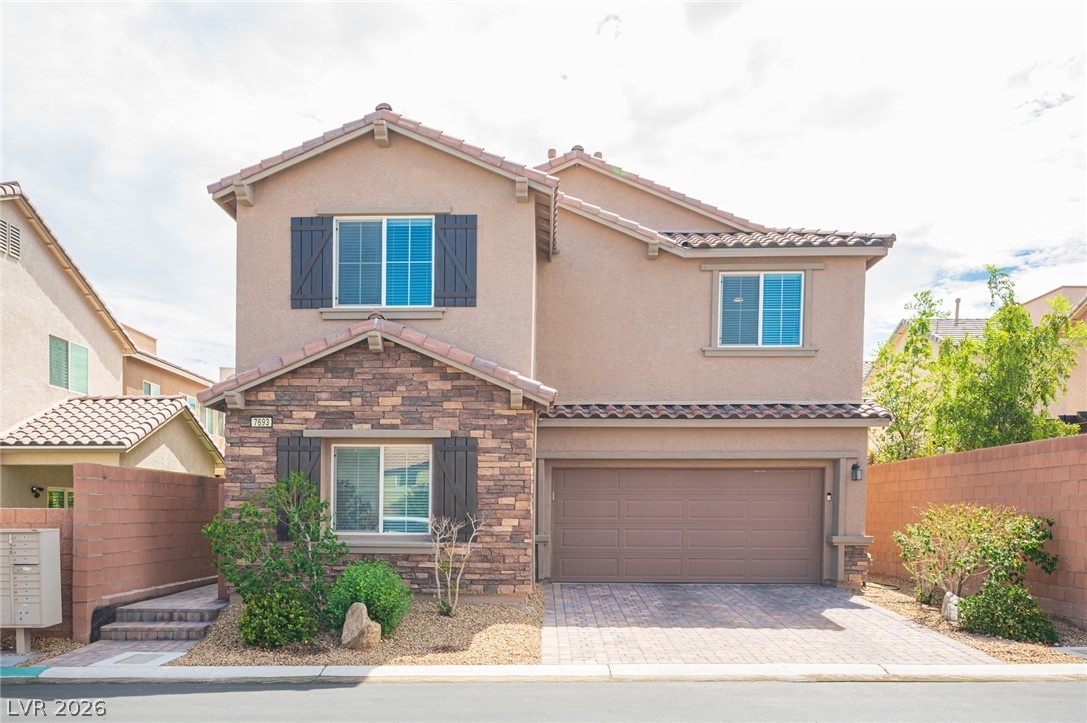
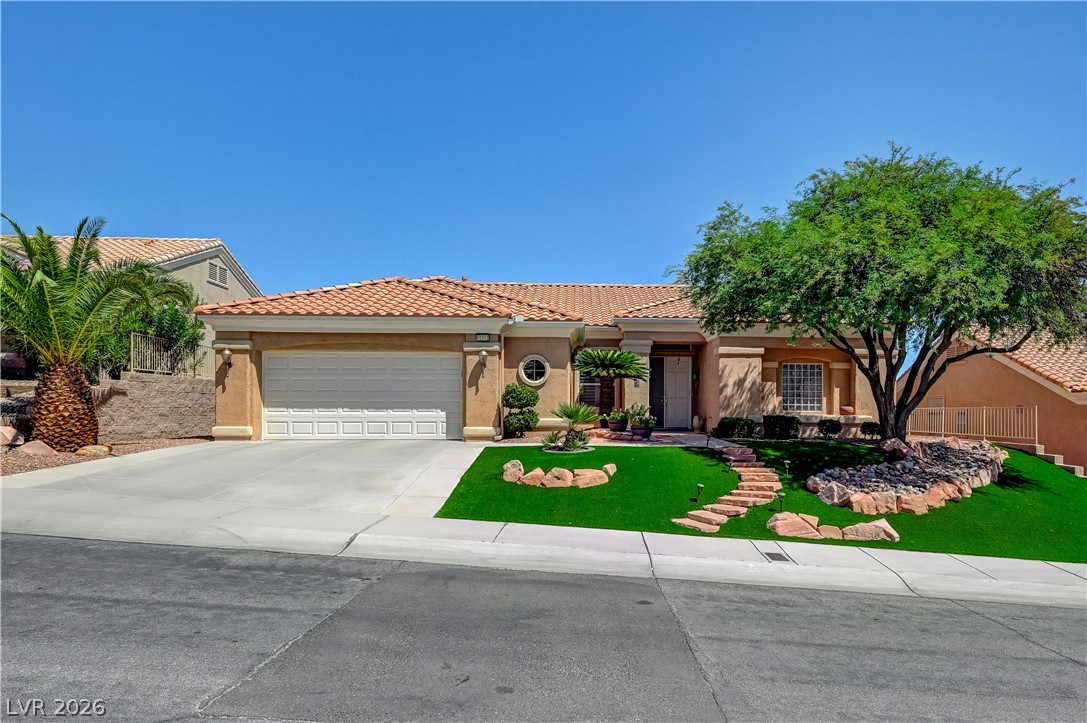
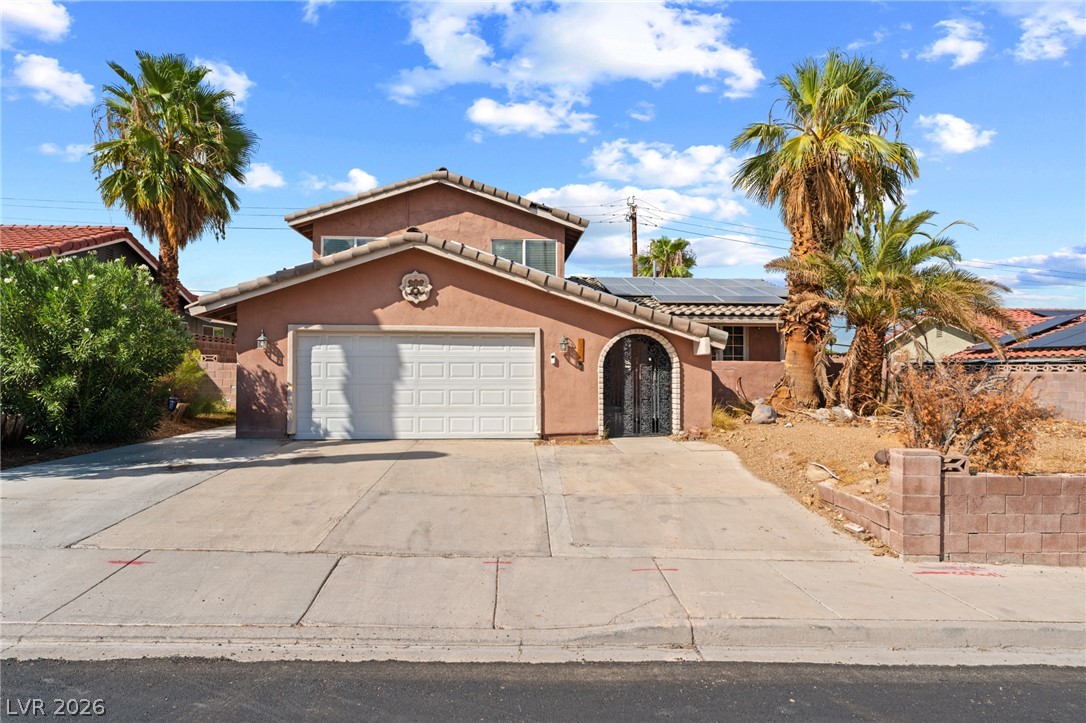
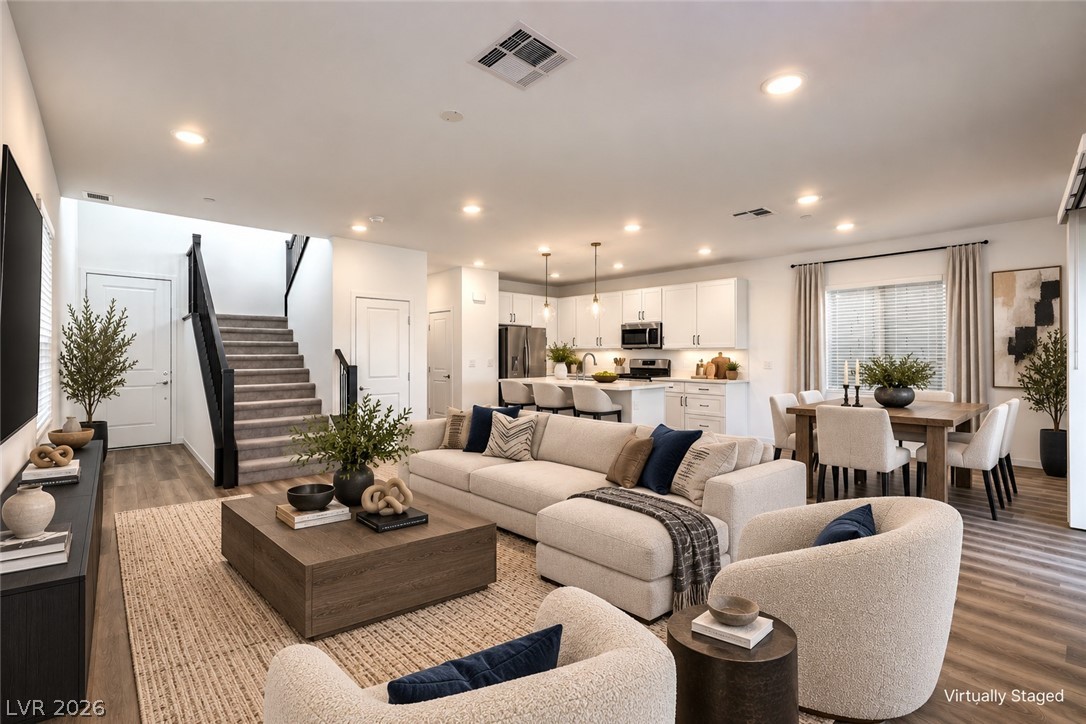
SOLAR FULLY PAID OFF! Potential $20 energy bills (Ask your Realtor about the power bill proof)! Experience refined living in this beautifully upgraded two-story home located in the highly desirable Highlands Ranch. Offering approximately 2,980 sq ft, this 4-bedroom, 3-bath residence showcases true pride of ownership throughout. Step inside to discover a bright and open floor plan featuring two-tone interior paint, carpet, and elegant finishes that create a warm yet sophisticated atmosphere.
The spacious kitchen flows seamlessly into the main living areas, ideal for both everyday living and entertaining. Upstairs, the generously sized bedrooms provide comfort and privacy, including a well-appointed primary suite designed for relaxation. This home offers additional space and enhanced curb appeal within a well-maintained community. Additional living space in upstairs spacious loft.
At $188 a square foot, this home is 25% below the ZIP 89141 median of $252. It is larger than 63% of the 261 homes for sale there.
Compared with the 261 homes for sale in ZIP 89141 today, from the MLS listings on this site.
Listed 122 days ago at $548,000.
As the listing names them. Schools are assigned by address and can change from year to year. Confirm with CCSD
Sellers take offers with a pre-approval more seriously. Jeremy Day at Five Star Mortgage can usually pre-approve you within a day.

Optional. You are free to use any lender.
Free, no obligation. VIPhomes.Vegas confirms by text.
Sellers take offers with a pre-approval more seriously. Jeremy Day at Five Star Mortgage can usually pre-approve you within a day.
Optional. You are free to use any lender.
In Highlands Ranch, Las Vegas. The prices on the map are 6 similar homes for sale nearby.
At the list price of $560,000 with 20 percent down, here is an estimate of the monthly payment, including taxes, insurance, and HOA dues. Change any number to fit your budget.
Illustrative only. Your lender, the county assessor, and your insurer set the real numbers. Not a loan offer from VIPhomes.Vegas.
Signature Real Estate Group
Realty of America LLC
Realty ONE Group, Inc
Home Realty Center
Signature Real Estate Group
LIFE Realty District
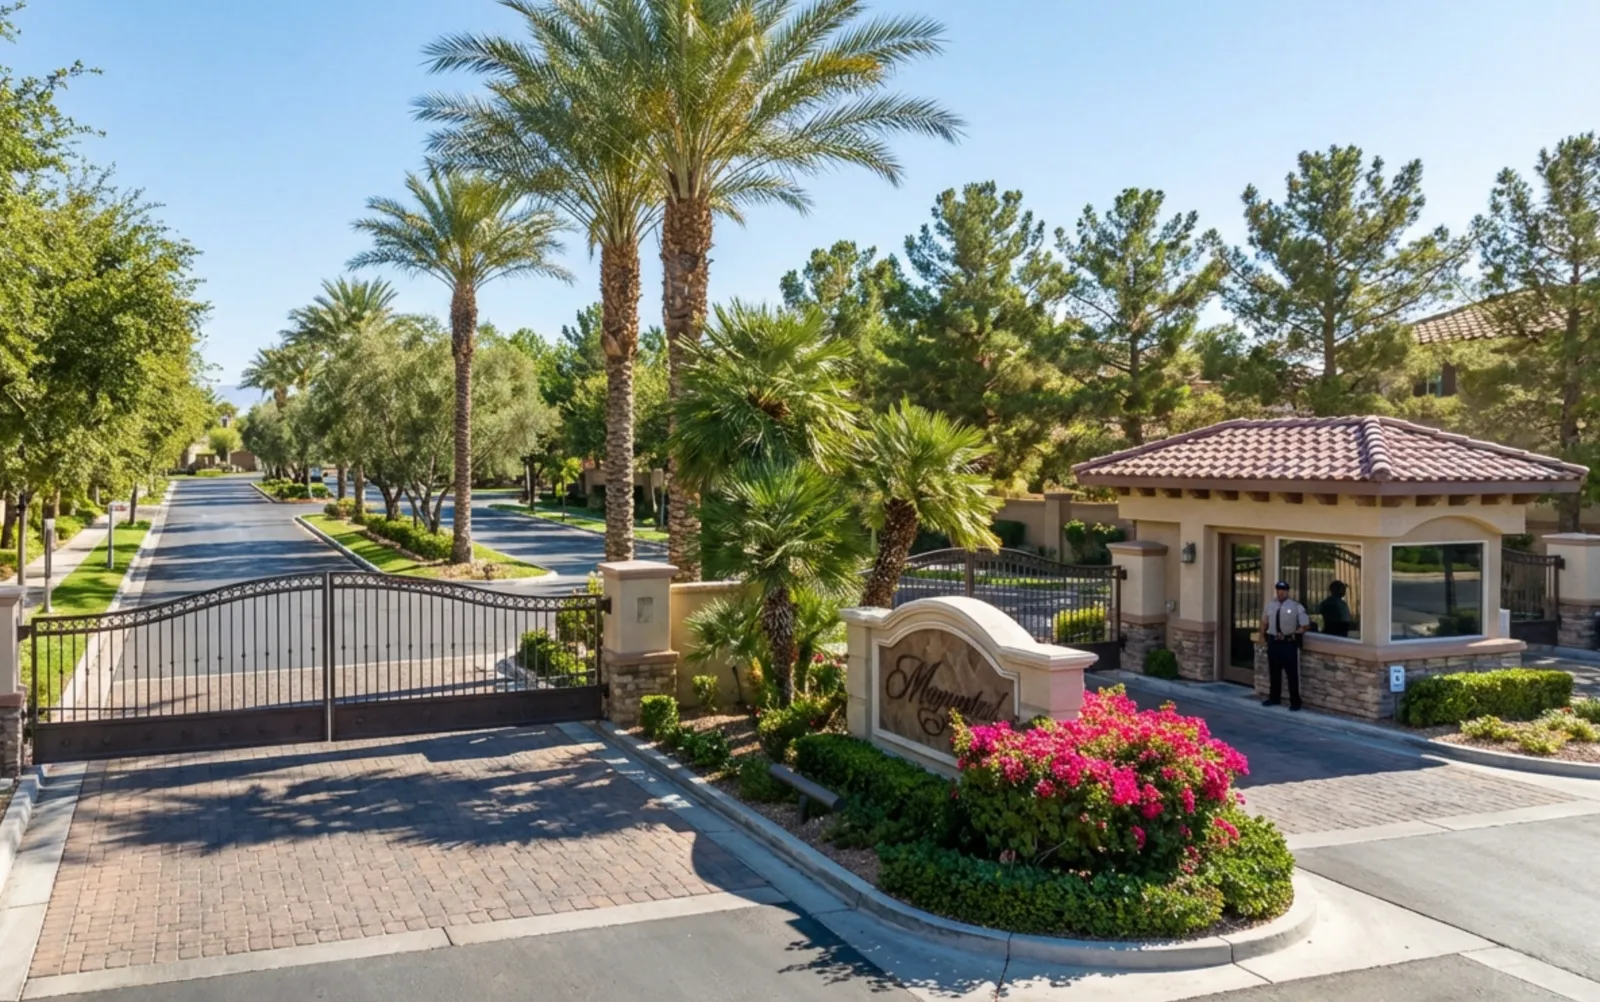
Las Vegas has 1,884 luxury homes, 403 golf course homes, and 1,445 guard gated homes for sale today.