$2,890,000327 days on market
6 bedrooms7 bathrooms6,820 square feet
23 Cascade Creek Lane, Las Vegas 89113
Leading Vegas Realty
Est North #2 At Spanish TrailIDX MLS 2730083
Reduced from $2,995,000
Listed by Nicolas S. Rasmussen, IS Luxury, 702-315-0223
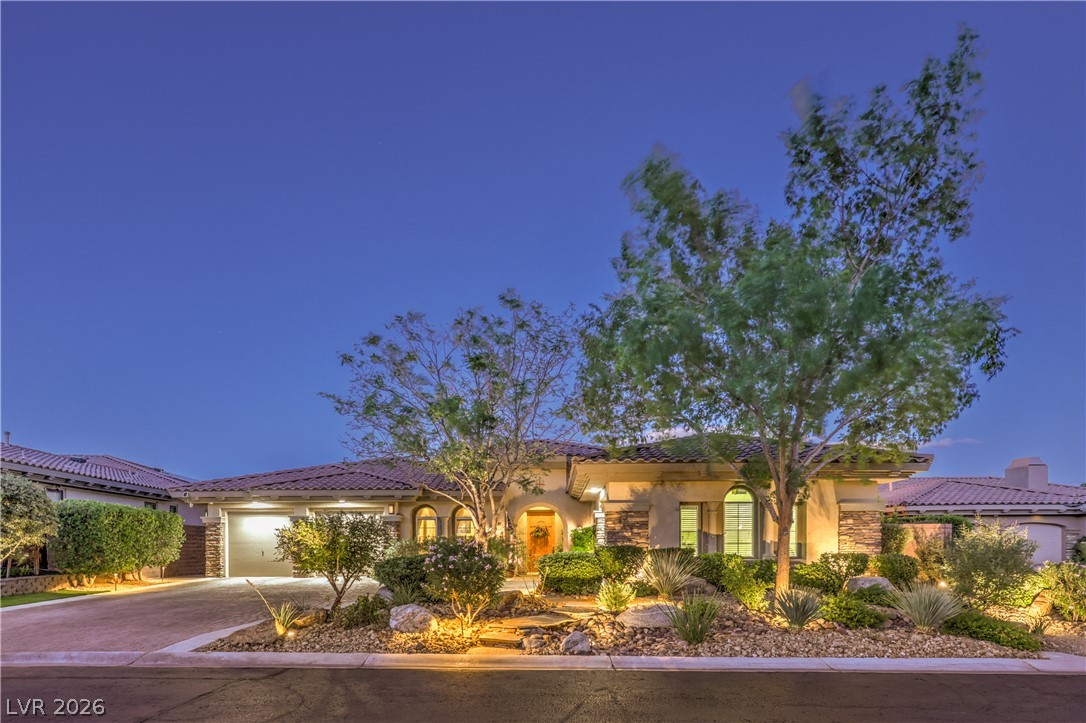
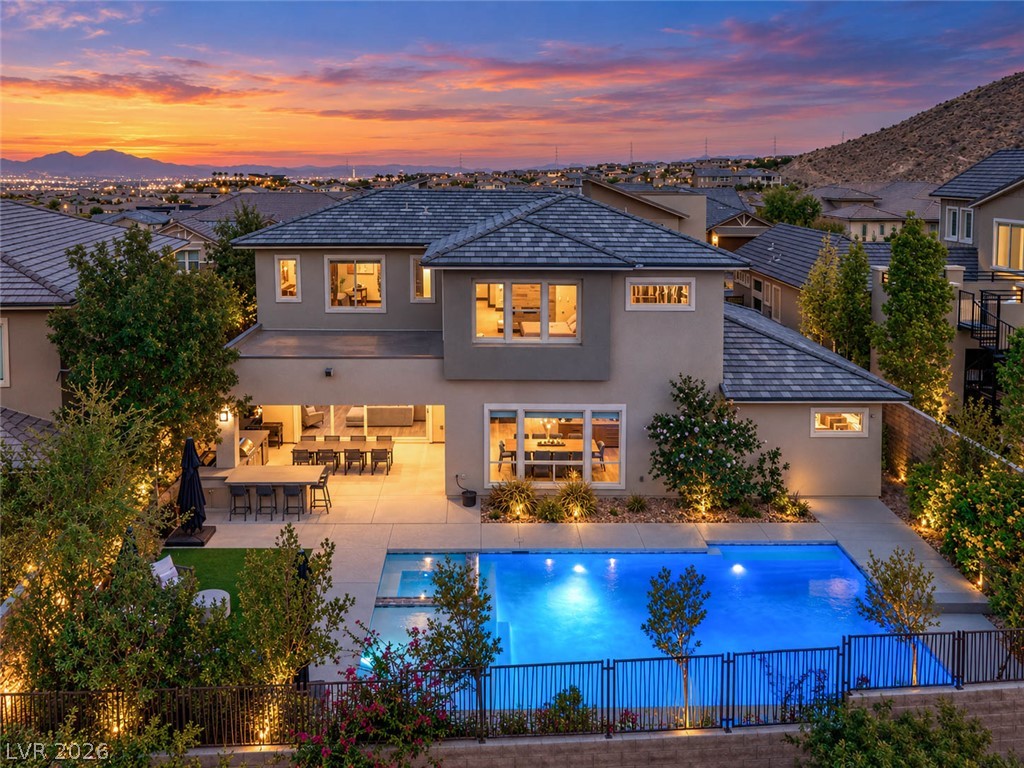
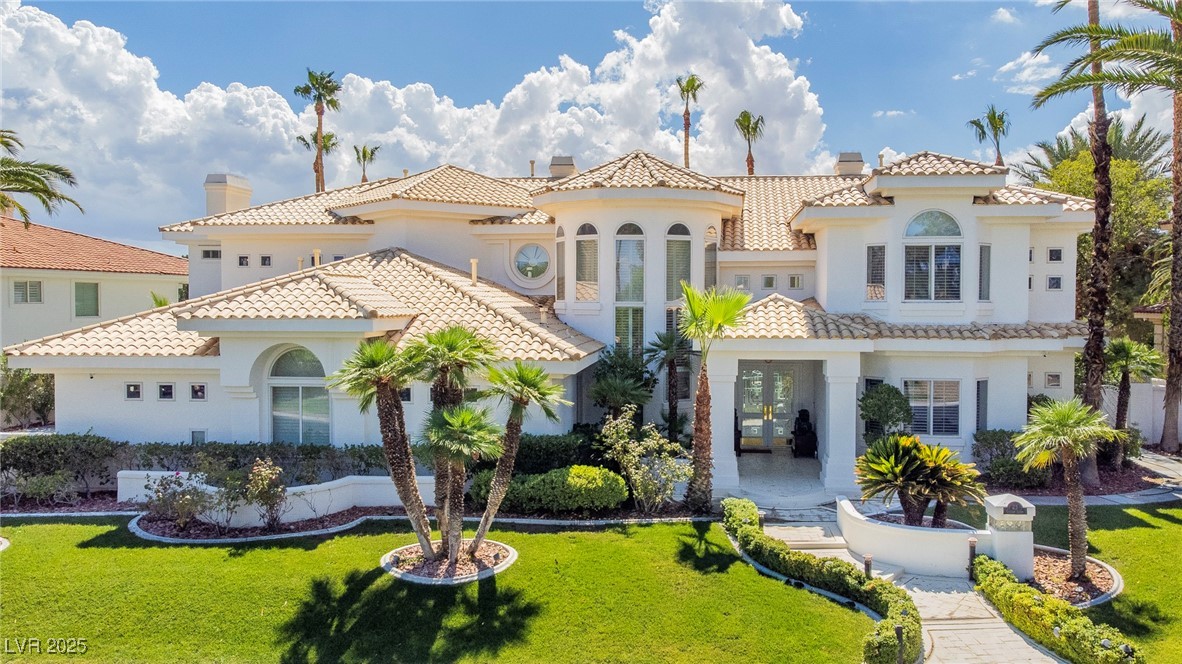
Newly reconstructed and reimagined, this 2-story custom home offers 5,280 sq ft of modern design, open living, and abundant natural light. Featuring 4 bedrooms, 6 bathrooms, and a 2-car garage on a rare 0.47-acre homesite with no rear neighbors, the property blends space and privacy. The chef’s kitchen showcases a large waterfall island, extensive cabinetry, and top-tier appliances including a clad double wall oven. Upstairs, the primary suite features a jetted soaking tub, dual vanities, oversized walk-in shower, and custom-built closet, plus access to a large balcony.
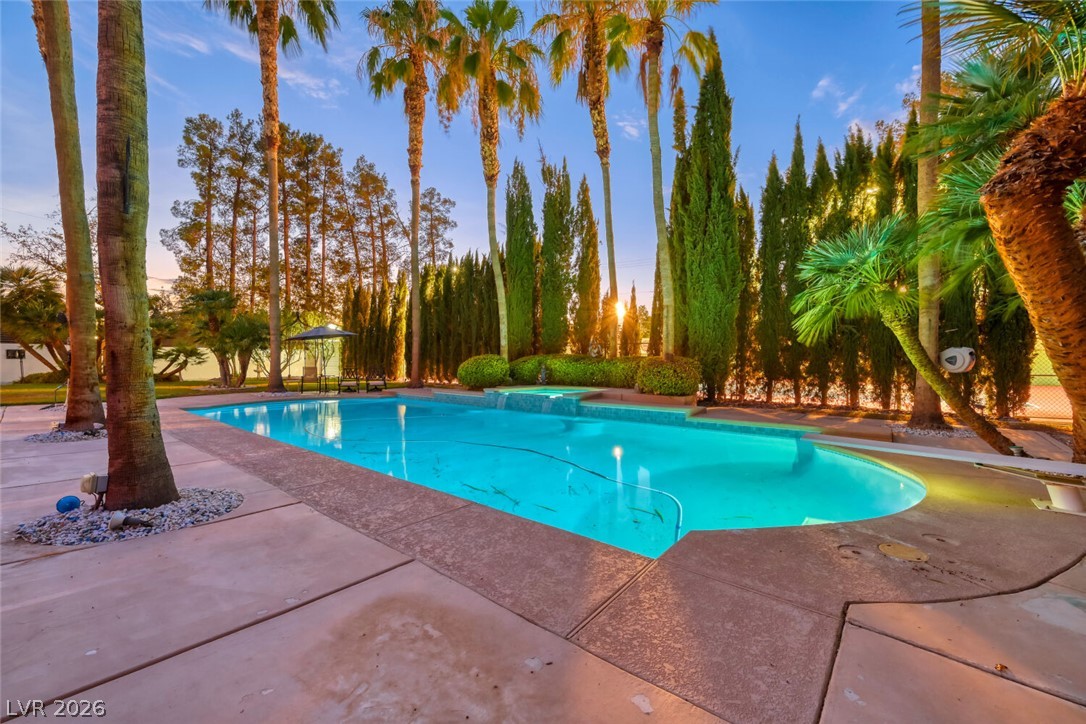
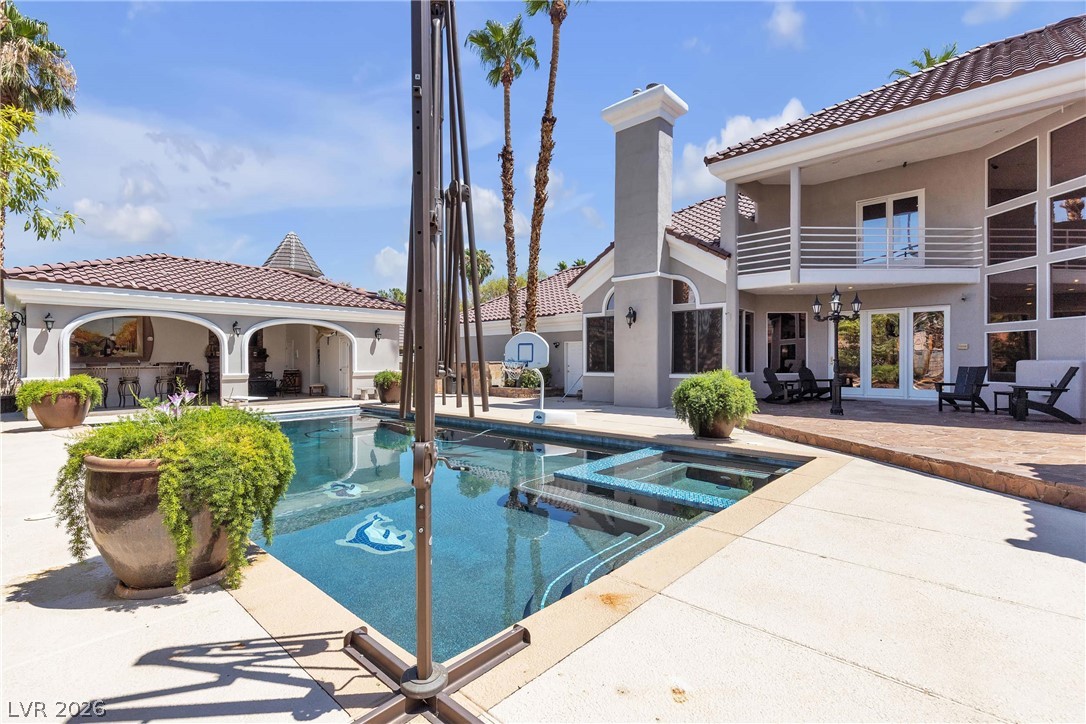
The backyard is designed for entertaining with a pool and fire pit. Located in iconic Rancho Estates, known for oversized lots and timeless appeal, opportunities like this are rarely available.
At $547 a square foot, this home is 125% above the ZIP 89107 median of $243. It is larger than 94% of the 128 homes for sale there.
Compared with the 128 homes for sale in ZIP 89107 today, from the MLS listings on this site.
Listed 164 days ago at $2,995,000. The price has come down once, $105,000 in all (4%).
As the listing names them. Schools are assigned by address and can change from year to year. Confirm with CCSD
Sellers take offers with a pre-approval more seriously. Jeremy Day at Five Star Mortgage can usually pre-approve you within a day.

Optional. You are free to use any lender.
Free, no obligation. VIPhomes.Vegas confirms by text.
Sellers take offers with a pre-approval more seriously. Jeremy Day at Five Star Mortgage can usually pre-approve you within a day.
Optional. You are free to use any lender.
In Historic Alta District, Las Vegas. The prices on the map are 6 similar homes for sale nearby.
At the list price of $2,890,000 with 20 percent down, here is an estimate of the monthly payment, including taxes, insurance, and HOA dues. Change any number to fit your budget.
Illustrative only. Your lender, the county assessor, and your insurer set the real numbers. Not a loan offer from VIPhomes.Vegas.
Leading Vegas Realty
Las Vegas Luxury Realty, LLC
Keller Williams MarketPlace
RE/MAX CENTRAL
Simply Vegas
Costello Realty & Mgmt