$394,900Listed today
3 bedrooms3 bathrooms1,439 square feet
3502 Gold Sluice Avenue, North Las Vegas 89032
Galindo Group Real Estate
Sutter Creek-Phase 2IDX MLS 2812004
Reduced from $409,900
Listed by Robert E. Salmons Jr, Entera Realty LLC, 888-216-6364
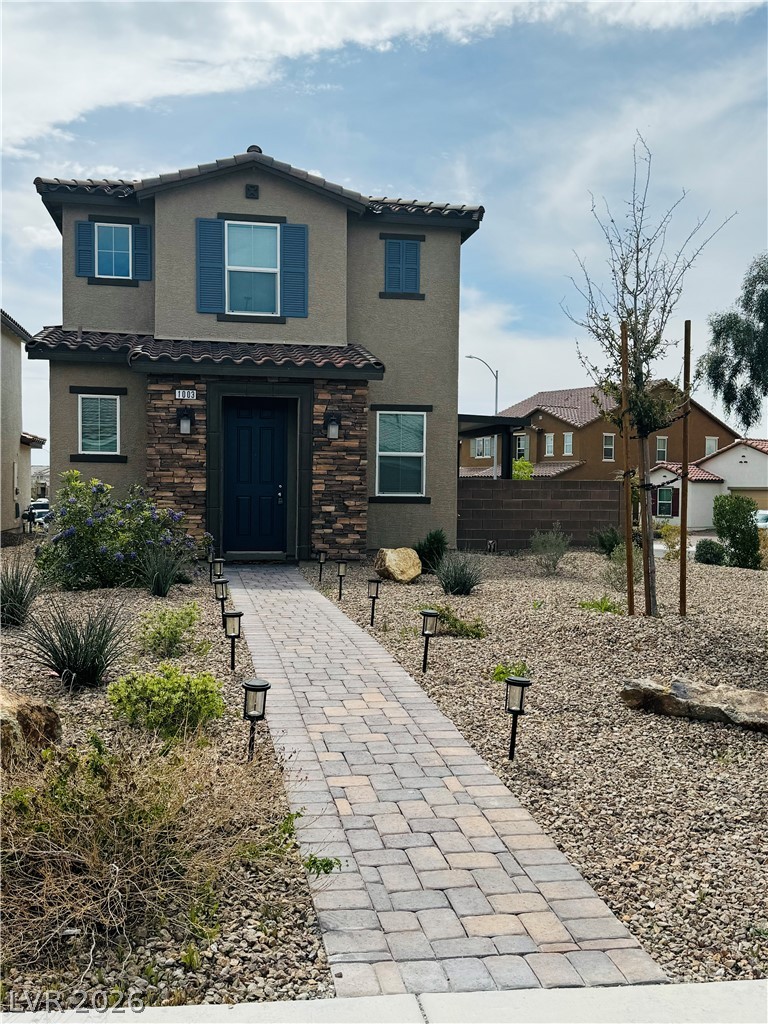
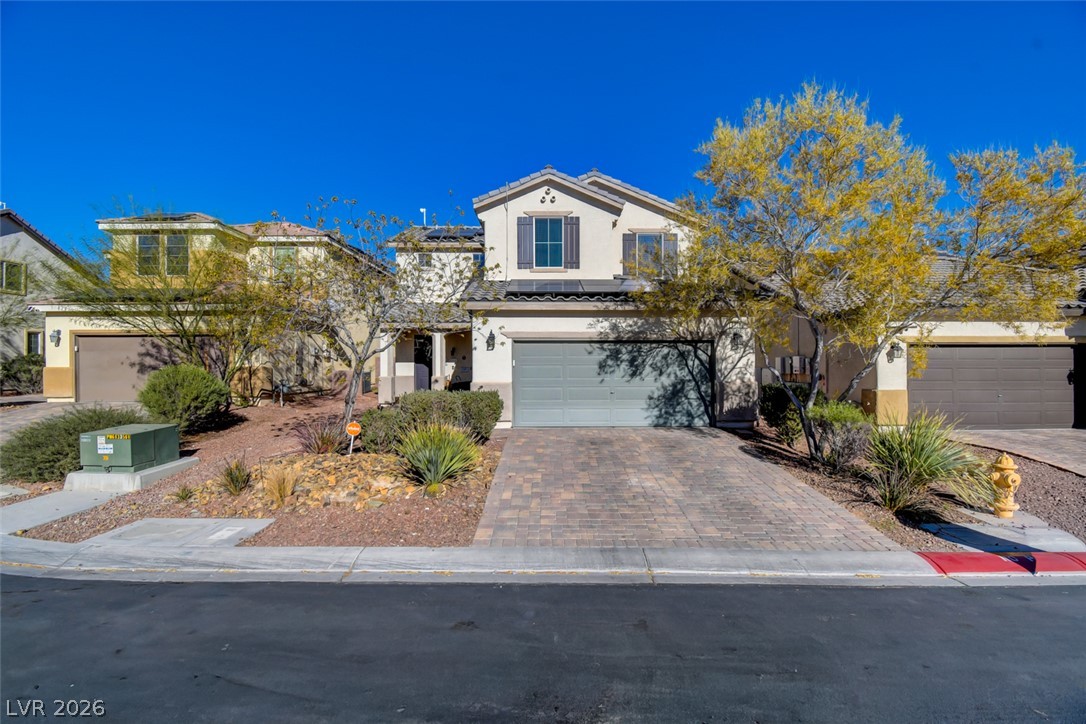
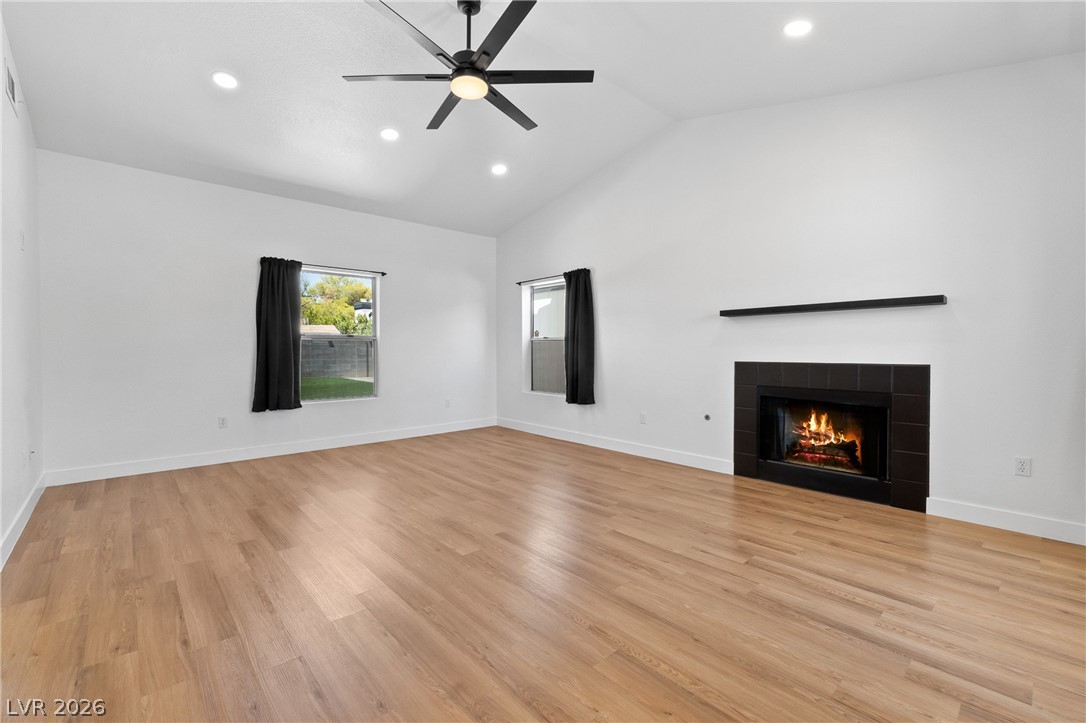
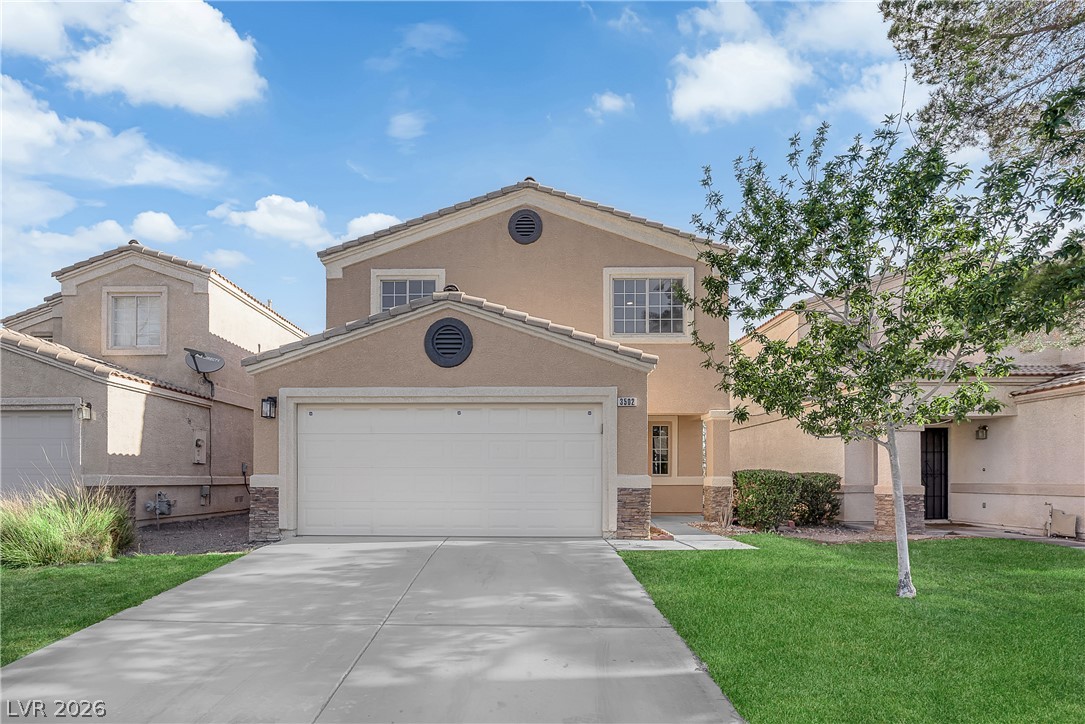
Move-in ready three-bedroom, two-bathroom home in the desirable Casa Linda neighborhood. This residence features a spacious open floor plan that creates a seamless flow throughout the main living areas, perfect for modern living. The kitchen is designed for practicality, featuring ample counter space and stainless-steel appliances. The primary suite serves as a private retreat, offering a large walk-in closet and an attached primary bathroom complete with a double-sink vanity.
Step outside to a fully fenced-in backyard, providing a secure and private space for outdoor activities and entertaining. Ideally located for everyday convenience, this home is situated just minutes from a variety of shopping and dining options. With easy access to major roadways and a short drive to the North Las Vegas Airport, this location perfectly blends suburban comfort with proximity to local amenities and major transit hubs. Schedule your private showing today!
At $237 a square foot, this home is right at the ZIP 89032 median of $239. It is larger than 43% of the 149 homes for sale there.
Compared with the 149 homes for sale in ZIP 89032 today, from the MLS listings on this site.
Listed 116 days ago at $409,900. The price has come down once, $15,000 in all (4%).
As the listing names them. Schools are assigned by address and can change from year to year. Confirm with CCSD
Sellers take offers with a pre-approval more seriously. Jeremy Day at Five Star Mortgage can usually pre-approve you within a day.

Optional. You are free to use any lender.
Free, no obligation. VIPhomes.Vegas confirms by text.
Sellers take offers with a pre-approval more seriously. Jeremy Day at Five Star Mortgage can usually pre-approve you within a day.
Optional. You are free to use any lender.
In Casa Linda, North Las Vegas. The prices on the map are 6 similar homes for sale nearby.
At the list price of $394,900 with 20 percent down, here is an estimate of the monthly payment, including taxes, insurance, and HOA dues. Change any number to fit your budget.
Illustrative only. Your lender, the county assessor, and your insurer set the real numbers. Not a loan offer from VIPhomes.Vegas.
Galindo Group Real Estate
Five Star Realty
Realty ONE Group, Inc
Point Realty LLC
USA Real Estate & Property Man
Triumph Property Management Co