$649,900Listed today
4 bedrooms2 bathrooms2,139 square feet
3708 Glen Ridge Way, Las Vegas 89108
Keller Williams VIP
FoxglenIDX MLS 2822024
Listed by Richard J. Brenkus, Keller Williams MarketPlace, 702-939-0000
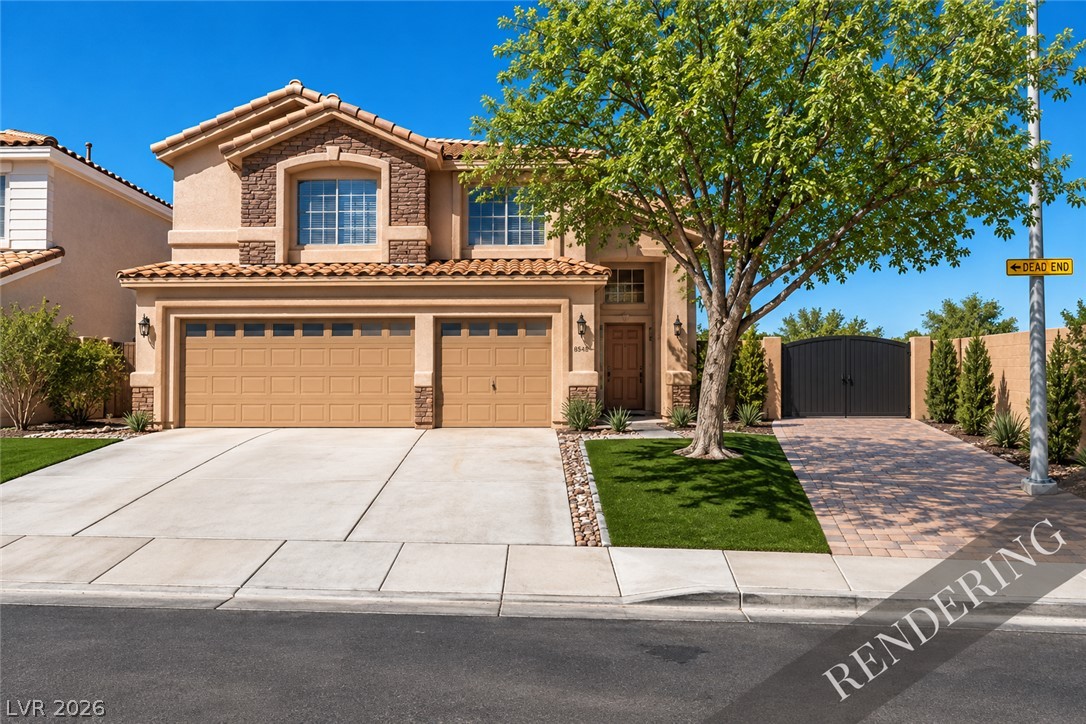
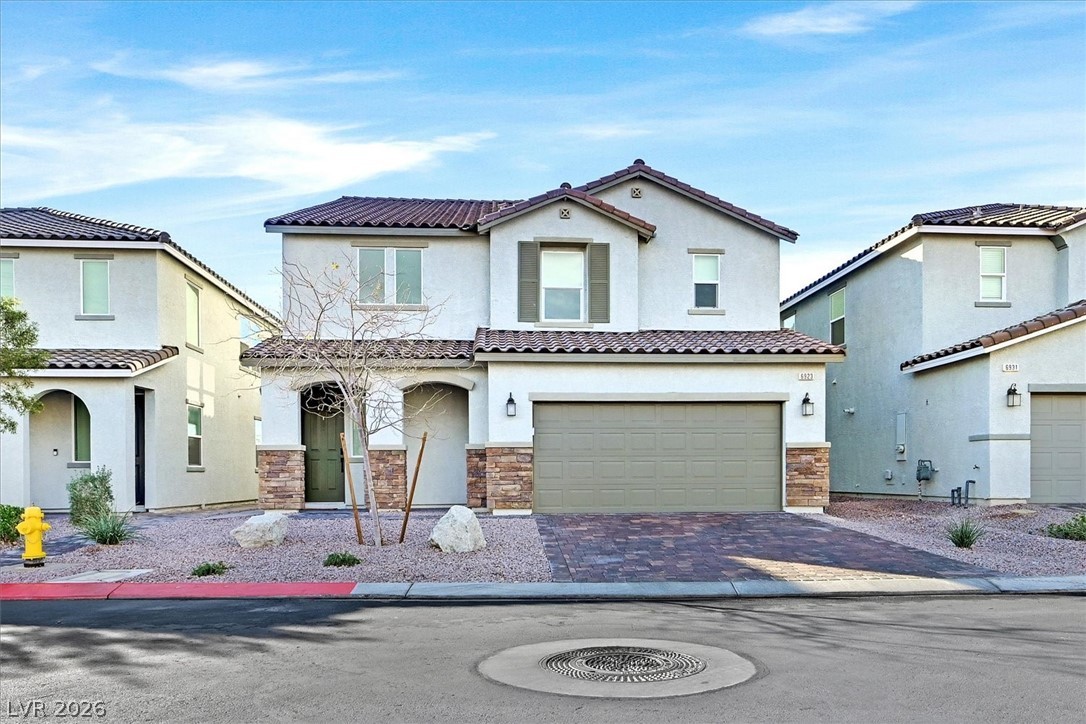
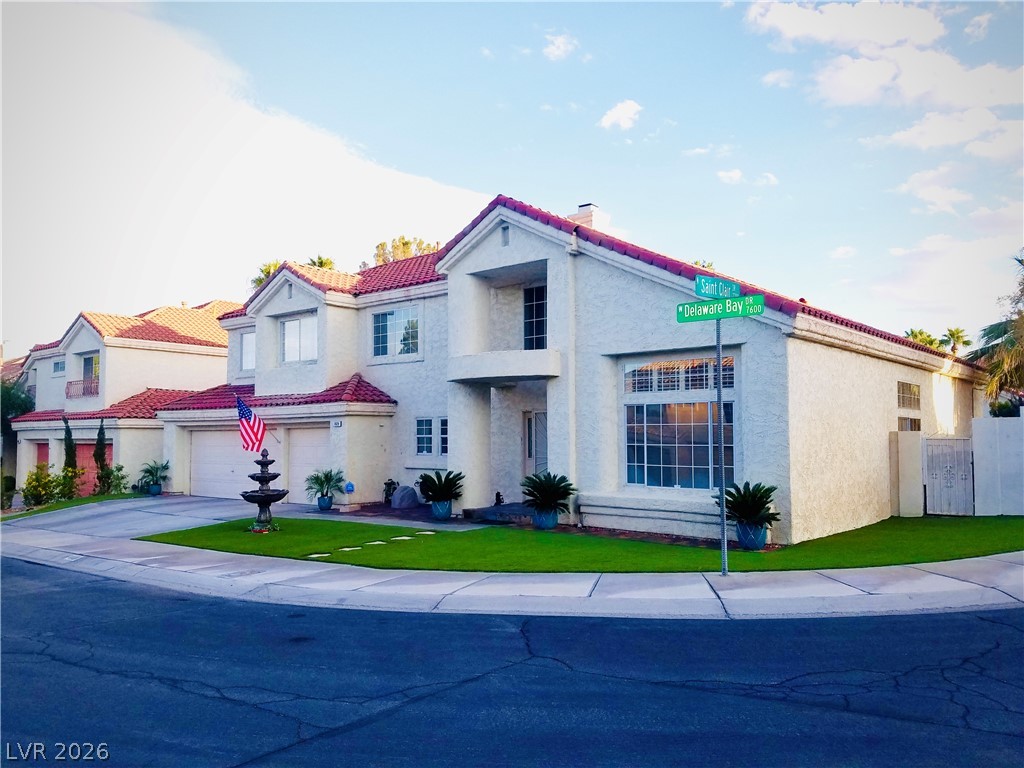
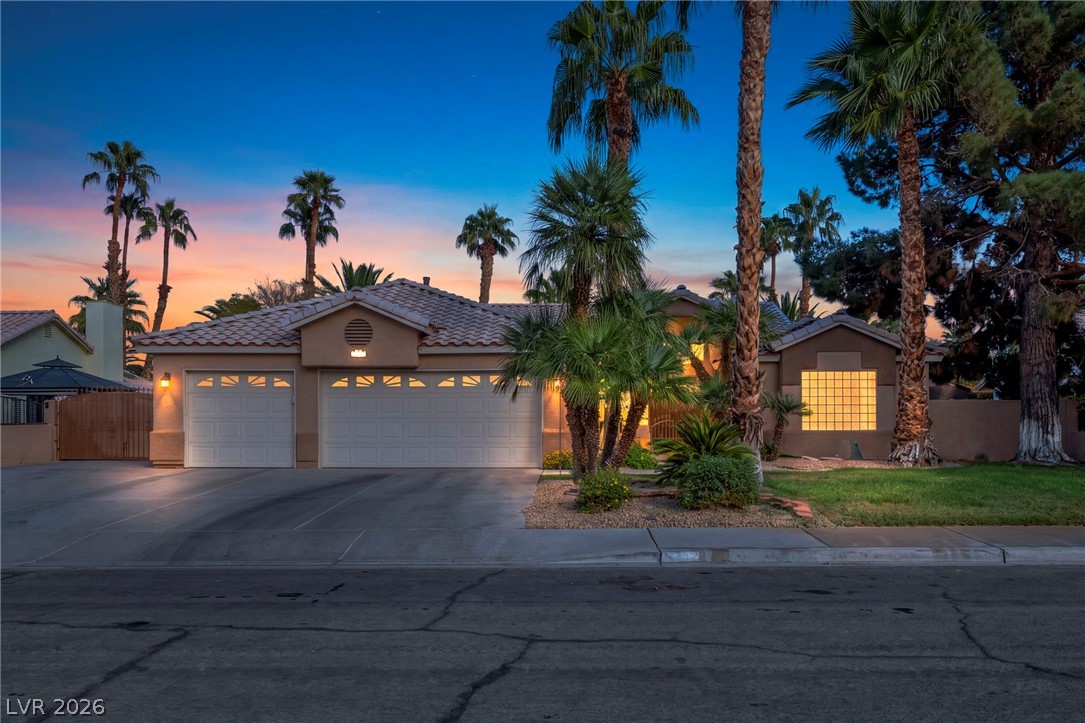
GORGEOUS 1 STORY HOME IN SOUTH SHORES COMMUNITY! 4 BEDROOMS 2.5 BATHROOMS*NO REAR NEIGHORS*SPARKLING POOL & SPA HAVE BEEN RECENTLY RESURFACED WITH NEW PUMP & HEATER (2021)*NEW ROOF (2018)*TRANQUIL COURTYARD*FORMAL SUNKEN LIVING ROOM HAS HARDWOOD FLOORS*FORMAL DINING ROOM*OPEN CONCEPT & VAULTED CEILINGS*GOURMET KITCHEN HAS STAINLESS STEEL FRIDGE, BUILT-IN MICROWAVE, GRANITE COUNTERTOPS, BREAKFAST BAR/EATING AREA, ISLAND, GARDEN WINDOW, DOUBLE BUILT-IN OVENS, REVERSE OSMOSIS, NEW GARBAGE DISPOSAL*SEPARATE FAMILY ROOM HAS GAS FIREPLACE*HUGE PRIMARY SUITE HAS FRENCH DOORS, 2 SINKS, SEPARATE JETTED TUB & SHOWER, WALK-IN CLOSET DOORS*ALL BEDROOMS HAVE MIRRORED CLOSET DOORS*PRIVATE OASIS BACKYARD*HARDWOOD & TILE FLOORS THROUGHOUT – NO CARPET FOR LOW MAINTENANCE*3 CAR GARAGE HAS BUILT-IN CABINETS, WATER SOFTENER, WATER PURIFIER* LOW MAINTENANCE LANDSCAPING*CONVENIENTLY LOCATED NEAR SHOPPING, DINING, ENTERTAINMENT, FREEWAY ACCESS*
At $277 a square foot, this home is 15% above the ZIP 89128 median of $240. It is larger than 84% of the 213 homes for sale there.
Compared with the 213 homes for sale in ZIP 89128 today, from the MLS listings on this site.
As the listing names them. Schools are assigned by address and can change from year to year. Confirm with CCSD
Sellers take offers with a pre-approval more seriously. Jeremy Day at Five Star Mortgage can usually pre-approve you within a day.

Optional. You are free to use any lender.
Free, no obligation. VIPhomes.Vegas confirms by text.
Sellers take offers with a pre-approval more seriously. Jeremy Day at Five Star Mortgage can usually pre-approve you within a day.
Optional. You are free to use any lender.
In Shores #1-A By Lewis Homes, Las Vegas. The prices on the map are 6 similar homes for sale nearby.
At the list price of $649,900 with 20 percent down, here is an estimate of the monthly payment, including taxes, insurance, and HOA dues. Change any number to fit your budget.
Illustrative only. Your lender, the county assessor, and your insurer set the real numbers. Not a loan offer from VIPhomes.Vegas.
Keller Williams VIP
Galindo Group Real Estate
Fathom Realty
Virtue Real Estate Group
Desert Vision Realty
Realty ONE Group, Inc