$419,99057 days on market
4 bedrooms3 bathrooms2,381 square feet
7624 Certitude Avenue, Las Vegas 89131
King Realty Group
Orchard Valley At Elkhorn SpgsIDX MLS 2805398
Reduced from $425,000
Listed by Angelo Hermosura, Realty ONE Group, Inc, 702-898-1010
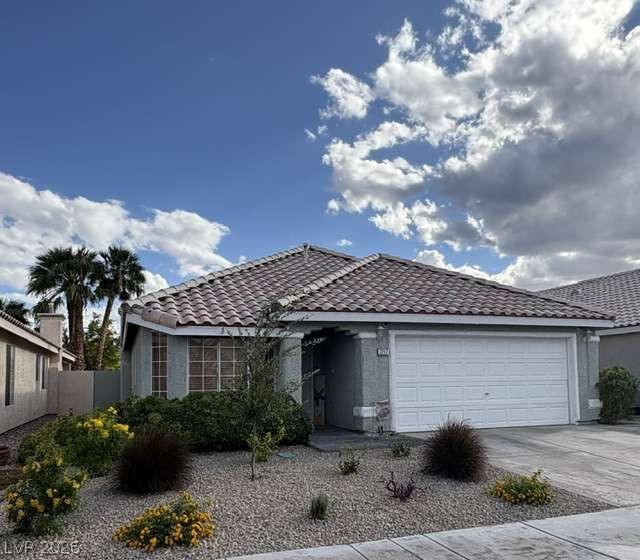
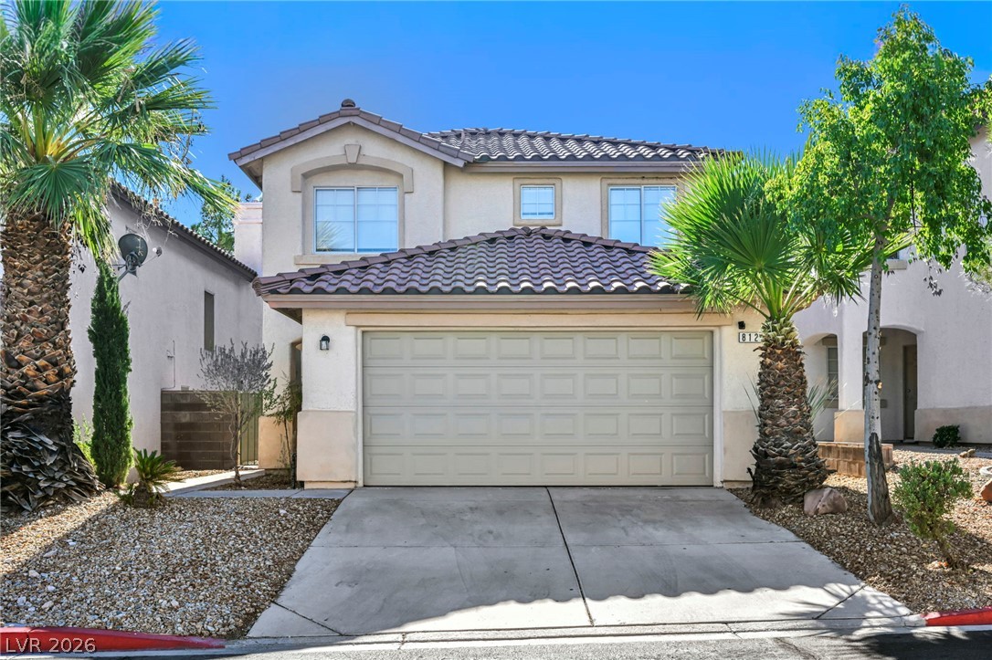
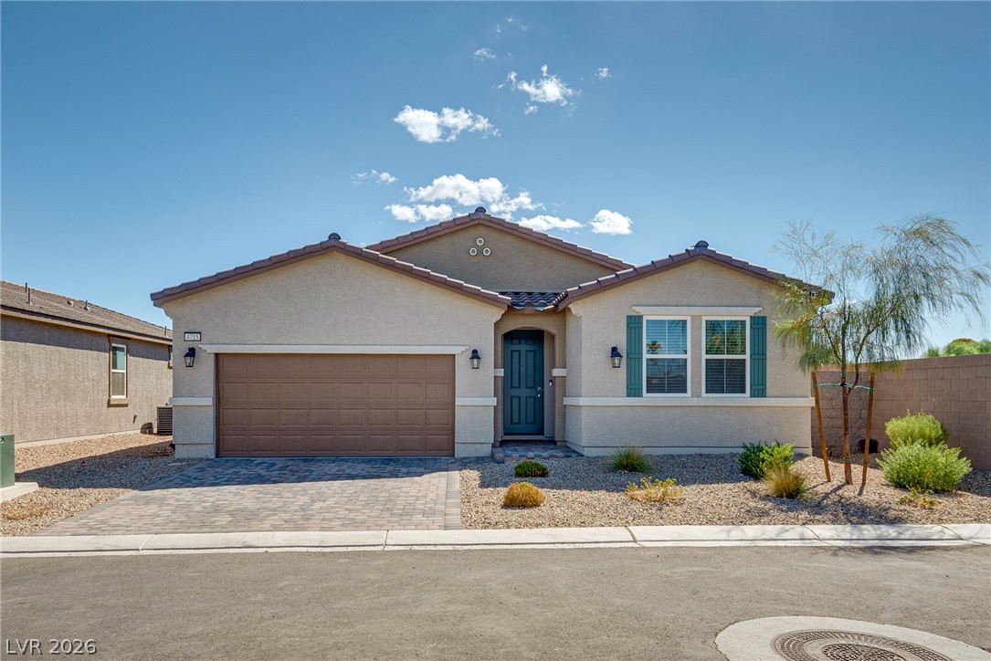
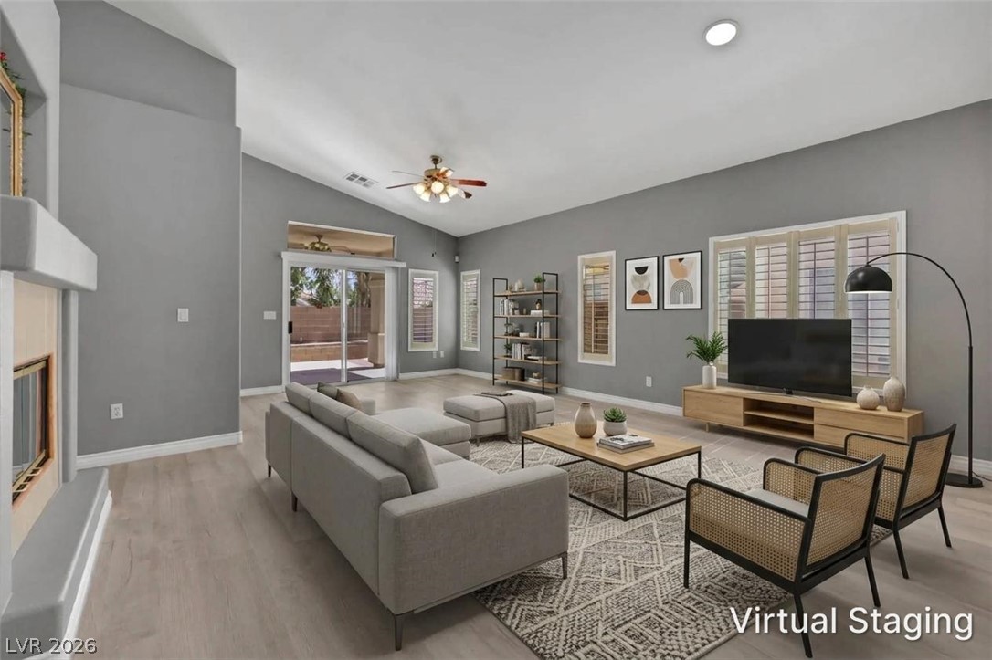
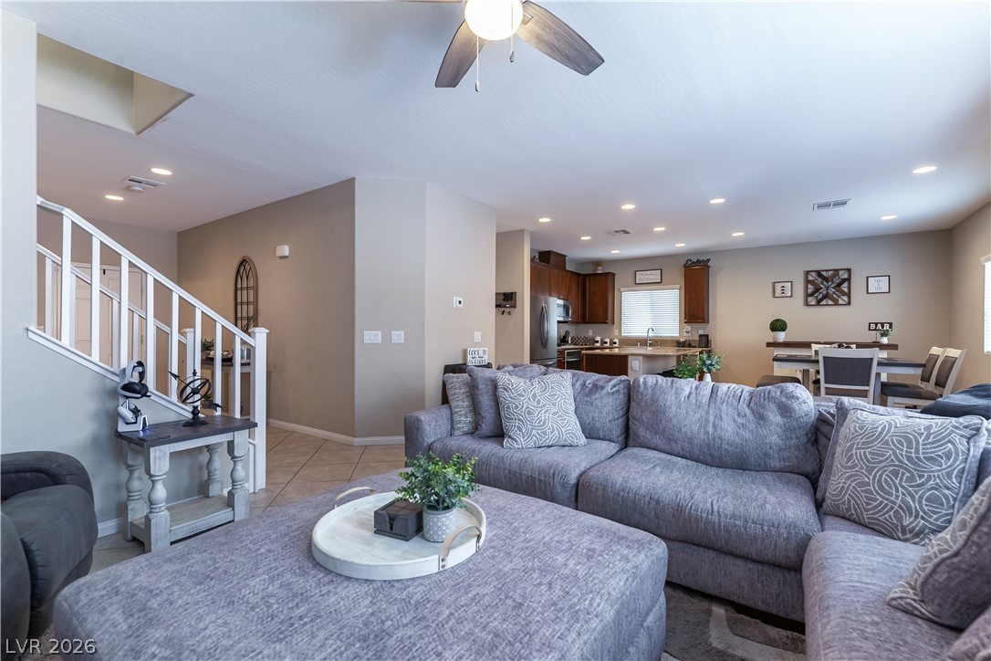
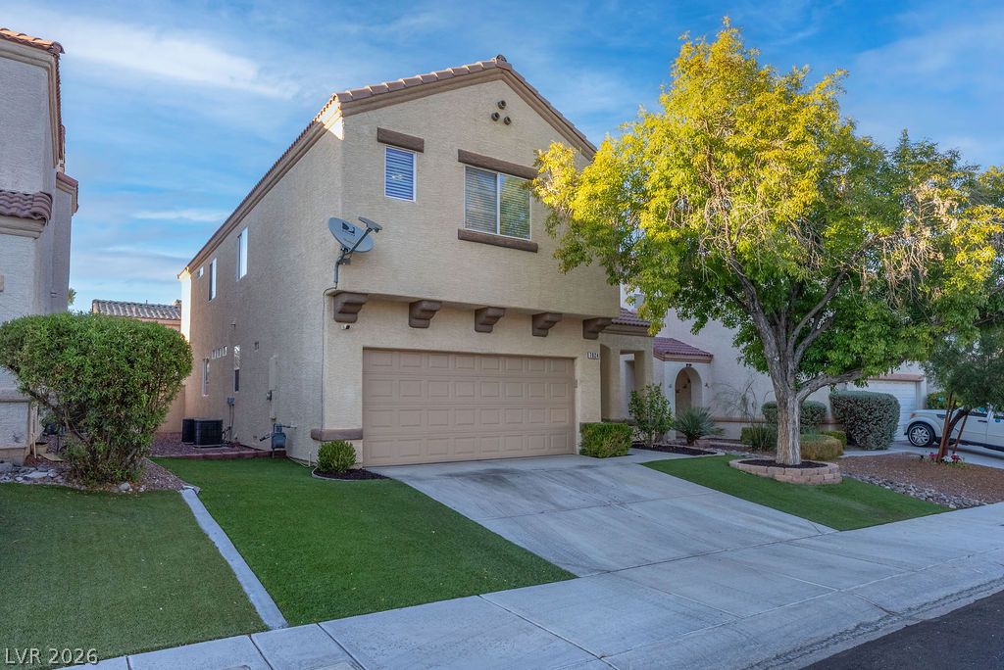
Welcome to this freshly painted single-story Summerlin-adjacent gem in the heart of Peccole Ranch in the amazing Canyon Ridge entrance! Nestled on a quiet street, this spacious home offers the perfect blend of comfort, style, and convenience. Step inside to soaring ceilings, abundant natural light, and an open-concept floor plan designed for both everyday living and effortless entertaining. The kitchen features ample cabinetry, the family room has a cozy fireplace.
Generously sized bedrooms are all with wood flooring, for easy maintenance. The private backyard creates a peaceful retreat with room to relax under the full spacious covered patio. The backyard features landscaping with beautiful plants & flowers. Located near top-rated schools, parks, mini golf course, walking trails, shopping, dining, & freeway access, this home delivers the lifestyle buyers are searching for. Property has easy access to bus stop and close to main Las Vegas Library.
At $283 a square foot, this home is 7% above the ZIP 89117 median of $264. It is larger than 33% of the 314 homes for sale there.
Compared with the 314 homes for sale in ZIP 89117 today, from the MLS listings on this site.
Listed 91 days ago at $425,000. The price has come down once, $5,010 in all (1%).
As the listing names them. Schools are assigned by address and can change from year to year. Confirm with CCSD
Sellers take offers with a pre-approval more seriously. Jeremy Day at Five Star Mortgage can usually pre-approve you within a day.

Optional. You are free to use any lender.
Free, no obligation. VIPhomes.Vegas confirms by text.
Sellers take offers with a pre-approval more seriously. Jeremy Day at Five Star Mortgage can usually pre-approve you within a day.
Optional. You are free to use any lender.
In Signature At Peccole Ranch- Amd, Las Vegas. The prices on the map are 6 similar homes for sale nearby.
At the list price of $419,990 with 20 percent down, here is an estimate of the monthly payment, including taxes, insurance, and HOA dues. Change any number to fit your budget.
Illustrative only. Your lender, the county assessor, and your insurer set the real numbers. Not a loan offer from VIPhomes.Vegas.
King Realty Group
Congress Realty
Western Realty
City Villa Realty & Management
Keller Williams Realty Las Veg
BHHS Nevada Properties