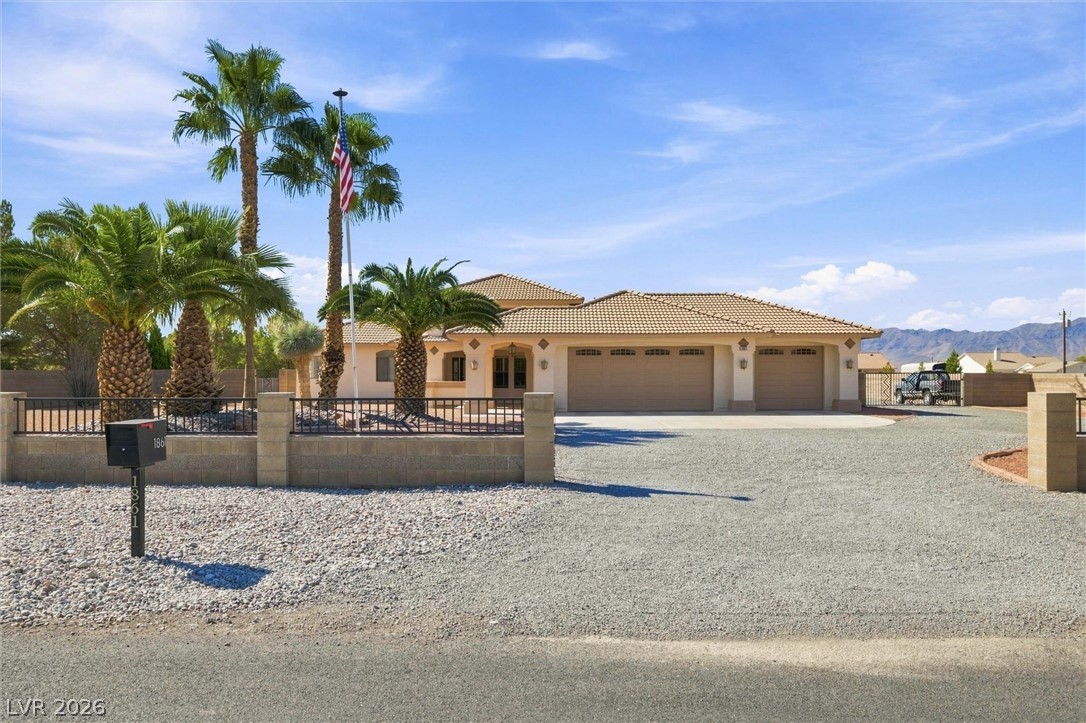
$575,00025 days on market
4 bedrooms3 bathrooms2,608 square feet
1861 Indole Street, Pahrump 89048
Huntington & Ellis, A Real Est
Calvada Valley U5IDX MLS 2813203
Reduced from $624,900
Listed by Justin Perry, LIFE Realty District, 702-475-3200
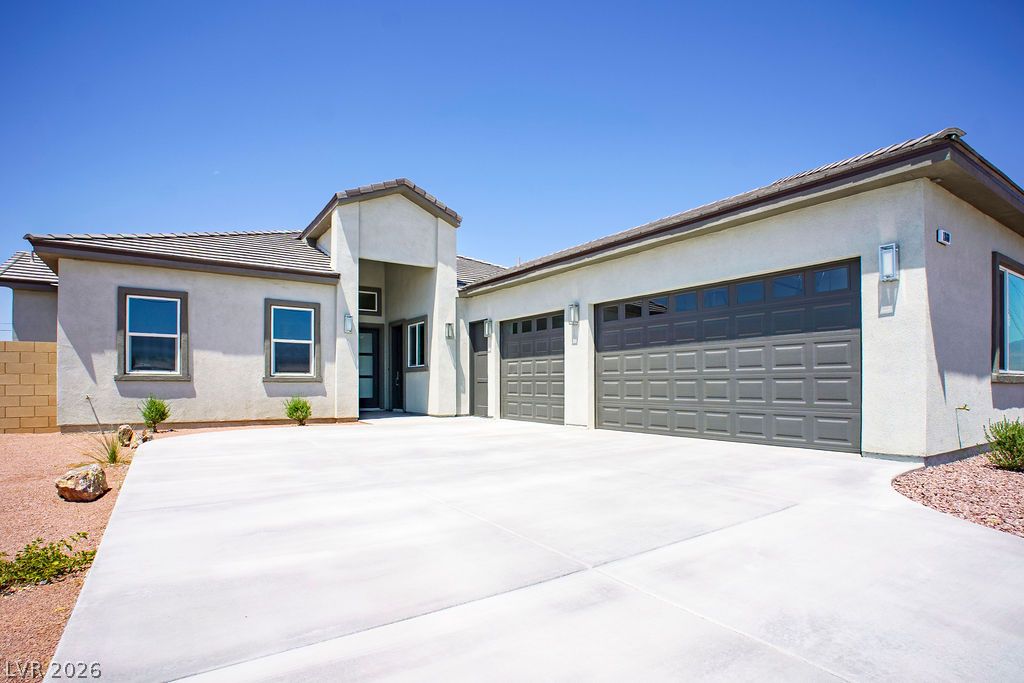
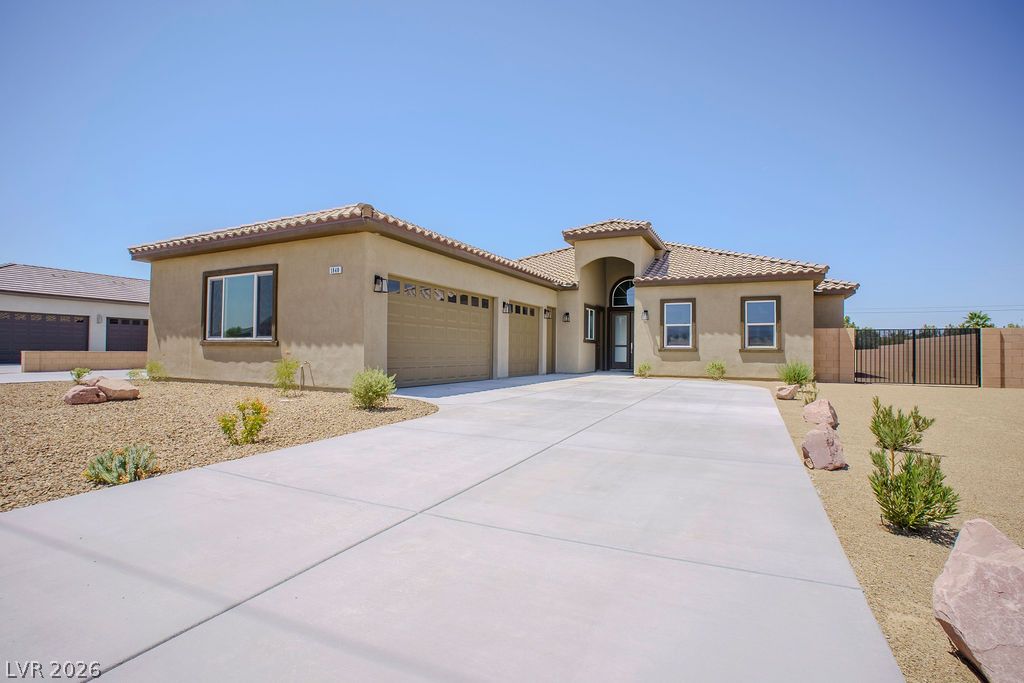
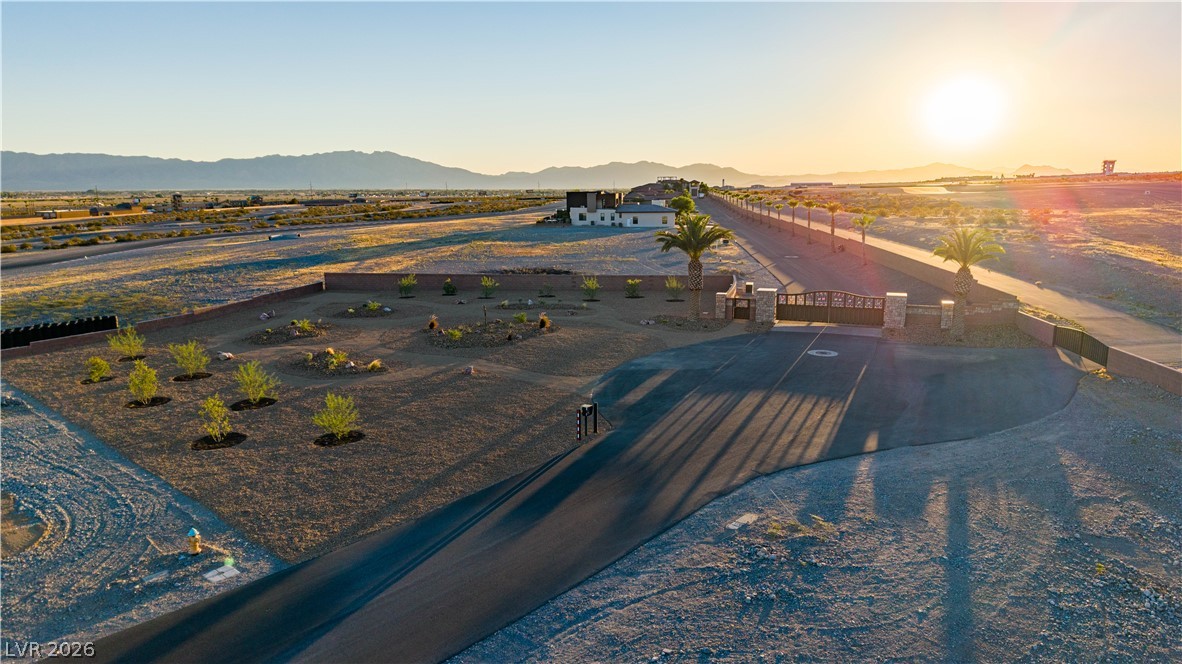
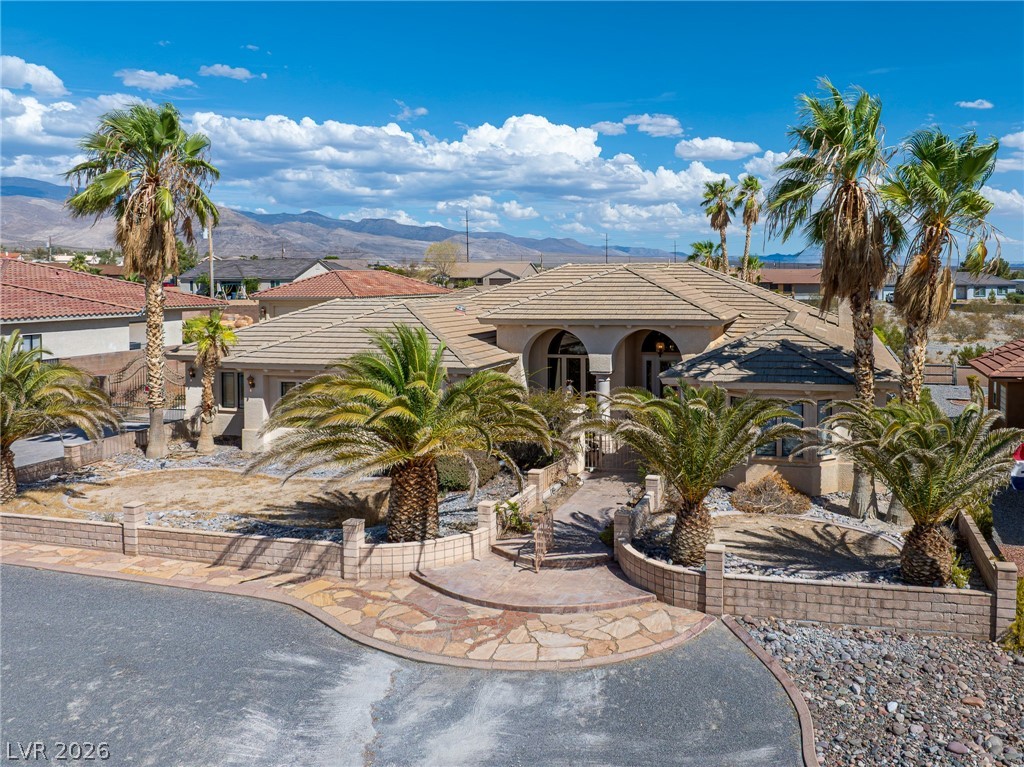
Beautiful 4-bedroom, 3-bath single-story home situated on over 2 acres in a private cul-de-sac with no HOA! This exceptional property features a 3-car garage, carport, and RV parking with full hookups.The attached casita offers 1 bedroom and 1 bath with its own private entrance, making it perfect for guests, extended family, or rental potential.The spacious primary suite is thoughtfully separated from the other bedrooms and includes a large walk-in closet.
The primary bath features dual sinks, a separate shower, and a relaxing soaking tub.The kitchen is designed for both functionality and entertaining, complete with a large breakfast bar, center island, recessed lighting, and all appliances included.Step outside to enjoy the oversized covered patio and above-ground spa, perfect for relaxing or entertaining under the desert sky. Conveniently located just 2 miles from Pahrump Valley Speedway.This is an absolute must-see property!
At $232 a square foot, this home is 11% above the ZIP 89048 median of $208. It is larger than 83% of the 998 homes for sale there.
Compared with the 998 homes for sale in ZIP 89048 today, from the MLS listings on this site.
Listed 69 days ago at $624,900. The price has come down once, $45,000 in all (7%).
As the listing names them. Schools are assigned by address and can change from year to year. Confirm with CCSD
Sellers take offers with a pre-approval more seriously. Jeremy Day at Five Star Mortgage can usually pre-approve you within a day.

Optional. You are free to use any lender.
Free, no obligation. VIPhomes.Vegas confirms by text.
Sellers take offers with a pre-approval more seriously. Jeremy Day at Five Star Mortgage can usually pre-approve you within a day.
Optional. You are free to use any lender.
In Pahrump. The prices on the map are 6 similar homes for sale nearby.
At the list price of $579,900 with 20 percent down, here is an estimate of the monthly payment, including taxes, insurance, and HOA dues. Change any number to fit your budget.
Illustrative only. Your lender, the county assessor, and your insurer set the real numbers. Not a loan offer from VIPhomes.Vegas.
Huntington & Ellis, A Real Est
Western Realty
Western Realty
Keller Williams MarketPlace
Compass Realty & Management
The Ridge Realty Group