$750,000Listed today
3 bedrooms3 bathrooms2,805 square feet
2747 Paradise Road #501, Las Vegas 89109
BHHS Nevada Properties
Turnberry Place Phase 3 AmdIDX MLS 2821253
Reduced from $775,000
Listed by Karen James, Real Broker LLC, 702-853-2444
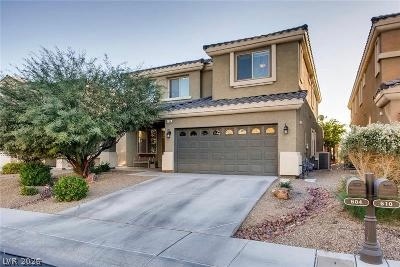
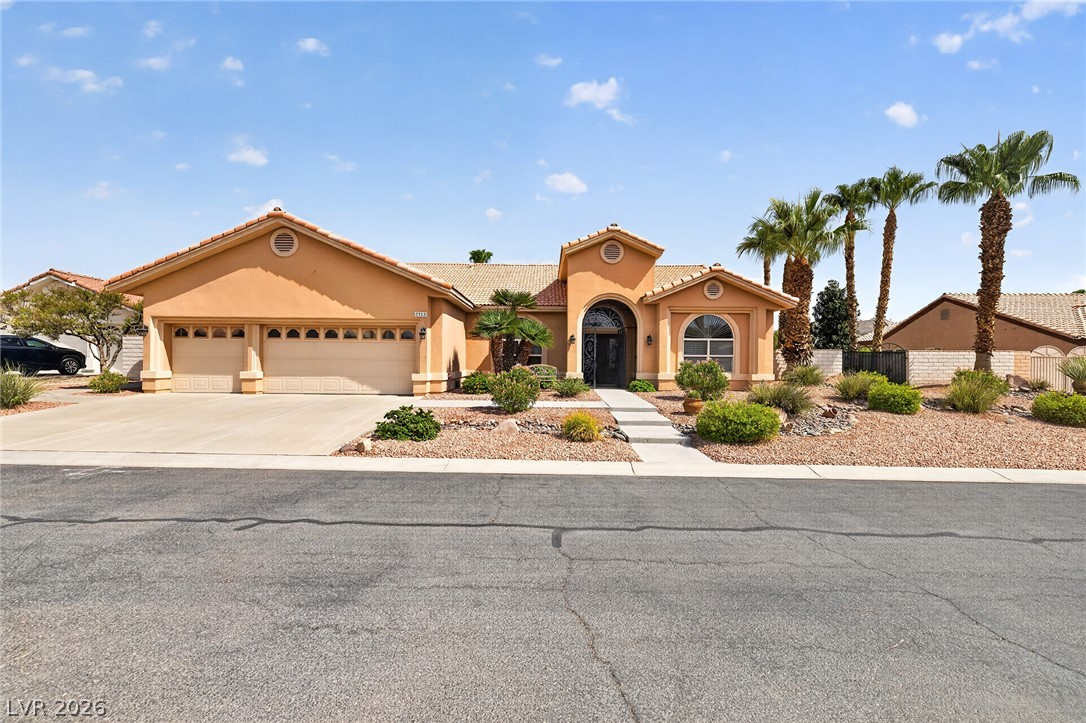
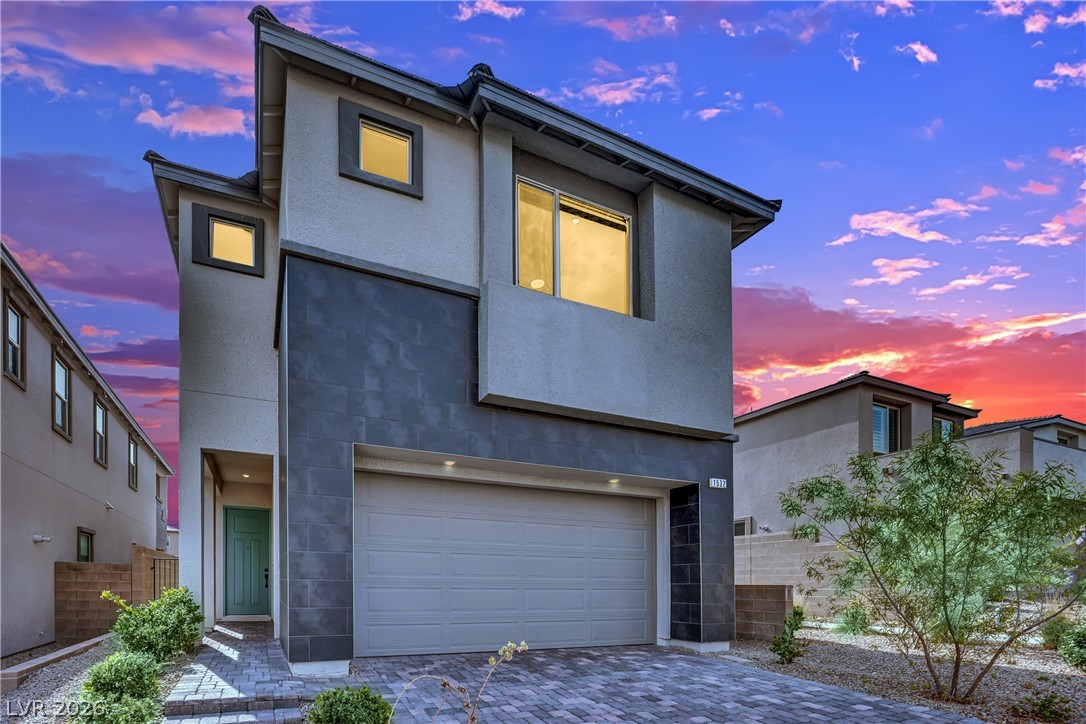
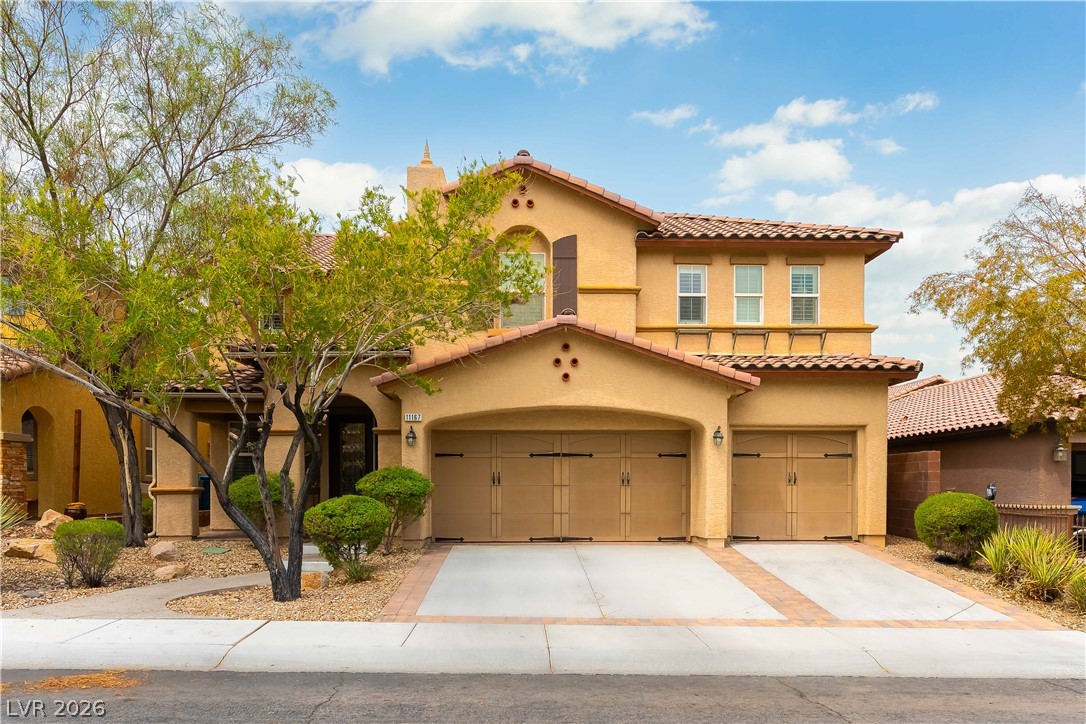
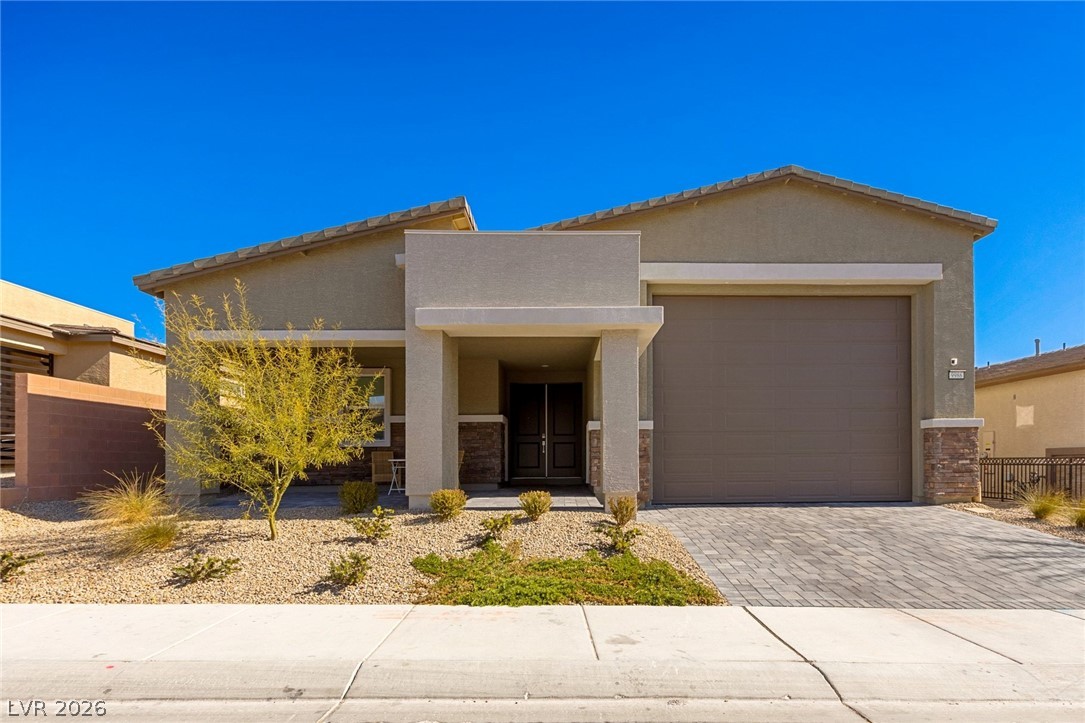
Stunning three-story home of almost 4000 sq ft!! Home is graced with beauitful modren electric fireplace in the open living room with balcony, luxury plank flooring and freshly painted t/o. Gourmet Kitchen has large island with breakfast bar, granite counters, 5 burner gas cooktop, double ovens and pantry that open to the dining and family rooms. Downstairs the huge media room with bath can be used as quest quarters and is equiped w surround sound.
Step outside to your sparkling inground heated pool and spa, electronic fire pit. Three car garage with entry into home and huge storage area. Seller has paid off the $70,000 Solar system, Owner will consider carrying the mortgage with 20% down.
At $189 a square foot, this home is 26% below the ZIP 89141 median of $254. It is larger than 79% of the 261 homes for sale there.
Compared with the 261 homes for sale in ZIP 89141 today, from the MLS listings on this site.
Listed 129 days ago at $775,000. The price has come down once, $25,000 in all (3%).
As the listing names them. Schools are assigned by address and can change from year to year. Confirm with CCSD
Sellers take offers with a pre-approval more seriously. Jeremy Day at Five Star Mortgage can usually pre-approve you within a day.

Optional. You are free to use any lender.
Free, no obligation. VIPhomes.Vegas confirms by text.
Sellers take offers with a pre-approval more seriously. Jeremy Day at Five Star Mortgage can usually pre-approve you within a day.
Optional. You are free to use any lender.
In Highlands Ranch Phase 2, Las Vegas. The prices on the map are 6 similar homes for sale nearby.
At the list price of $750,000 with 20 percent down, here is an estimate of the monthly payment, including taxes, insurance, and HOA dues. Change any number to fit your budget.
Illustrative only. Your lender, the county assessor, and your insurer set the real numbers. Not a loan offer from VIPhomes.Vegas.
BHHS Nevada Properties
Real Broker LLC
Douglas Elliman of Nevada LLC
Real Broker LLC
Blue Diamond Realty LLC
Las Vegas Sotheby's Int'l