$468,000Listed today
3 bedrooms2 bathrooms1,273 square feet
10512 Courtney Cove Avenue, Las Vegas 89144
Simply Vegas
The ArborsIDX MLS 2817439
Reduced from $490,000
Listed by Donna M. Morris, Signature Real Estate Group, 702-799-9598
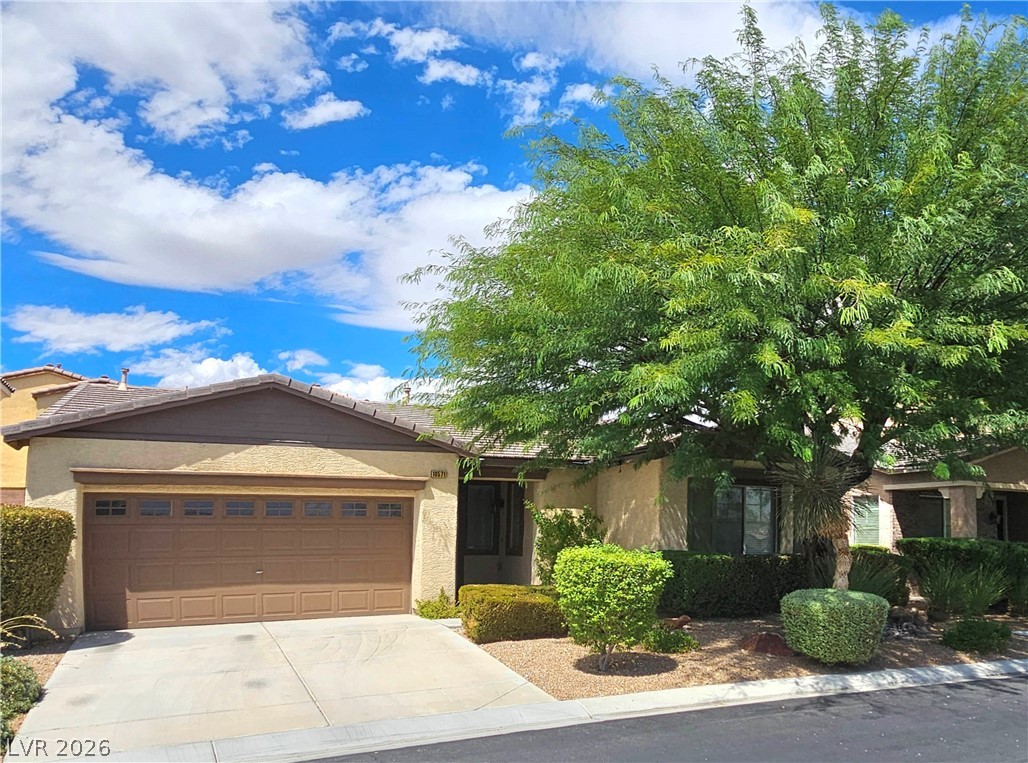
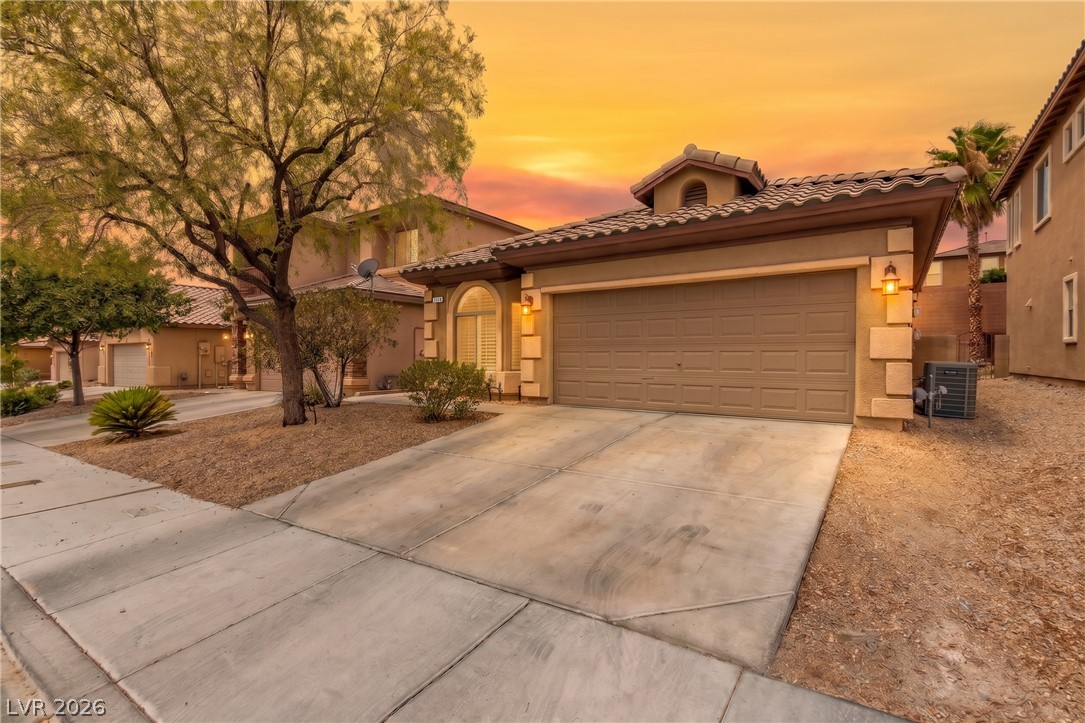
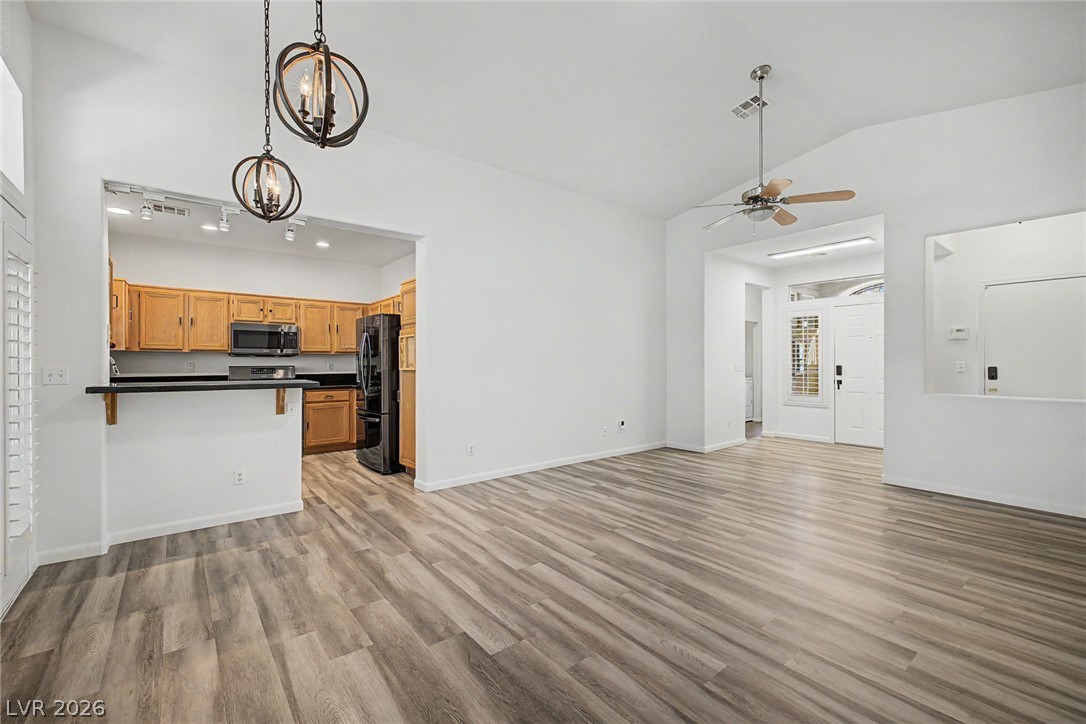
New Price Reduction! This MUST SEE beautifully updated single-story home is nestled in a gated community featuring a sparkling community pool and a prime southwest location near, shopping, dining, schools and necessary amenities. This thoughtfully upgraded 3 bedroom, 2 full bath home offers modern comfort and stylish finishes throughout. The recently renovated kitchen showcases elegant quartz countertops complete with a spacious center island accented with pendant lighting making it ideal for additional food prep, dining and entertaining.
Luxury flooring flows seamlessly throughout the home, creating a clean, easily maintained and contemporary feel. Two newly installed energy efficient patio doors provide access to the beautiful, spacious landscaped backyard and covered patio. Additional upgrades offered by this move-in ready, recently painted home include a new HVAC system and air conditioning unit, luxury entry way lighting, and more. Enjoy privacy, convenience, and resort style living at its best!
At $319 a square foot, this home is 19% above the ZIP 89113 median of $268. It is larger than 22% of the 311 homes for sale there.
Compared with the 311 homes for sale in ZIP 89113 today, from the MLS listings on this site.
Listed 121 days ago at $490,000. The price has come down once, $22,000 in all (4%).
As the listing names them. Schools are assigned by address and can change from year to year. Confirm with CCSD
Sellers take offers with a pre-approval more seriously. Jeremy Day at Five Star Mortgage can usually pre-approve you within a day.

Optional. You are free to use any lender.
Free, no obligation. VIPhomes.Vegas confirms by text.
Sellers take offers with a pre-approval more seriously. Jeremy Day at Five Star Mortgage can usually pre-approve you within a day.
Optional. You are free to use any lender.
In Shadowbrook Falls, Las Vegas. The prices on the map are 6 similar homes for sale nearby.
At the list price of $468,000 with 20 percent down, here is an estimate of the monthly payment, including taxes, insurance, and HOA dues. Change any number to fit your budget.
Illustrative only. Your lender, the county assessor, and your insurer set the real numbers. Not a loan offer from VIPhomes.Vegas.
Simply Vegas
Realty ONE Group, Inc
Coldwell Banker Premier
United Realty Group
Realty ONE Group, Inc
LPT Realty, LLC