$300,000Listed today
2 bedrooms3 bathrooms1,332 square feet
3612 Indigo Flower Street #2, North Las Vegas 89084
Real Broker LLC
North Valley CourtIDX MLS 2822310
Reduced from $305,000
Listed by Joe S. LaPiana, Sphere Real Estate, 702-490-9090
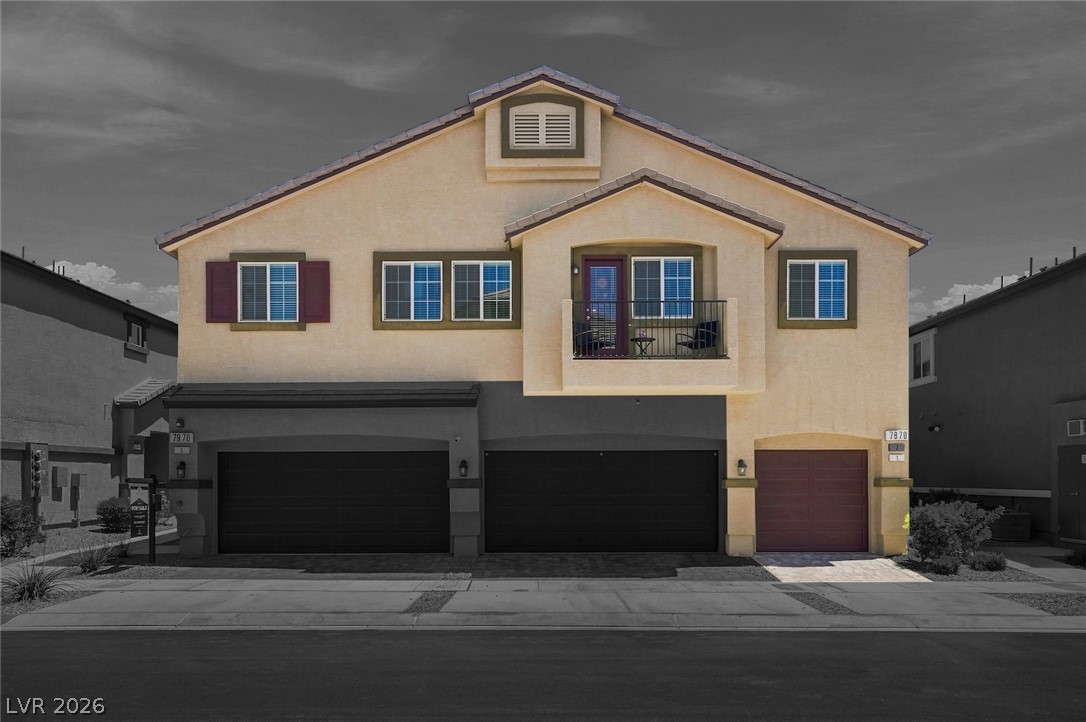

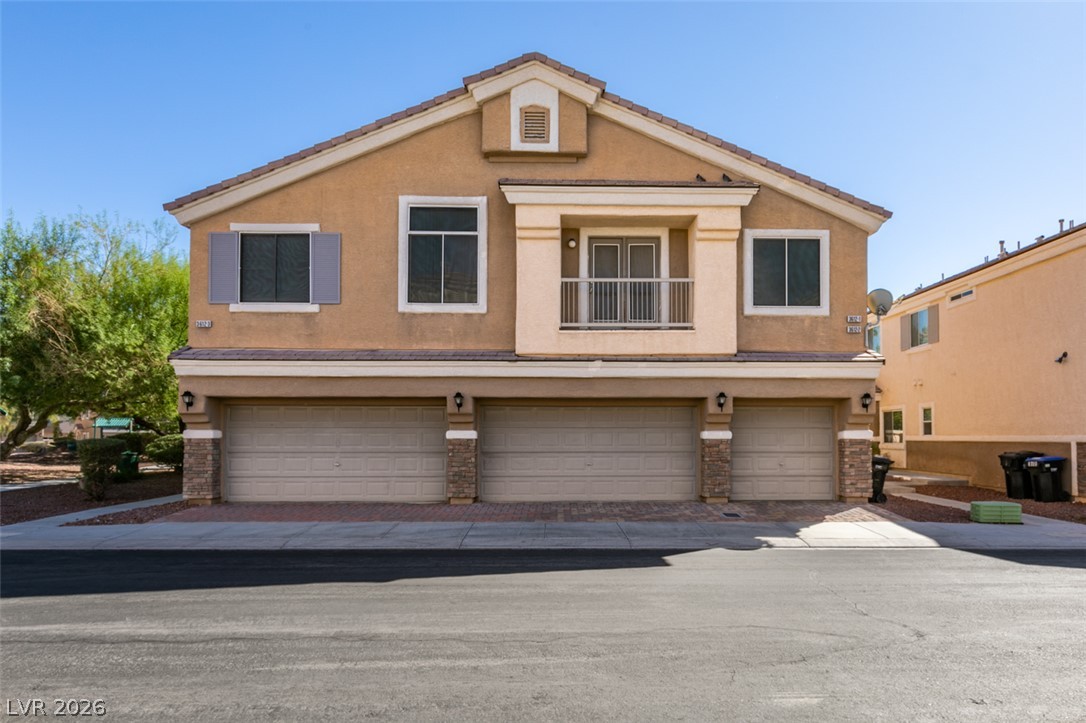
Spacious 2-story townhome condo in the gated Black Hawk Community, North Las Vegas. This move-in ready home features 3 bedrooms, 2.5 baths, and an attached 2-car garage with direct entry. The bright main level boasts a functional kitchen with warm wood cabinetry, nice appliances, and a breakfast bar. Tile in both bathrooms for easy maintenance. Trash sewer and Water are included in monthly HOA fee primary suite offers a private retreat with ample closet space and a tub/shower combo bath.
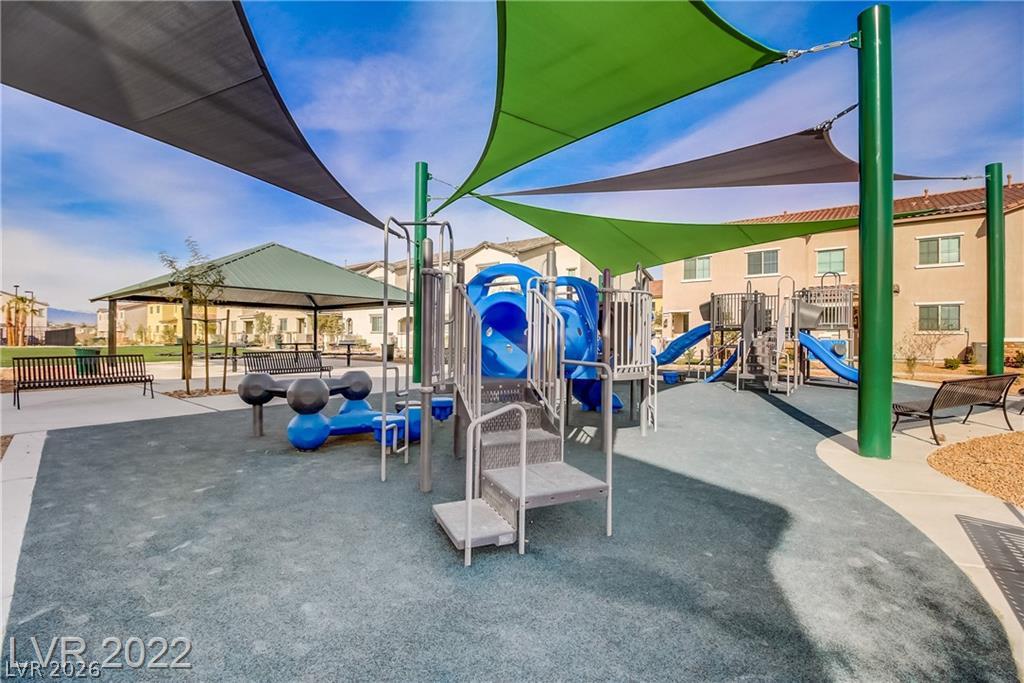
Ceiling fans and window coverings are included throughout. Enjoy your finished, low maintenance backyard, perfect for outdoor relaxation. Residents enjoy gated security, community pool/spa, park, walking paths, and playground. HOA covers water, sewer, trash. Conveniently located near I-215, shopping, dining, and VA Medical Center. Don’t miss this exceptional home in a prime North Las Vegas community! Unit # on building is #102 but Assessors page notes the unit as #3.
At $219 a square foot, this home is right at the ZIP 89081 median of $218. It is larger than 6% of the 149 homes for sale there.
Compared with the 149 homes for sale in ZIP 89081 today, from the MLS listings on this site.
Listed 126 days ago at $305,000. The price has come down once, $5,001 in all (2%).
As the listing names them. Schools are assigned by address and can change from year to year. Confirm with CCSD
Sellers take offers with a pre-approval more seriously. Jeremy Day at Five Star Mortgage can usually pre-approve you within a day.

Optional. You are free to use any lender.
Free, no obligation. VIPhomes.Vegas confirms by text.
Sellers take offers with a pre-approval more seriously. Jeremy Day at Five Star Mortgage can usually pre-approve you within a day.
Optional. You are free to use any lender.
In Centennial Highlands, North Las Vegas. The prices on the map are 6 similar homes for sale nearby.
At the list price of $299,999 with 20 percent down, here is an estimate of the monthly payment, including taxes, insurance, and HOA dues. Change any number to fit your budget.
Illustrative only. Your lender, the county assessor, and your insurer set the real numbers. Not a loan offer from VIPhomes.Vegas.
Real Broker LLC
O'Harmony Realty LLC
Keller Williams MarketPlace
Realty ONE Group, Inc
Local Realty
Wardley Real Estate