$429,33382 days on market
3 bedrooms2 bathrooms1,556 square feet
5061 Sumpter Court, Pahrump 89061
Lisa Bond Real Estate LLC
IDX MLS 2786973
Reduced from $428,000
Listed by Carley Rae, eXp Realty, 702-727-1050
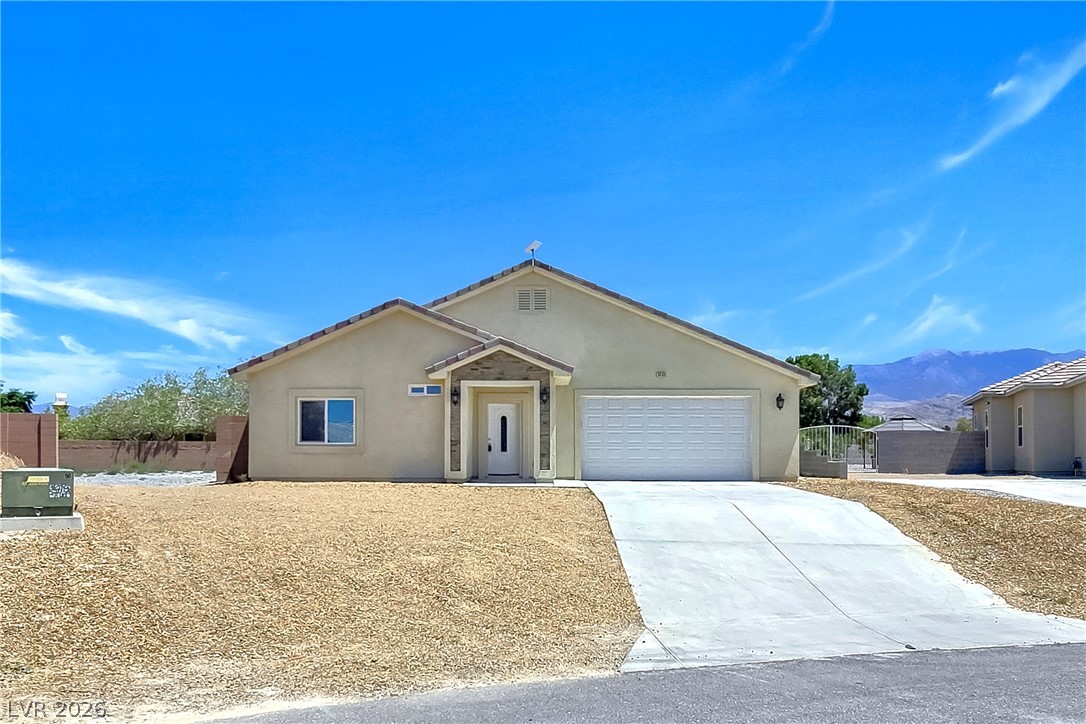
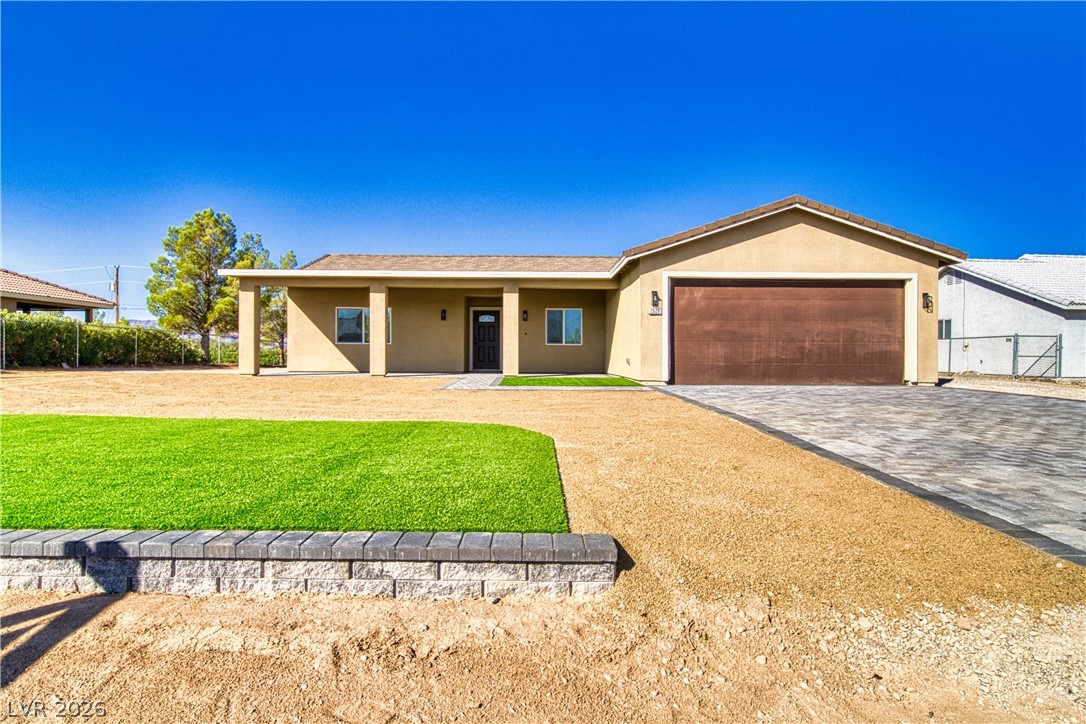
VA assumable rate & all new LVP flooring installed in main living areas! Experience refined desert living in the coveted Paradiso at Mountain Falls community & be ON THE GOLF COURSE. This single-level stunner offers 3 spacious bed, 2.5 baths, study & a 3-car garage-perfect for modern lifestyles. The heart of the home is an open-concept great room that flows effortlessly into a gourmet kitchen with a generous island, walk-in pantry & direct access to a large backyard.
The primary suite feels like a retreat, featuring a luxurious super shower, dual vanities & roomy walk-in closet. 2 additional bedrooms & a dedicated study provide flexible living options. Thoughtful design upgrades include sleek quartz countertops and upgraded carpet throughout. This home delivers both style and functionality in a peaceful, golf course community. Discover the perfect blend of comfort, elegance, & everyday ease. Community amenities include golf, gym, 3 pools, 24 hour bar/grill/casino, tennis courts & more!
At $209 a square foot, this home is right at the ZIP 89061 median of $210. It is larger than 60% of the 229 homes for sale there.
Compared with the 229 homes for sale in ZIP 89061 today, from the MLS listings on this site.
Listed 83 days ago at $428,000. The price has come down once, $500 in all (0%).
As the listing names them. Schools are assigned by address and can change from year to year. Confirm with CCSD
Sellers take offers with a pre-approval more seriously. Jeremy Day at Five Star Mortgage can usually pre-approve you within a day.

Optional. You are free to use any lender.
Free, no obligation. VIPhomes.Vegas confirms by text.
Sellers take offers with a pre-approval more seriously. Jeremy Day at Five Star Mortgage can usually pre-approve you within a day.
Optional. You are free to use any lender.
In Paradiso Villas U1, Pahrump. The prices on the map are 6 similar homes for sale nearby.
At the list price of $427,500 with 20 percent down, here is an estimate of the monthly payment, including taxes, insurance, and HOA dues. Change any number to fit your budget.
Illustrative only. Your lender, the county assessor, and your insurer set the real numbers. Not a loan offer from VIPhomes.Vegas.
Lisa Bond Real Estate LLC
Realty ONE Group, Inc
New View Real Estate
Nevada Realty
Access Realty
Lisa Bond Real Estate LLC