$309,9995 days on market
4 bedrooms2 bathrooms1,702 square feet
4265 Vegas Valley Drive, Las Vegas 89121
Legacy Real Estate Group
ParkdaleIDX MLS 2820361
Reduced from $310,000
Listed by Heather Greenhalgh, Brady Realty Group, LLC, 702-818-5500


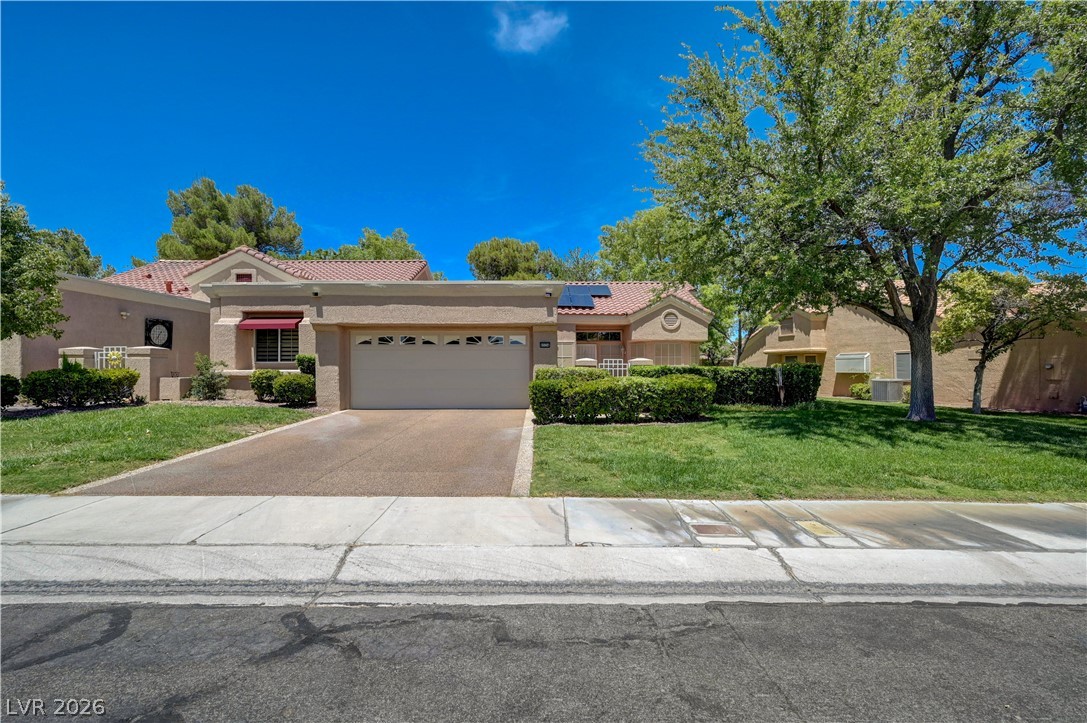
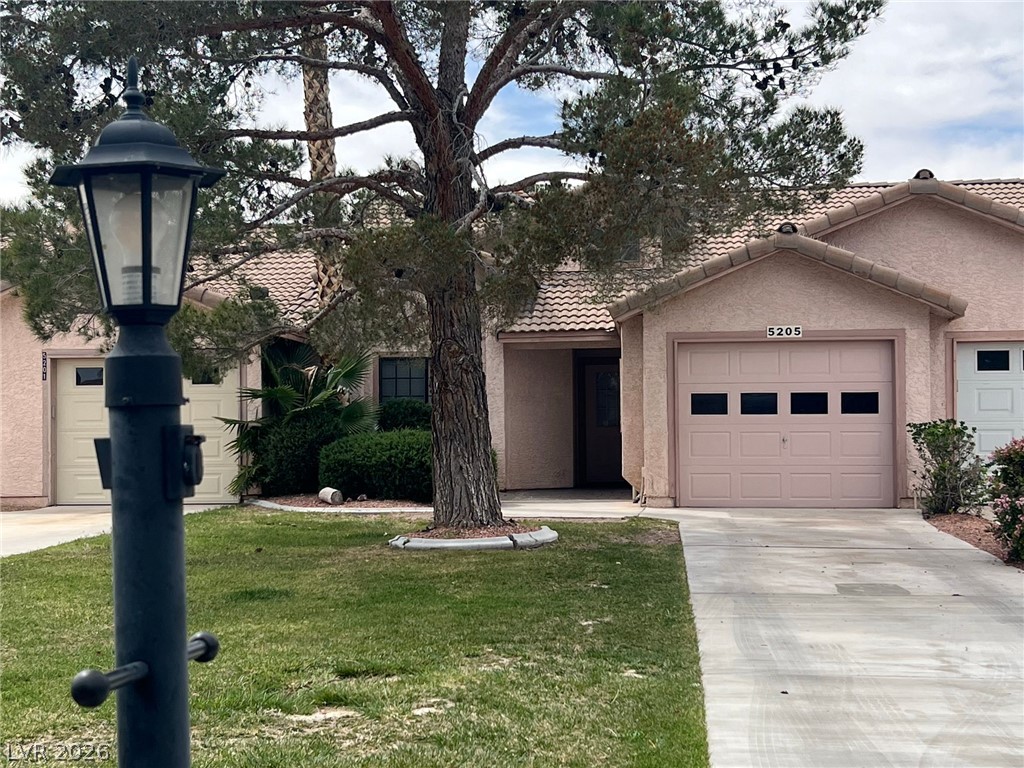
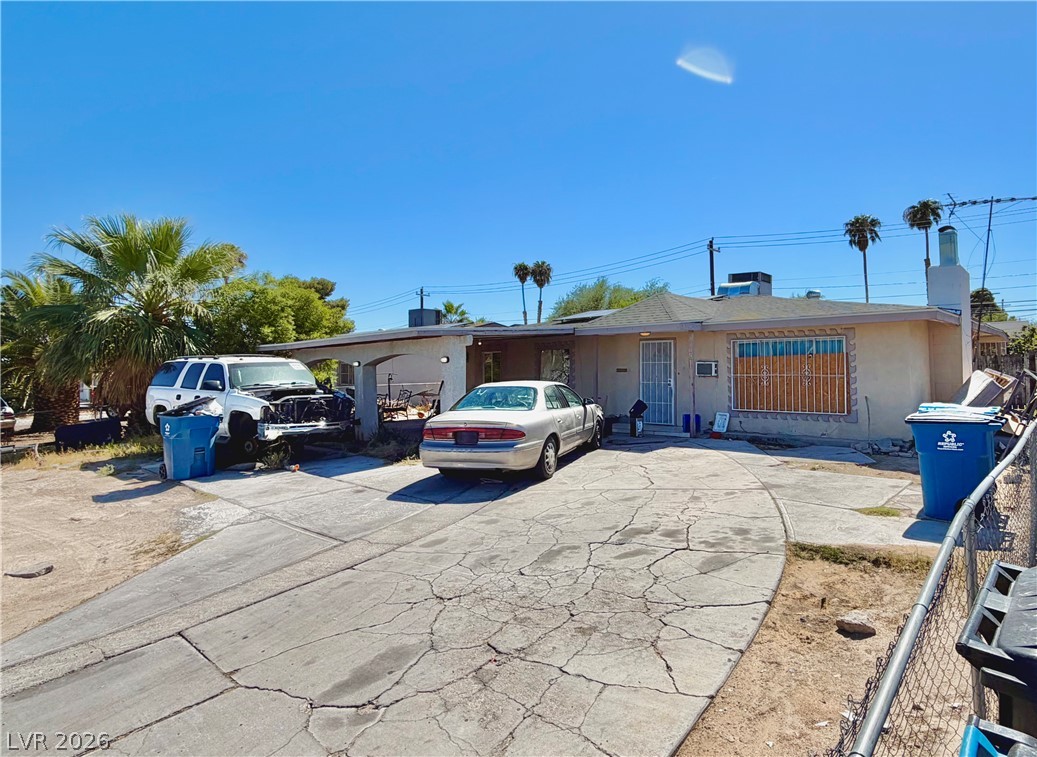
Join us for an Open House this Saturday from 3 PM to 6 PM! ?? Come take a look, explore the possibilities, and find your dream home! ? ?? Saturday ? 3:00 PM – 6:00 PM Charming 3-Bedroom, 2.5-Bath Townhome in the Heart of Southwest Las Vegas! Welcome to this stunning two-story townhome that perfectly blends style, comfort, and convenience! Offering 3 spacious bedrooms and 2.5 bathrooms, this beautiful home is designed for modern living at its finest.
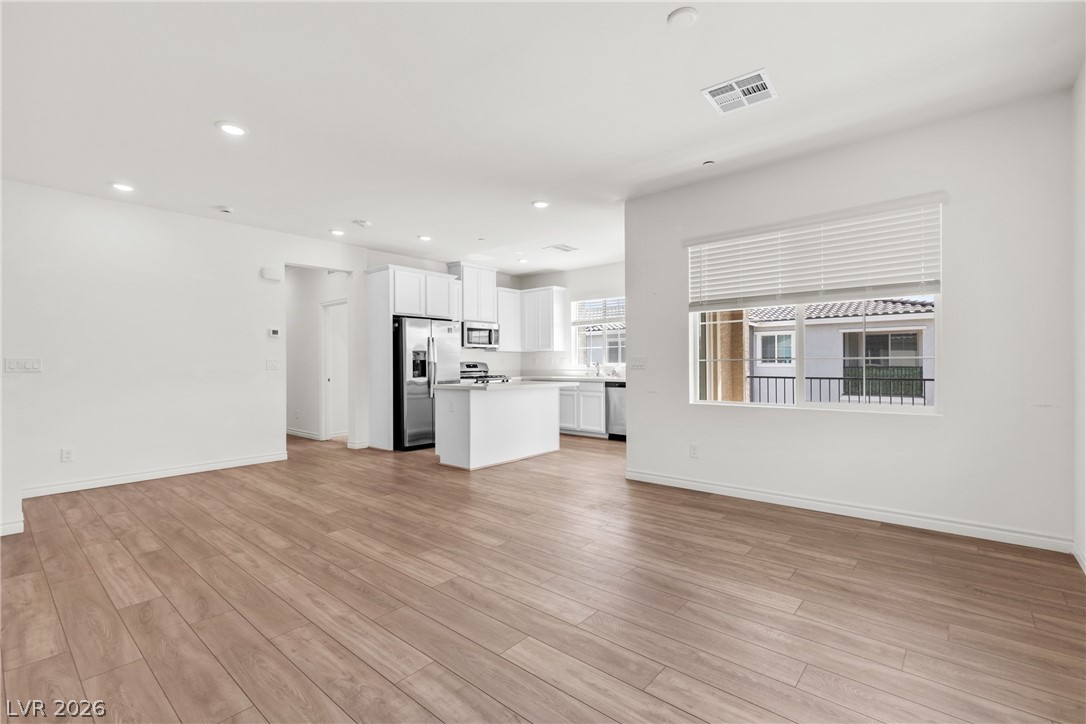
The well-appointed kitchen features gorgeous granite countertops and all appliances included. Beautiful tile and laminate flooring flow throughout the entire home, offering a sleek, low-maintenance aesthetic that is both elegant and durable. Enjoy the ease and privacy of a fully fenced backyard — perfect for entertaining, pets, or simply relaxing outdoors. The washer and dryer are also included. A spacious 2-car garage rounds out this incredible package, providing ample storage and parking. Take advantage of the community pool on those warm Las Vegas days, all while being just minutes from the world-famous Las Vegas Strip, dining, shopping, and entertainment.
At $227 a square foot, this home is 18% below the ZIP 89102 median of $276. It is larger than 35% of the 142 homes for sale there.
Compared with the 142 homes for sale in ZIP 89102 today, from the MLS listings on this site.
Listed 145 days ago at $310,000. The price has come down once, $1 in all (0%).
As the listing names them. Schools are assigned by address and can change from year to year. Confirm with CCSD
Sellers take offers with a pre-approval more seriously. Jeremy Day at Five Star Mortgage can usually pre-approve you within a day.

Optional. You are free to use any lender.
Free, no obligation. VIPhomes.Vegas confirms by text.
Sellers take offers with a pre-approval more seriously. Jeremy Day at Five Star Mortgage can usually pre-approve you within a day.
Optional. You are free to use any lender.
In Villa Del Oro Phase 1, Las Vegas. The prices on the map are 6 similar homes for sale nearby.
At the list price of $309,999 with 20 percent down, here is an estimate of the monthly payment, including taxes, insurance, and HOA dues. Change any number to fit your budget.
Illustrative only. Your lender, the county assessor, and your insurer set the real numbers. Not a loan offer from VIPhomes.Vegas.
Legacy Real Estate Group
United Realty Group
Desert Horizon Realty
Real Broker LLC
Simply Vegas
Terra West Management Services