$325,000Listed today
2 bedrooms2 bathrooms1,532 square feet
5071 E Monte Penne Way, Pahrump 89061
Way Out West Realty
Mt Falls Pa4B U2IDX MLS 2814196
Reduced from $330,000
Listed by Stephen Ord, KNJ Real Estate, 702-400-6000
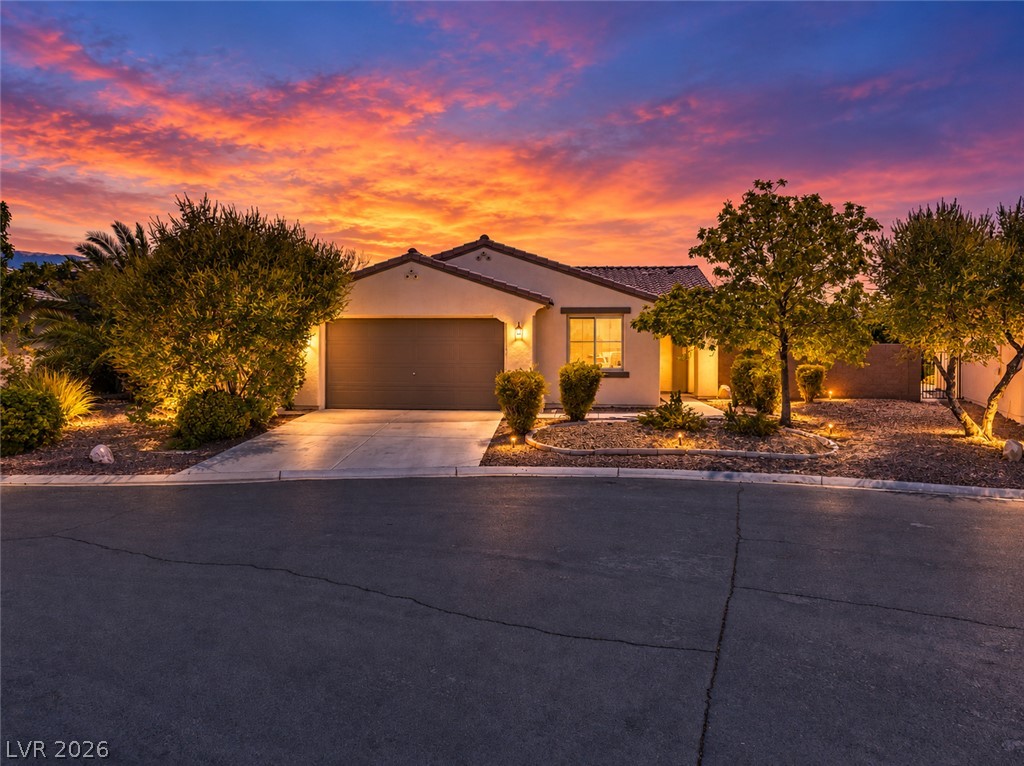
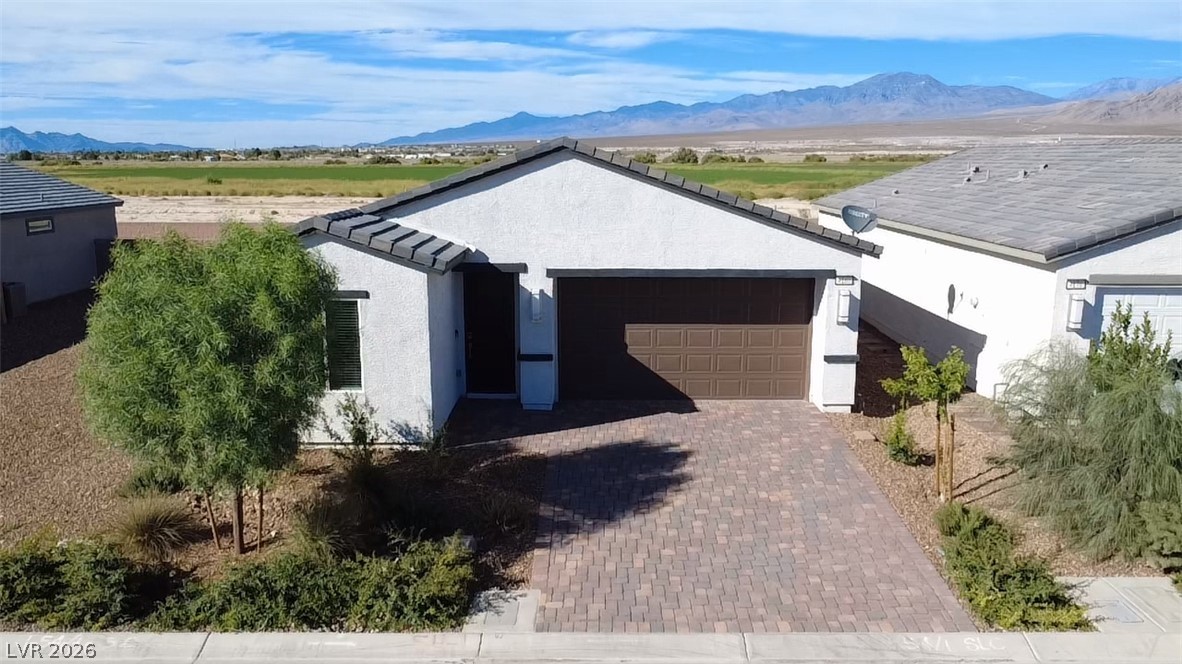
Beautiful single story home inspired by the popular Ovation Plan 1, ideally positioned on an elevated lot near the golf course with scenic mountain views and direct access to walking paths. This thoughtfully designed 2 bedroom, 2 bath residence offers approximately 1,470 square feet with an open concept layout, oversized tile flooring, and abundant natural light throughout. The kitchen features granite countertops, a large island with breakfast bar seating, stainless steel appliances, dark cabinetry, and a walk in pantry.
Spacious primary suite includes dual vanities, walk in shower, custom closet built ins, and private backyard access. Enjoy seamless indoor outdoor living with a covered paver patio, synthetic grass, mature landscaping, and a beautifully maintained backyard perfect for relaxing or entertaining. Additional highlights include recessed lighting, separate laundry room, and attached 2 car garage. Located in a highly desirable age restricted community with nearby golf, trails, and resort style amenities.
At $221 a square foot, this home is 6% above the ZIP 89061 median of $209. It is larger than 10% of the 229 homes for sale there.
Compared with the 229 homes for sale in ZIP 89061 today, from the MLS listings on this site.
Listed 71 days ago at $330,000. The price has come down once, $5,000 in all (2%).
As the listing names them. Schools are assigned by address and can change from year to year. Confirm with CCSD
Sellers take offers with a pre-approval more seriously. Jeremy Day at Five Star Mortgage can usually pre-approve you within a day.

Optional. You are free to use any lender.
Free, no obligation. VIPhomes.Vegas confirms by text.
Sellers take offers with a pre-approval more seriously. Jeremy Day at Five Star Mortgage can usually pre-approve you within a day.
Optional. You are free to use any lender.
In Mt Falls Pa4C, Pahrump. The prices on the map are 6 similar homes for sale nearby.
At the list price of $325,000 with 20 percent down, here is an estimate of the monthly payment, including taxes, insurance, and HOA dues. Change any number to fit your budget.
Illustrative only. Your lender, the county assessor, and your insurer set the real numbers. Not a loan offer from VIPhomes.Vegas.
Way Out West Realty
Excellence Fine Living Realty
Nevada Realty
Keller Williams VIP
Virtue Real Estate Group
Realty ONE Group, Inc