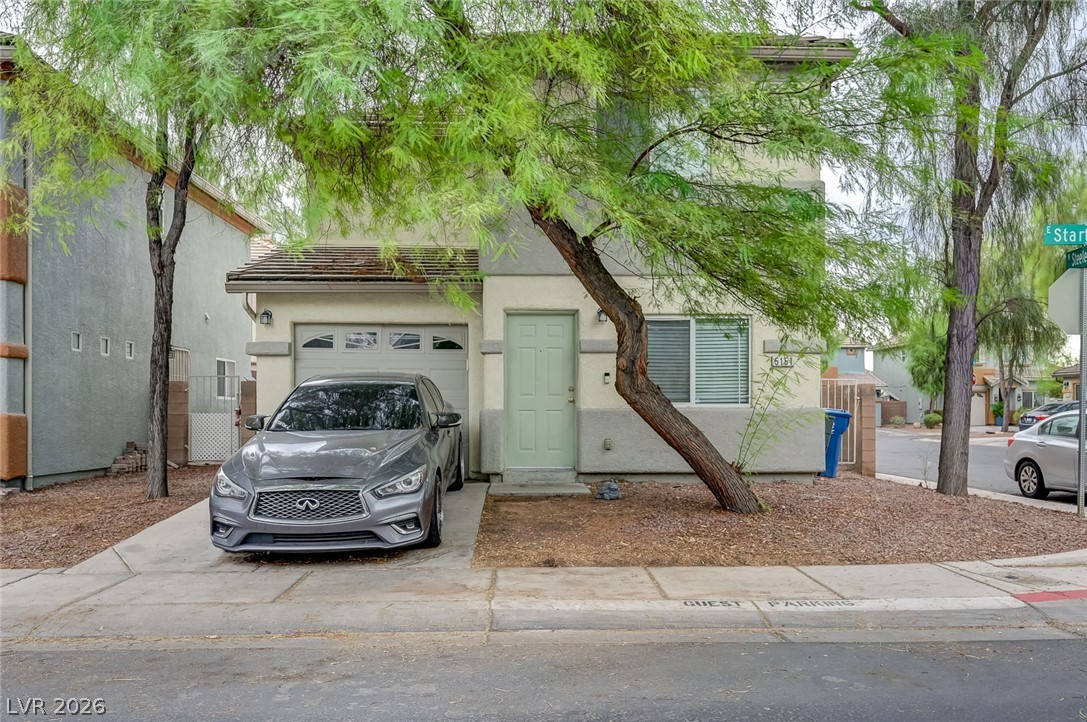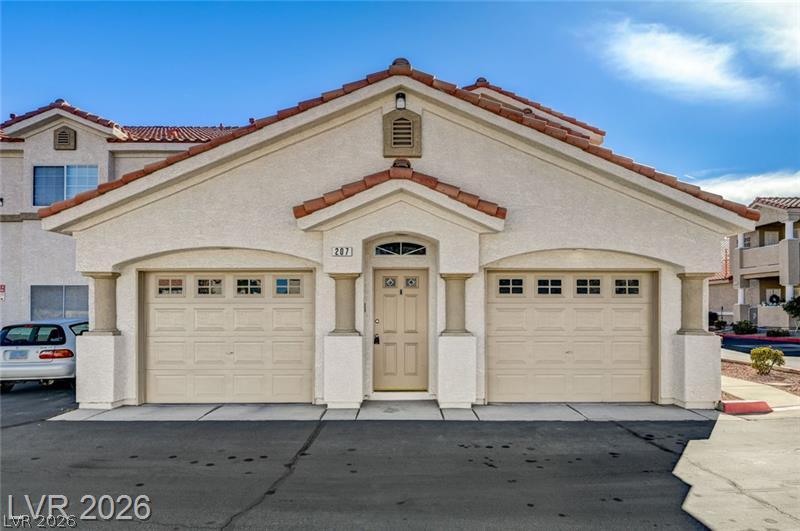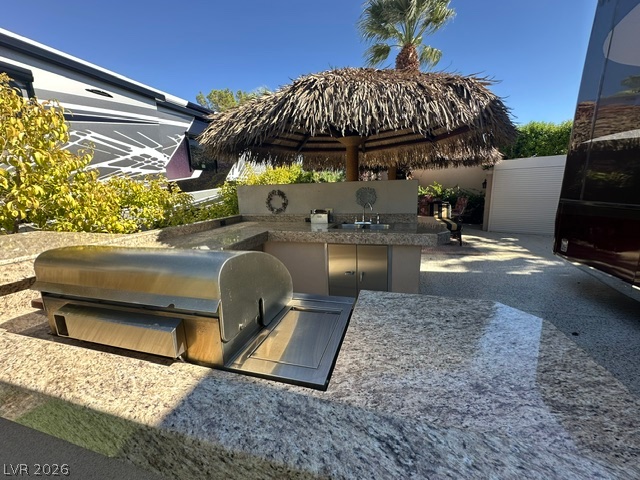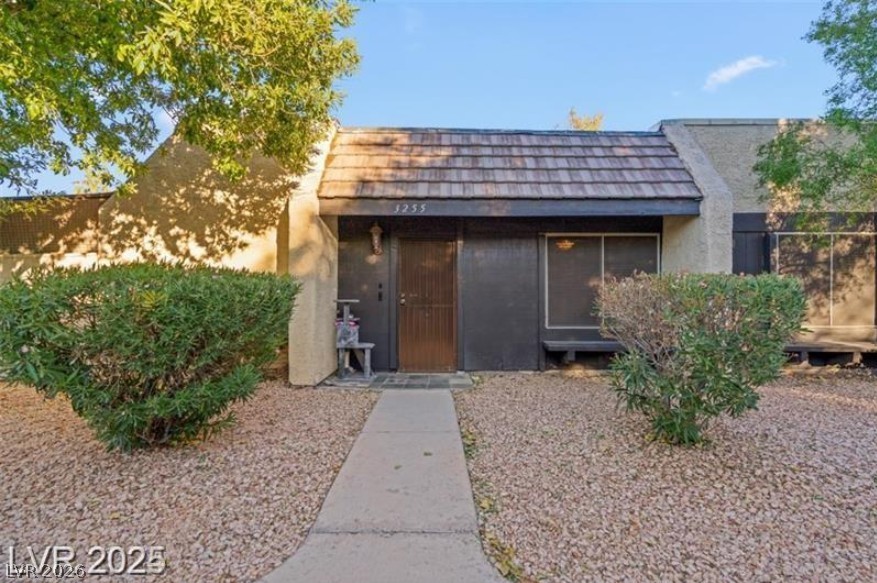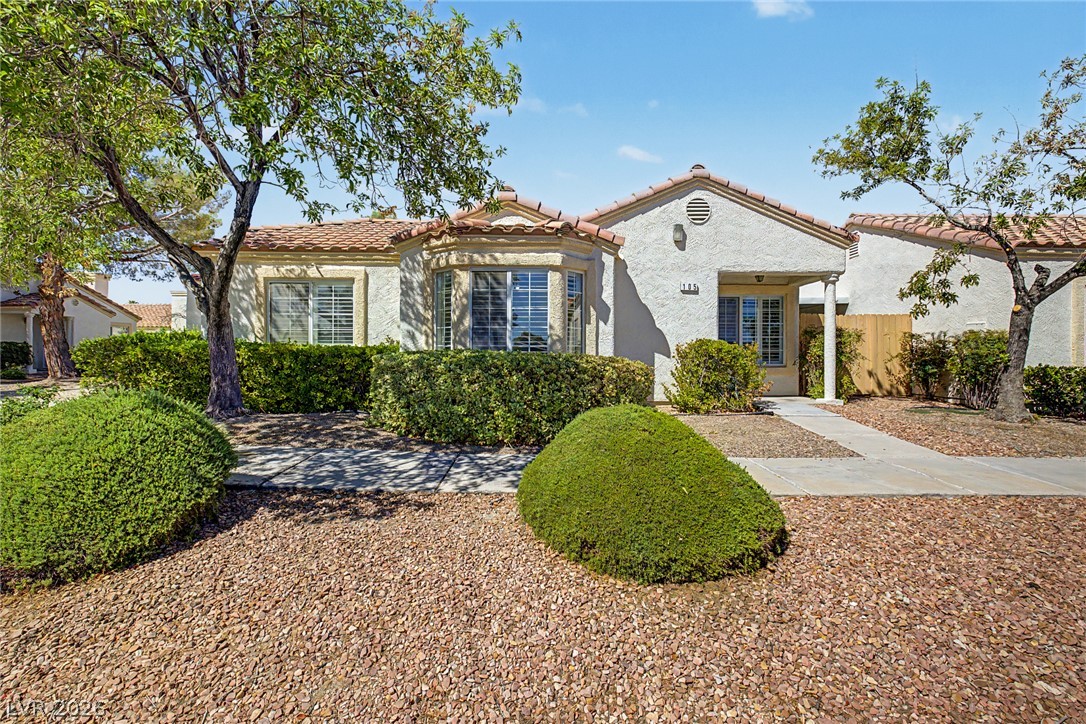
$285,0003 days on market
2 bedrooms2 bathrooms1,089 square feet
5227 Prism Place, Las Vegas 89118
Galindo Group Real Estate
Souvenir HomesIDX MLS 2823131
Reduced from $295,000
Listed by Richard Aco, Coldwell Banker Premier, 702-871-9500
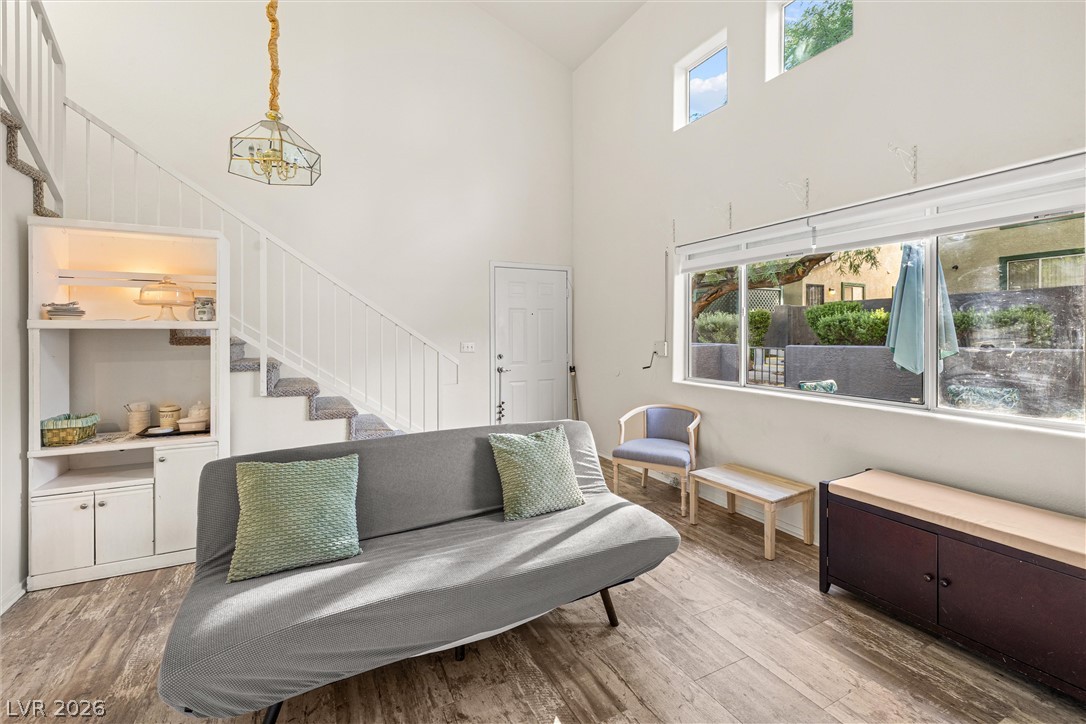
Welcome to Desert Inn Mobile Estates, a popular 55+ community where you own the land. This spacious 2-bedroom, 2-bath home offers approximately 1,668 sq. ft. of living space with a versatile floor plan designed for comfort and flexibility. Inside, you'll find a large living room, oversized kitchen with pantry, two dining areas, and a separate family room that could serve as a home office, hobby room, guest space, or other flexible-use area.
The generous primary suite features multiple closets and a private bath, while the secondary bedroom provides comfortable accommodations for family or visitors. Major updates include a furnace and water heater that are only about 3 years old. Situated on an approximately 8,276 sq. ft. owned lot, there is plenty of room to enjoy the outdoors. HOA pays for roving security, water, pools with clubhouses! Conveniently located near shopping, dining, medical facilities, parks, and major roadways. A great opportunity to add your personal touches and make this home your own.
At $171 a square foot, this home is 23% below the ZIP 89122 median of $221. It is larger than 71% of the 250 homes for sale there.
Compared with the 250 homes for sale in ZIP 89122 today, from the MLS listings on this site.
Listed 85 days ago at $295,000. The price has come down once, $10,000 in all (3%).
As the listing names them. Schools are assigned by address and can change from year to year. Confirm with CCSD
Sellers take offers with a pre-approval more seriously. Jeremy Day at Five Star Mortgage can usually pre-approve you within a day.

Optional. You are free to use any lender.
Free, no obligation. VIPhomes.Vegas confirms by text.
Sellers take offers with a pre-approval more seriously. Jeremy Day at Five Star Mortgage can usually pre-approve you within a day.
Optional. You are free to use any lender.
In Desert Inn Mobile Estate 1, Las Vegas. The prices on the map are 6 similar homes for sale nearby.
At the list price of $285,000 with 20 percent down, here is an estimate of the monthly payment, including taxes, insurance, and HOA dues. Change any number to fit your budget.
Illustrative only. Your lender, the county assessor, and your insurer set the real numbers. Not a loan offer from VIPhomes.Vegas.
Galindo Group Real Estate
BlackRidge Luxury
Vertex Realty & Property Manag
LVM Realty
Galindo Group Real Estate
Keller Williams MarketPlace