$375,0001 day on market
4 bedrooms2 bathrooms1,500 square feet
2032 Lawry Avenue, North Las Vegas 89032
Real Estate One LLC
College Heights #2IDX MLS 2820197
Reduced from $400,000
Listed by Nora E. Aguirre, Epique Realty, 888-893-3537
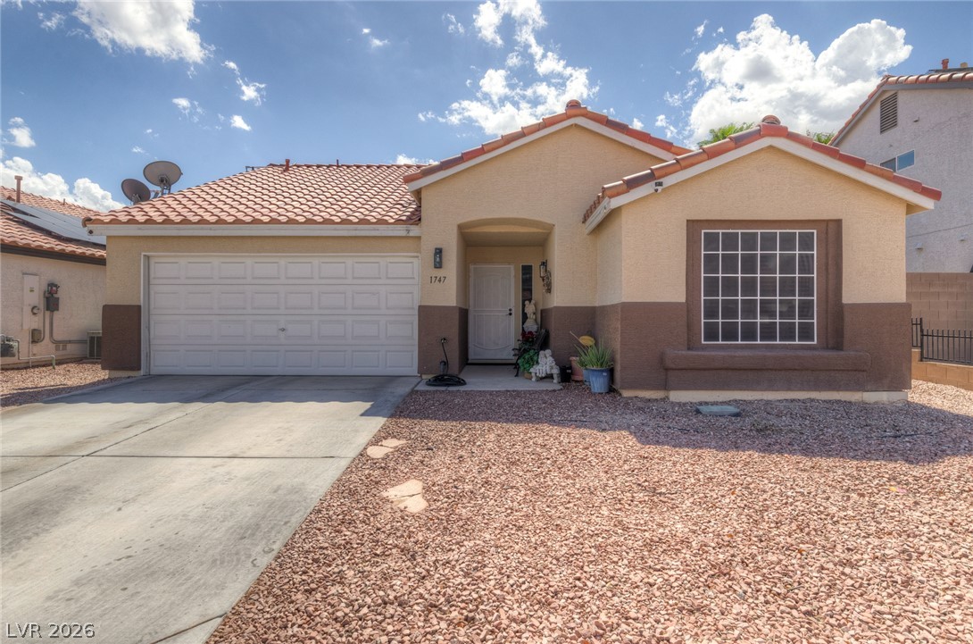
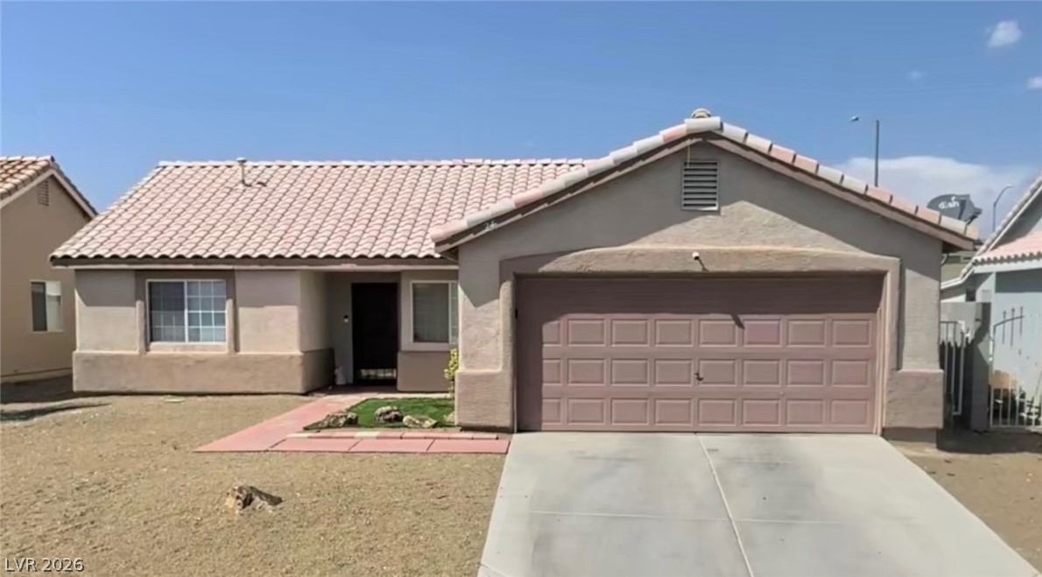
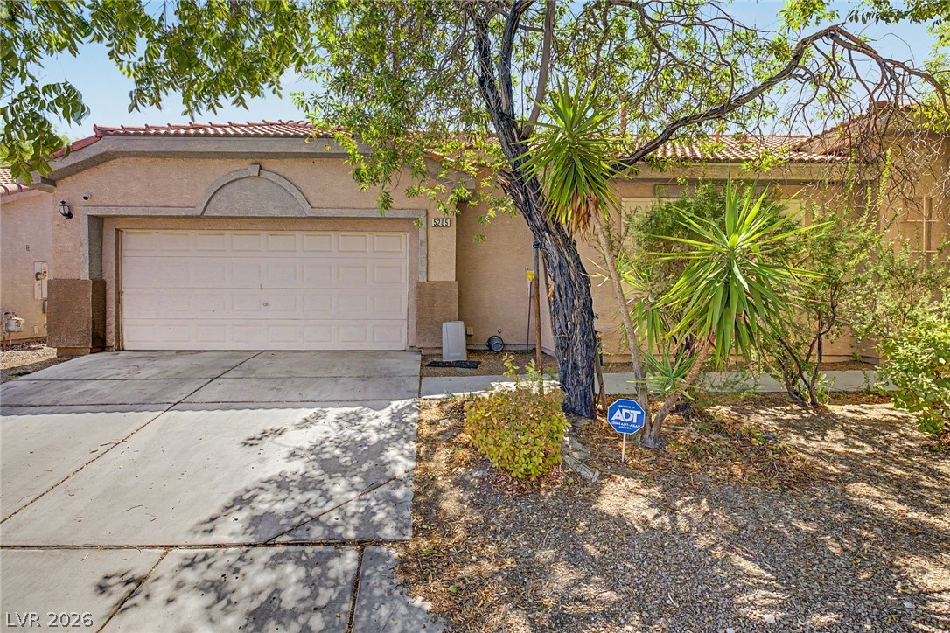
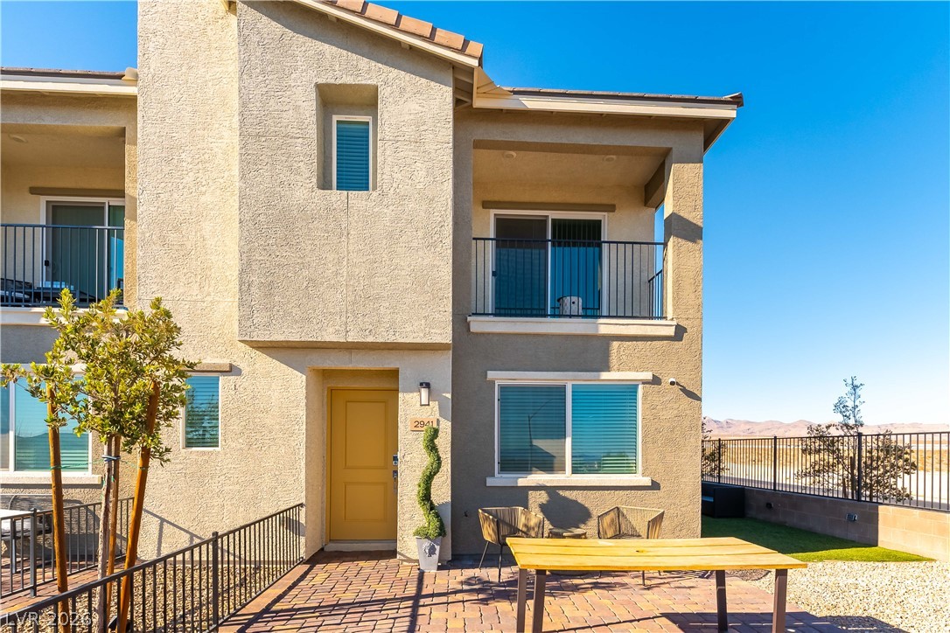
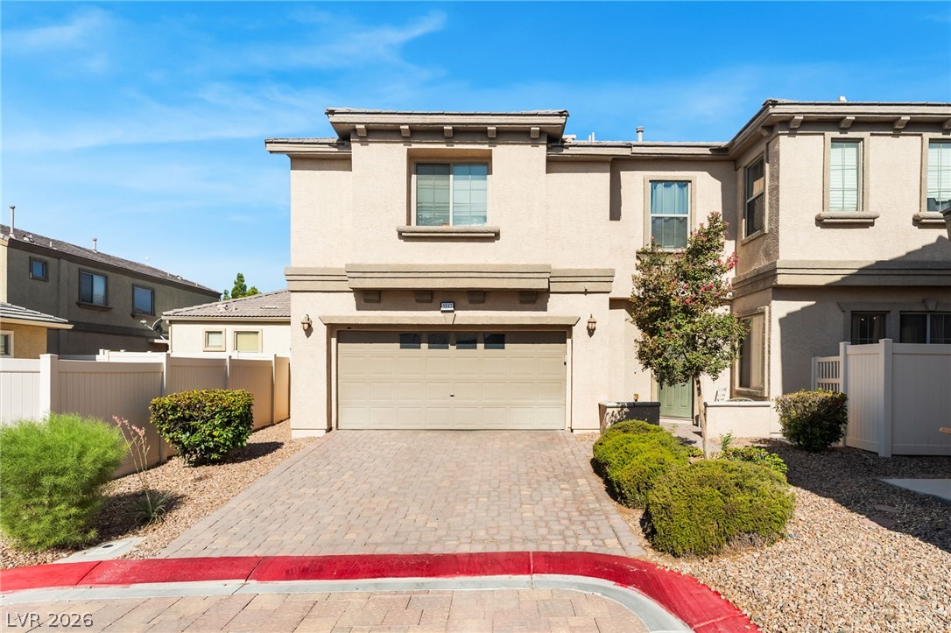
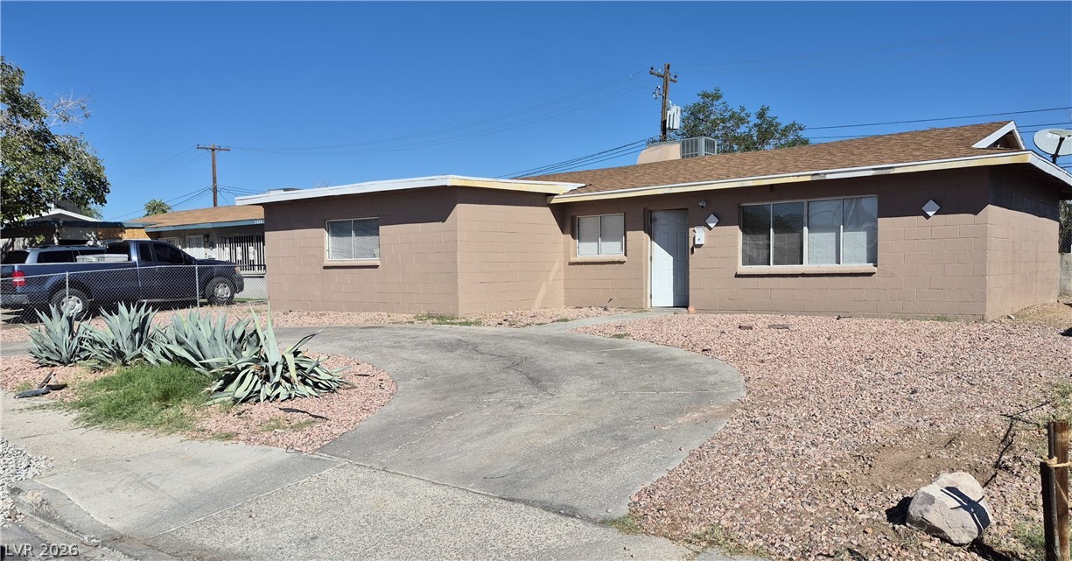
Discover a harmonious blend of style and comfort in this inviting North Las Vegas residence, boasting a well maintained stucco facade and a paver driveway that welcomes you home. Step inside to an open concept living space, where sleek hardwood flooring flows seamlessly through the main areas, complemented by high ceilings and recessed lighting. The contemporary kitchen is a culinary delight, featuring stainless steel appliances, a dishwasher, microwave, refrigerator, an inviting island with ample counter space, and direct outdoor access.
Modern ceiling fans provide comfort in well lit areas, while beautiful light wood flooring extends into the comfortable bedrooms, many of which are enhanced with blinds for privacy. The bathrooms are thoughtfully designed, with the main bath offering dual vanity sinks, a spacious soaking tub, and a glass enclosed shower, while a convenient half bath features a sleek vanity. A dedicated laundry space includes built in shelving, providing practical storage solutions. Outside, a private backyard oasis awaits, complete with artificial turf and a patio, offering diverse leisure opportunities within its fenced perimeter.
At $189 a square foot, this home is 18% below the ZIP 89084 median of $230. It is larger than 45% of the 266 homes for sale there.
Compared with the 266 homes for sale in ZIP 89084 today, from the MLS listings on this site.
Listed 55 days ago at $400,000. The price has come down once, $25,000 in all (6%).
As the listing names them. Schools are assigned by address and can change from year to year. Confirm with CCSD
Sellers take offers with a pre-approval more seriously. Jeremy Day at Five Star Mortgage can usually pre-approve you within a day.

Optional. You are free to use any lender.
Free, no obligation. VIPhomes.Vegas confirms by text.
Sellers take offers with a pre-approval more seriously. Jeremy Day at Five Star Mortgage can usually pre-approve you within a day.
Optional. You are free to use any lender.
In Villages At Tule Spgs Village3-Parcel304, North Las Vegas. The prices on the map are 6 similar homes for sale nearby.
At the list price of $375,000 with 20 percent down, here is an estimate of the monthly payment, including taxes, insurance, and HOA dues. Change any number to fit your budget.
Illustrative only. Your lender, the county assessor, and your insurer set the real numbers. Not a loan offer from VIPhomes.Vegas.
Real Estate One LLC
Scofield Group LLC
Realty ONE Group, Inc
Innovative Real Estate Strateg
Realty ONE Group, Inc
Signature Real Estate Group