$215,0005 days on market
2 bedrooms2 bathrooms1,122 square feet
6285 W Washington Avenue, Las Vegas 89107
IRES Residential & Commercial
Charleston Heights Twnhs Tr 29-5IDX MLS 2822911
Reduced from $230,000
Listed by Nathan Petrosian, Realty ONE Group, Inc, 702-898-1010
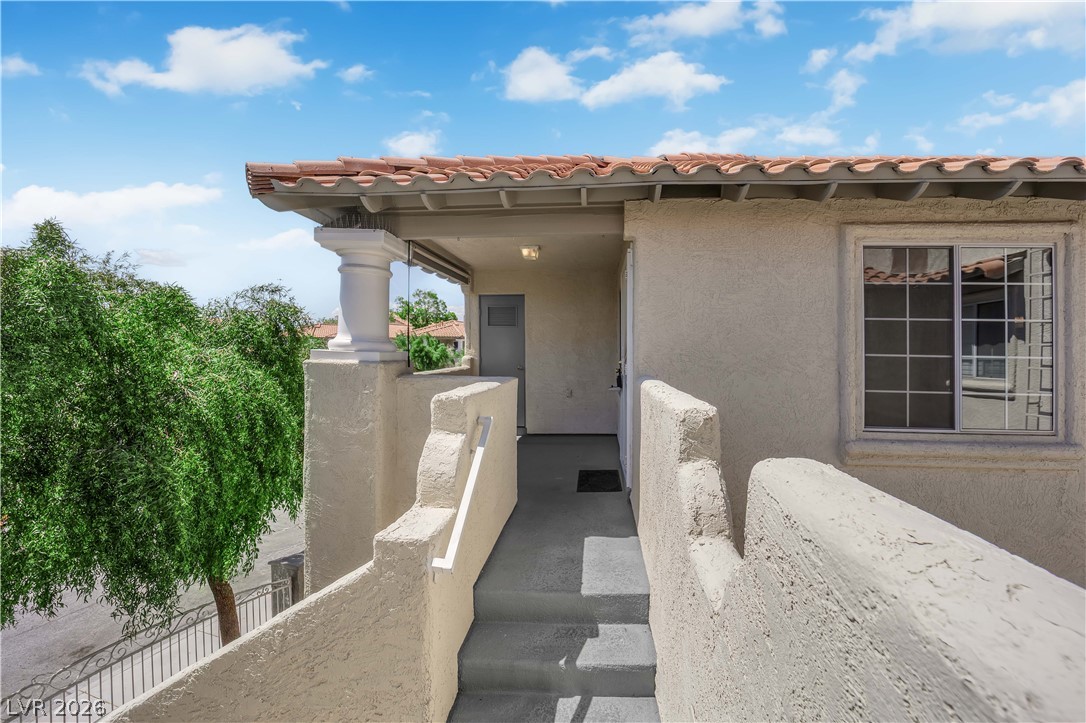
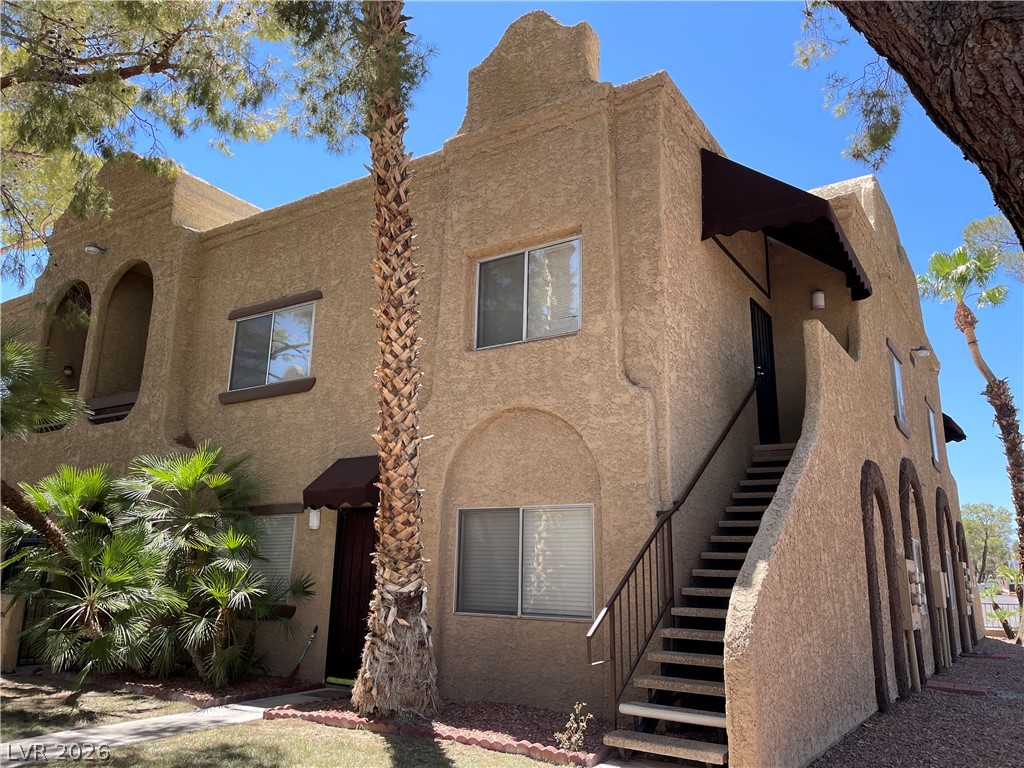
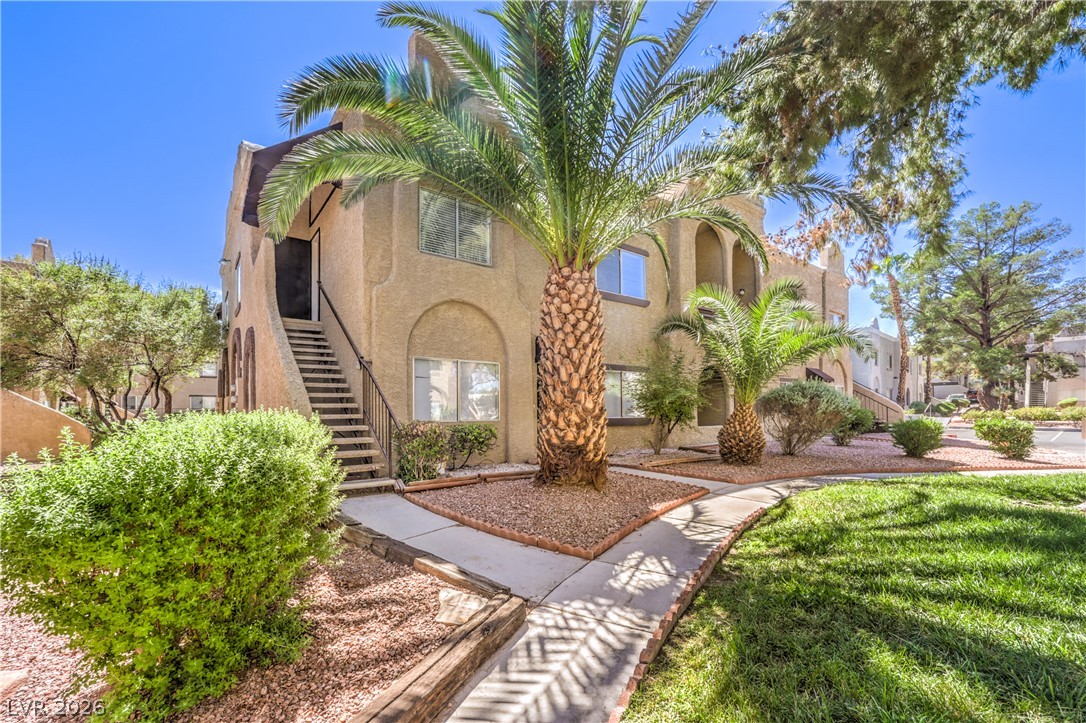
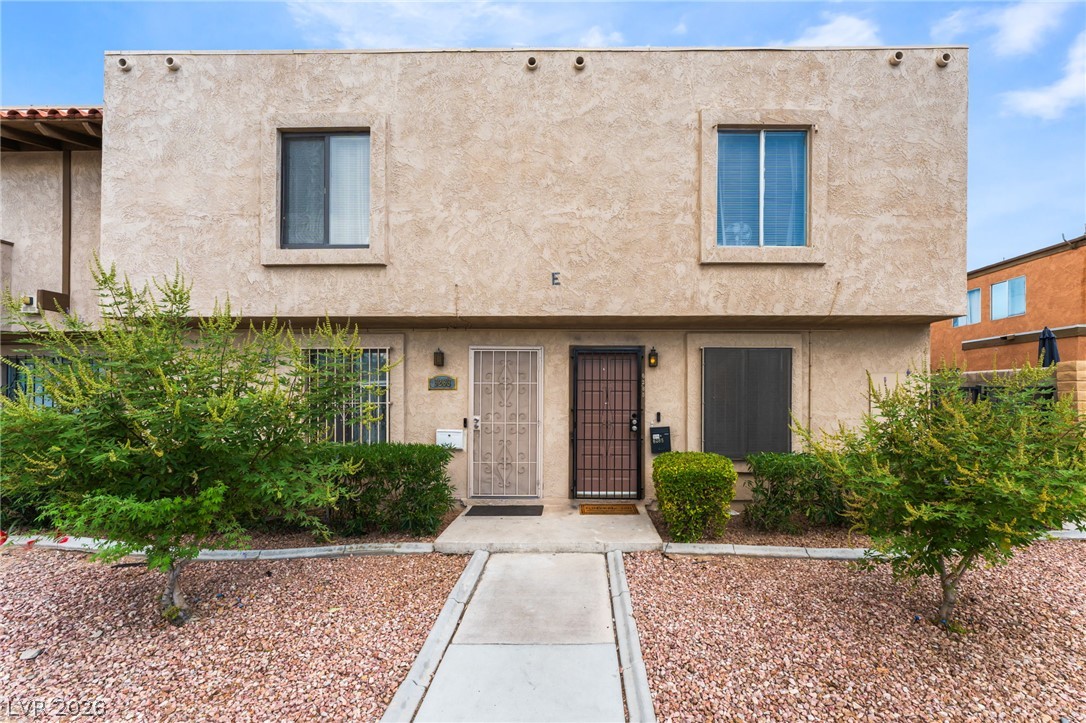
Huge Price Reduction! Investor Special! Open House all weekend until it's sold! Top Floor cozy condo with Balcony overlooking the lush landscaped courtyard. BEST DEAL in the Community!! Great Location, Investor Special or use as Your Vacation Home. Sparkling POOL, Mountain Views, Park, & Trails in walking distance to the Community. all appliances included. 1-bedroom, 1-bath located in the desirable gated community of Chateau Versailles.
Residents enjoy access to exceptional amenities, including a community pool and spa, as well as a fully equipped fitness center. Inside, you'll find a functional and inviting floor plan featuring a spacious primary bedroom with a large walk-in closet and a tub/shower combination in the bathroom. The kitchen comes complete with a pantry, breakfast bar, refrigerator, microwave, dishwasher, and washer/dryer—all included for your convenience. The dining area opens to a private balcony, creating the perfect space to relax or enjoy your morning coffee. New Ceiling fans throughout the home. This condo offers a wonderful combination of comfort, convenience, and resort-style community living. Lots of extra parking close to unit. Nice BBQ area at the Pool. Call Today before it's SOLD!
At $262 a square foot, this home is 8% above the ZIP 89129 median of $244. It is larger than 1% of the 309 homes for sale there.
Compared with the 309 homes for sale in ZIP 89129 today, from the MLS listings on this site.
Listed 129 days ago at $230,000. The price has come down once, $15,000 in all (7%).
As the listing names them. Schools are assigned by address and can change from year to year. Confirm with CCSD
Sellers take offers with a pre-approval more seriously. Jeremy Day at Five Star Mortgage can usually pre-approve you within a day.

Optional. You are free to use any lender.
Free, no obligation. VIPhomes.Vegas confirms by text.
Sellers take offers with a pre-approval more seriously. Jeremy Day at Five Star Mortgage can usually pre-approve you within a day.
Optional. You are free to use any lender.
In Chateau Versailles Condo, Las Vegas. The prices on the map are 6 similar homes for sale nearby.
At the list price of $215,000 with 20 percent down, here is an estimate of the monthly payment, including taxes, insurance, and HOA dues. Change any number to fit your budget.
Illustrative only. Your lender, the county assessor, and your insurer set the real numbers. Not a loan offer from VIPhomes.Vegas.
IRES Residential & Commercial
Bottega Real Estate
Simply Vegas
O'Harmony Realty LLC
THE Brokerage A RE Firm
Vertex Realty & Property Manag