$11,950,000Listed today
5 bedrooms6 bathrooms8,501 square feet
611 Cityview Ridge Drive, Henderson 89012
Douglas Elliman of Nevada LLC
Macdonald Highlands Planning Area 18 Phase 1IDX MLS 2825397
Listed by Ivan G. Sher, IS Luxury, 702-315-0223
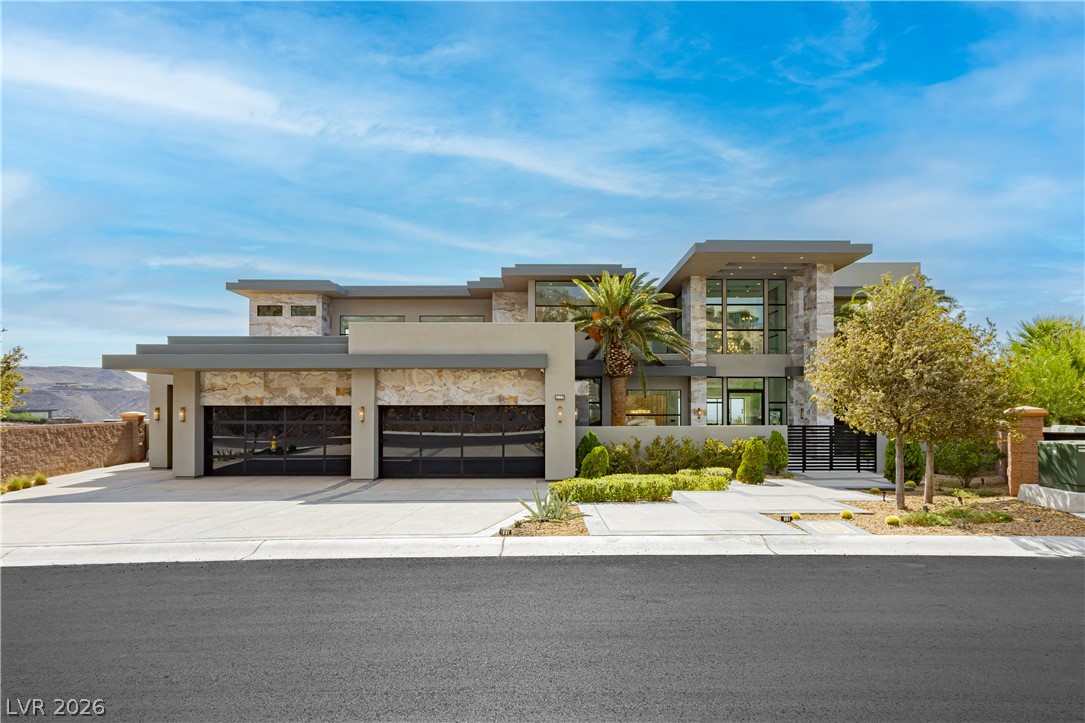
An extraordinary custom architectural masterpiece by Blue Heron, this one-of-a-kind Elio residence occupies a premier homesite within the prestigious guard-gated community of MacDonald Highlands. Featured among Blue Heron's Acclaimed Past Projects, the Elio is a rare distinction reserved for select custom homes chosen to showcase the firm's most celebrated work. While several Zenith floor plans have been built throughout the valley, this extensively customized residence stands alone as the only Elio ever created, resulting in a truly irreplaceable offering.
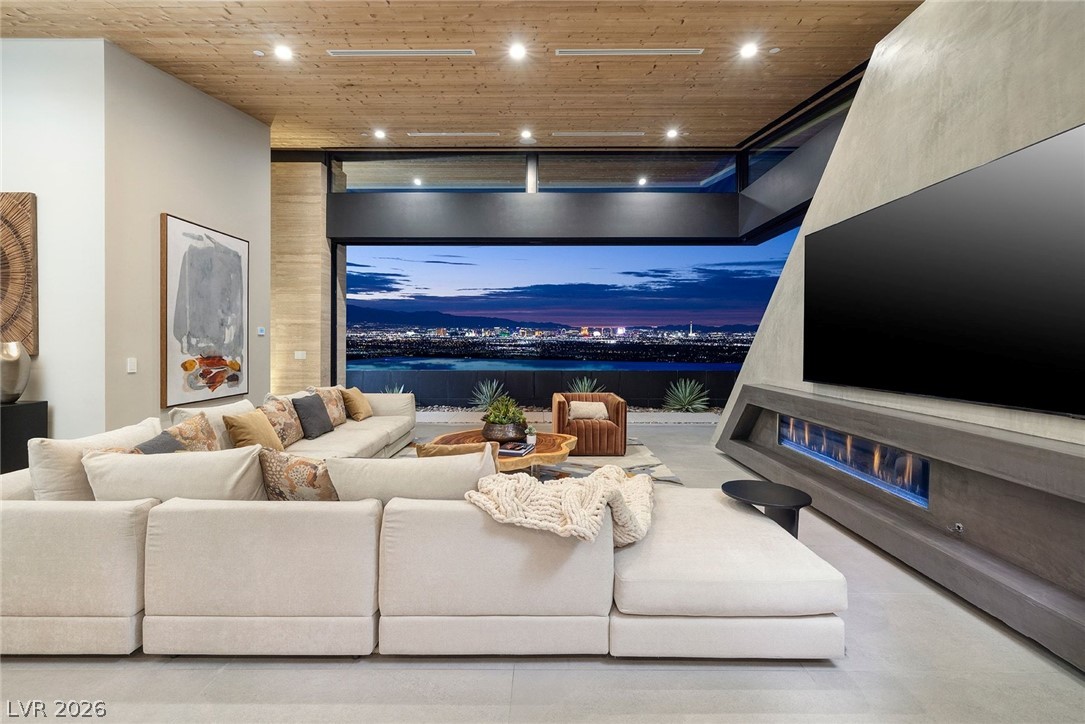
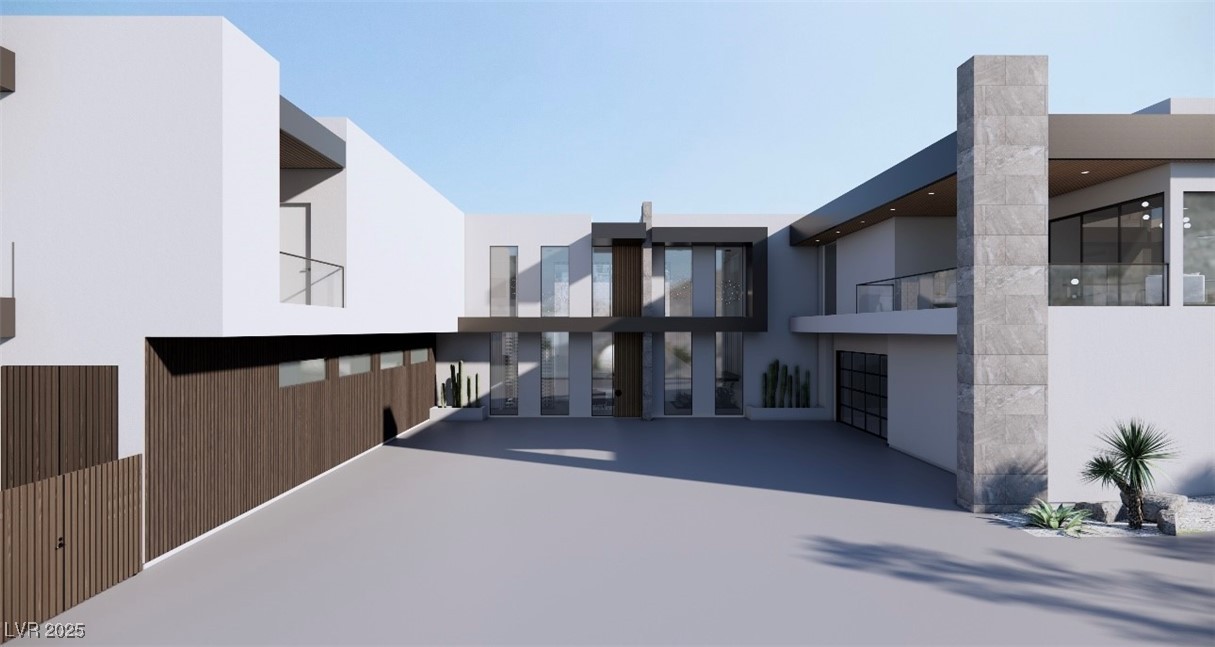
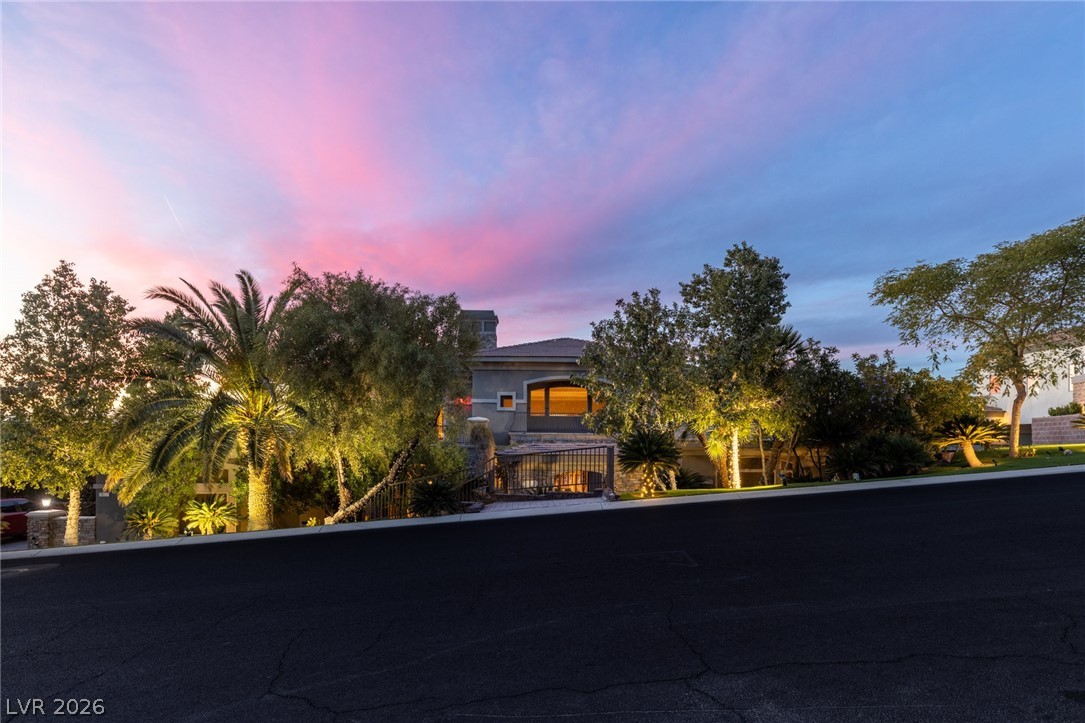
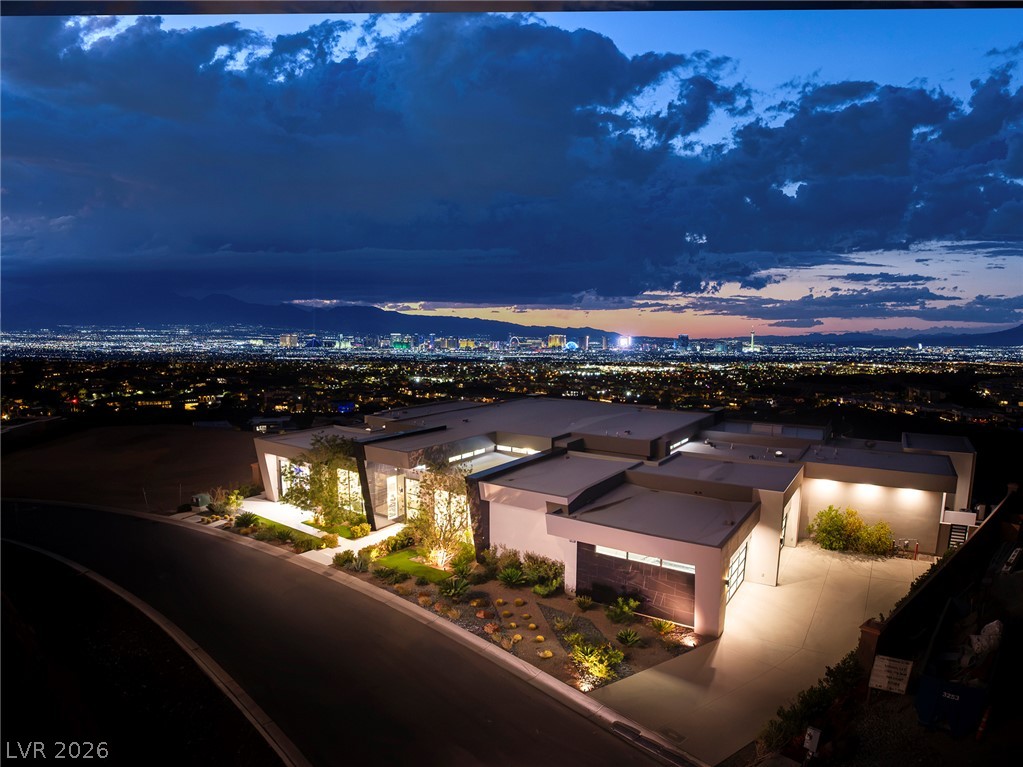
Defined by clean modern lines, expansive walls of glass, and seamless indoor-outdoor living, the home embodies contemporary desert luxury. Dramatic corner pocket doors disappear to create an effortless connection between sophisticated interiors and resort-inspired outdoor spaces. Designed for both comfort and flexibility, the residence features dual primary suites, allowing for luxurious single-level living while maintaining the privacy and functionality of a two-story floor plan. A private elevator further enhances accessibility. The striking architecture is complemented by a four-car garage, mature landscaping, and a resort-style pool and spa. Open-concept living spaces are enhanced by soaring ceilings, abundant natural light, and the seamless integration of indoor and outdoor environments synonymous with Blue Heron's award-winning design. Ideally positioned near DragonRidge Country Club, championship golf, private club amenities, fine dining, and the Las Vegas Strip, the home offers a rare combination of architectural significance, privacy, and luxury living. A truly exceptional residence where visionary design, craftsmanship, and exclusivity converge in one of Southern Nevada's most sought-after hillside communities.
At $1,450 a square foot, this home is 36% above the Macdonald Highlands median of $1,063. It is larger than 68% of the 77 homes for sale there.
Compared with the 77 homes for sale in Macdonald Highlands today, from the MLS listings on this site.
As the listing names them. Schools are assigned by address and can change from year to year. Confirm with CCSD
Sellers take offers with a pre-approval more seriously. Jeremy Day at Five Star Mortgage can usually pre-approve you within a day.

Optional. You are free to use any lender.
Free, no obligation. VIPhomes.Vegas confirms by text.
Sellers take offers with a pre-approval more seriously. Jeremy Day at Five Star Mortgage can usually pre-approve you within a day.
Optional. You are free to use any lender.
In Macdonald Highlands, part of Macdonald Highlands, Henderson. The prices on the map are 6 similar homes for sale nearby.
At the list price of $11,850,000 with 20 percent down, here is an estimate of the monthly payment, including taxes, insurance, and HOA dues. Change any number to fit your budget.
Illustrative only. Your lender, the county assessor, and your insurer set the real numbers. Not a loan offer from VIPhomes.Vegas.
Homes in Macdonald Highlands sold for a median of $3,850,000 over the last 12 months, usually in about 50 days at 94.9 percent of the original list price. With 78 homes for sale, that is 9.2 months of supply. Supply is high, which gives buyers room to negotiate.
| Month | Median sold price | Sales |
|---|---|---|
| Nov 2025 | $5,800,000 | 9 |
| Dec 2025 | $2,932,500 | 8 |
| Jan 2026 | $5,700,000 | 3 |
| Feb 2026 | $3,382,500 | 8 |
| Mar 2026 | $5,000,000 | 7 |
| Apr 2026 | $4,250,000 | 9 |
| May 2026 | $2,877,500 | 6 |
| Jun 2026 | $4,150,000 | 8 |
| Jul 2026 | $3,058,285 | 8 |
| Aug 2026 | $2,357,850 | 11 |
| Sep 2026 | $1,925,000 | 7 |
| Oct 2026 | $4,169,480 | 4 |
Closed sales in Macdonald Highlands, last 12 months, 93 sales. LVR data as of October 10, 2026.
Macdonald Highlands has 78 homes for sale. The most, 23, are priced between $2M and $3M.
Douglas Elliman of Nevada LLC
The Highlands RE Group LLC
Las Vegas Sotheby's Int'l
Virtue Real Estate Group
Luxury Estates International
IS Luxury