$3,699,9991 day on market
4 bedrooms5 bathrooms4,200 square feet
2690 Grassy Spring Place, Las Vegas 89135
Galindo Group Real Estate
Red Rock Country ClubIDX MLS 2824997
Reduced from $4,300,000
Listed by Samuel L. Coleman, IS Luxury, 702-315-0223
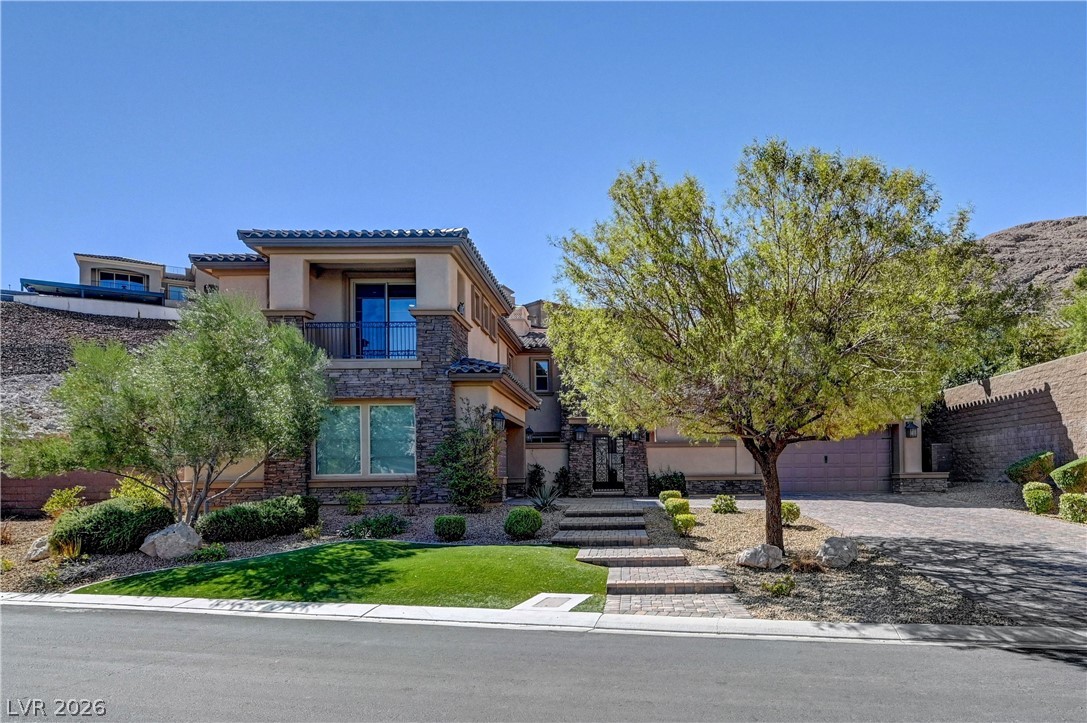
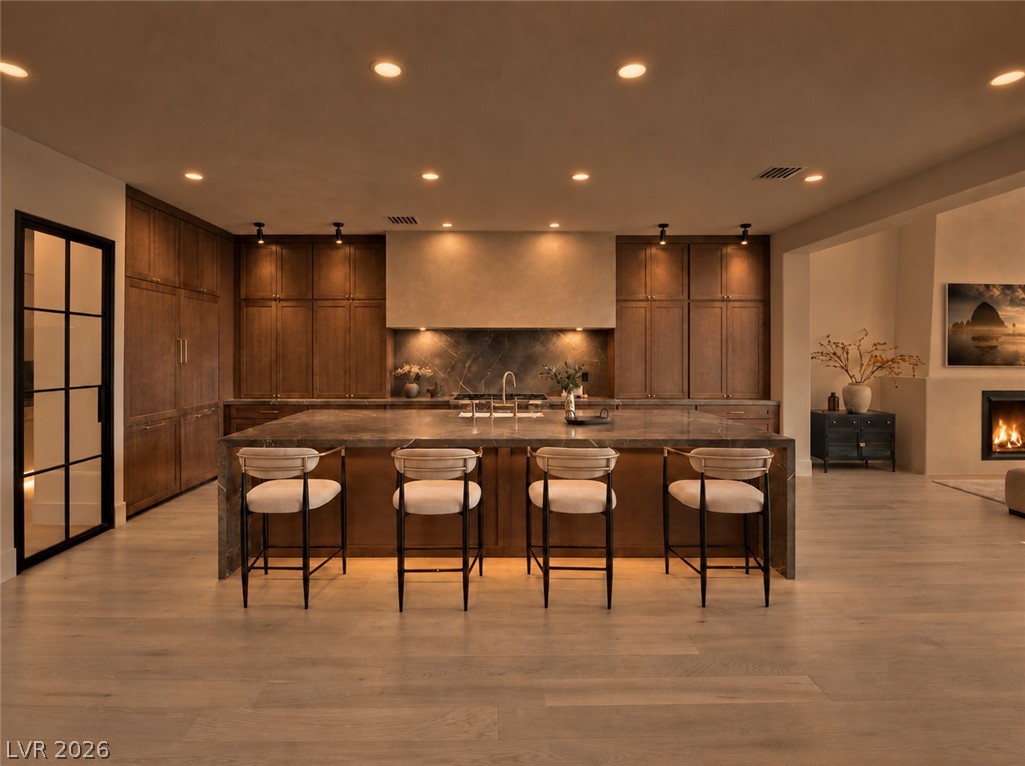
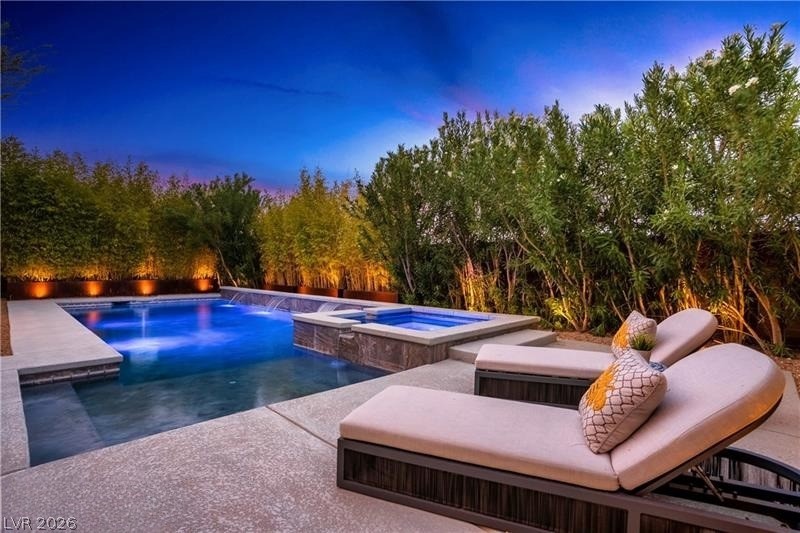
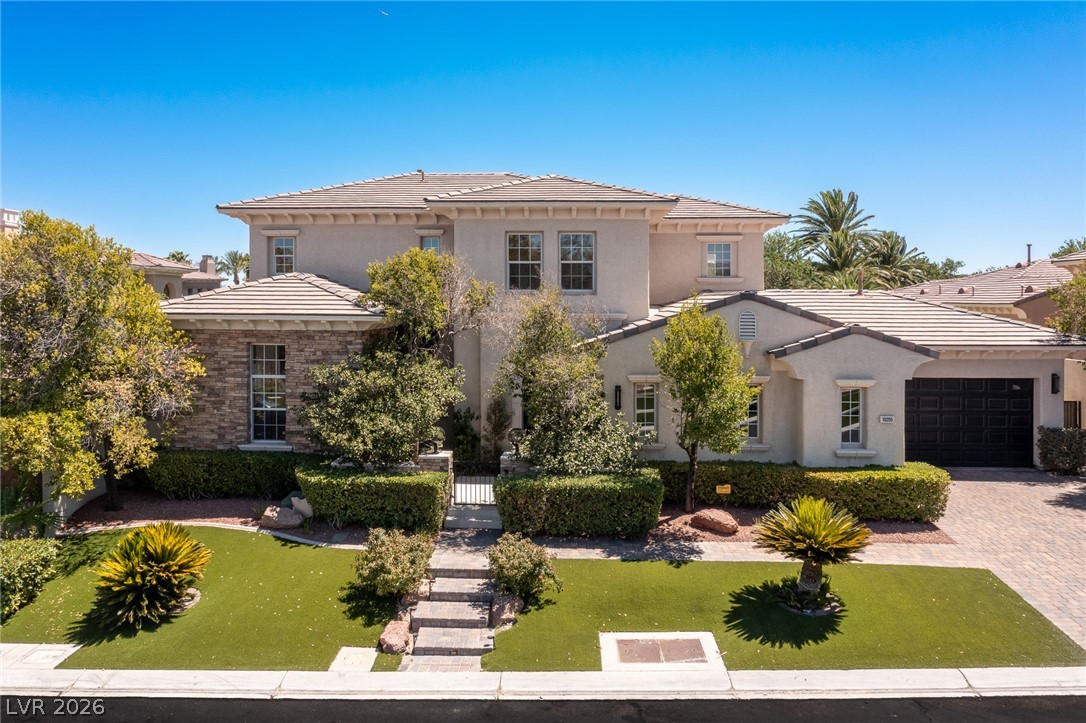
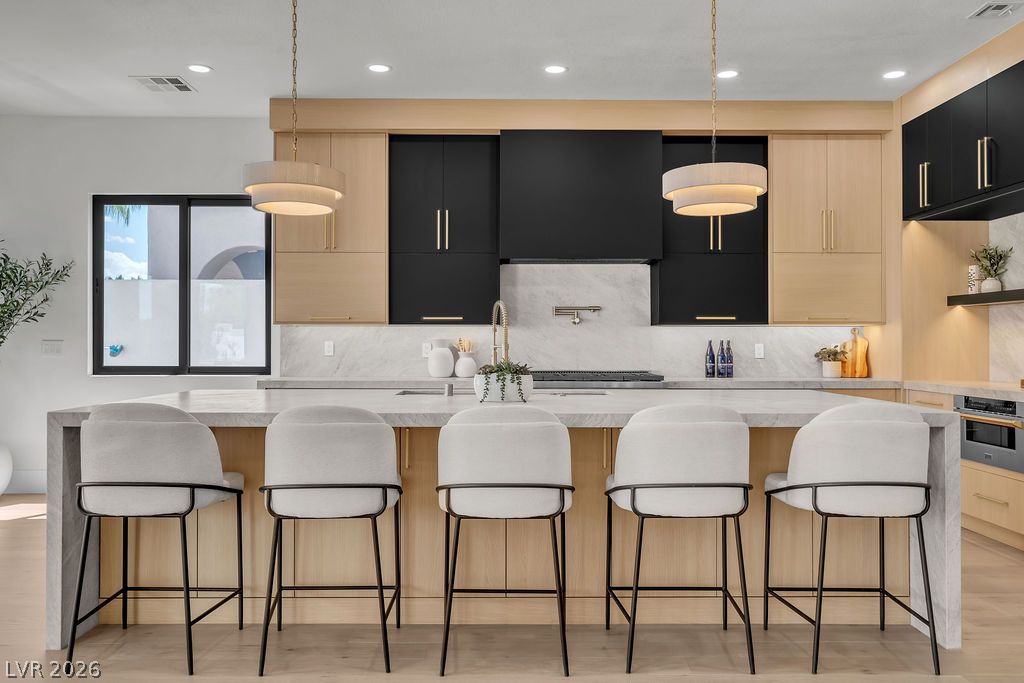
Extraordinary oasis estate where privacy, luxury, and breathtaking panoramic valley views meet—framing the iconic Las Vegas Strip like never before. Resort-style outdoor/indoor living at its finest where you can swim up to the bar from the pool or jacuzzi for a snack off the grill. Savor the fun and flair at your own Benihana-style teppanyaki grill and enjoy chef prepared meals in a gourmet kitchen. Unwind in your personal wellness sanctuary with a full gym, plus wet and dry saunas.
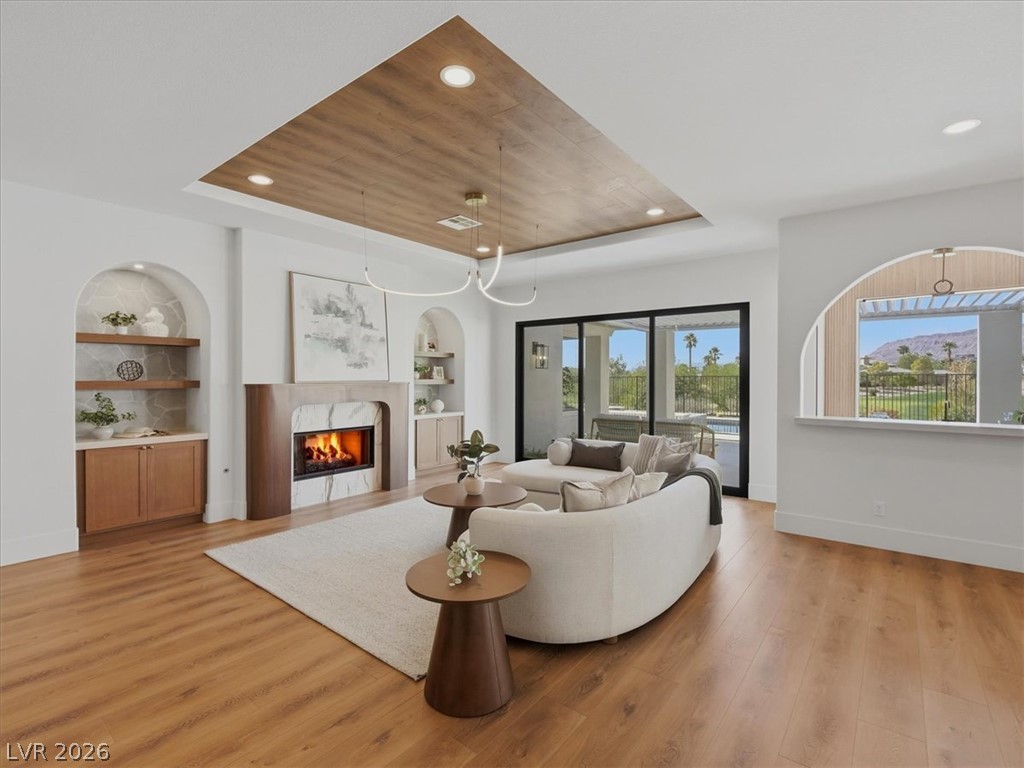
Host movie nights in the private, acoustically designed theater with stadium seating. Soaring ceilings, designer lighting, and marble floors deliver timeless elegance, while retractable Weiland doors invite the vibrant Vegas energy inside. Set in a gated community with mountain views on both sides, this private haven offers serenity, security, and the glittering Strip skyline as your personal backdrop. Luxurious living without ever leaving home.
At $574 a square foot, this home is 168% above the ZIP 89156 median of $214. It is larger than 100% of the 142 homes for sale there.
Compared with the 142 homes for sale in ZIP 89156 today, from the MLS listings on this site.
Listed 114 days ago at $4,300,000. The price has come down once, $601,000 in all (14%).
As the listing names them. Schools are assigned by address and can change from year to year. Confirm with CCSD
Sellers take offers with a pre-approval more seriously. Jeremy Day at Five Star Mortgage can usually pre-approve you within a day.

Optional. You are free to use any lender.
Free, no obligation. VIPhomes.Vegas confirms by text.
Sellers take offers with a pre-approval more seriously. Jeremy Day at Five Star Mortgage can usually pre-approve you within a day.
Optional. You are free to use any lender.
In Baro Canyon Estate, Las Vegas. The prices on the map are 6 similar homes for sale nearby.
At the list price of $3,699,000 with 20 percent down, here is an estimate of the monthly payment, including taxes, insurance, and HOA dues. Change any number to fit your budget.
Illustrative only. Your lender, the county assessor, and your insurer set the real numbers. Not a loan offer from VIPhomes.Vegas.
Galindo Group Real Estate
Las Vegas Sotheby's Int'l
Boeckle & Co.
IS Luxury
GDK Realty
Luxury Estates International