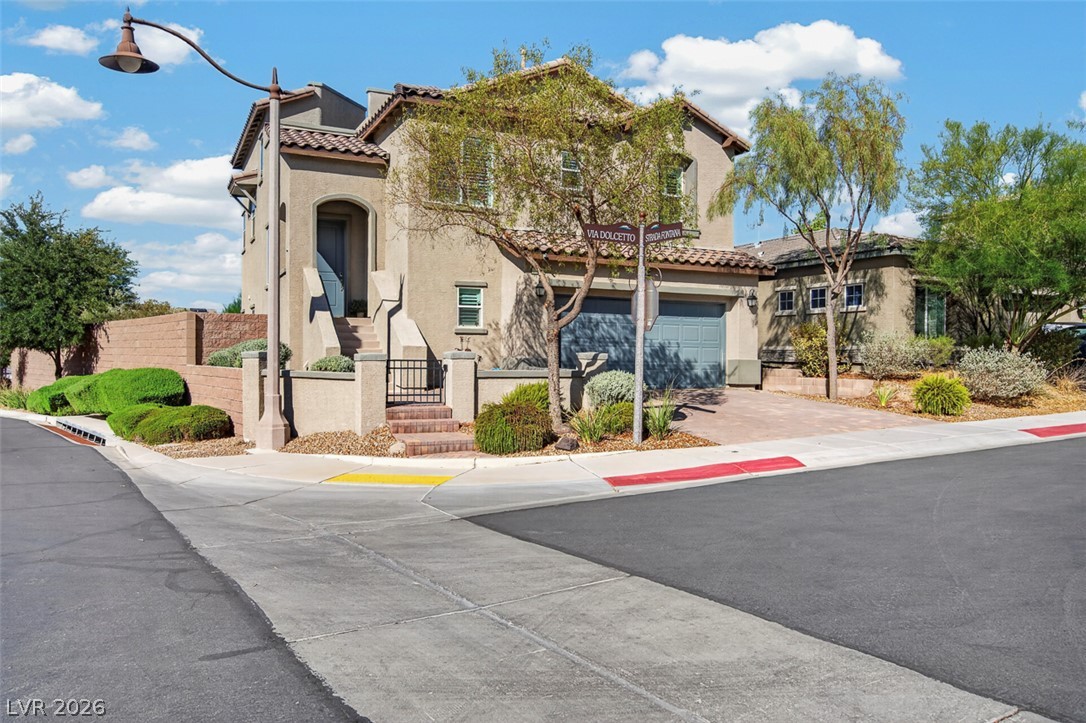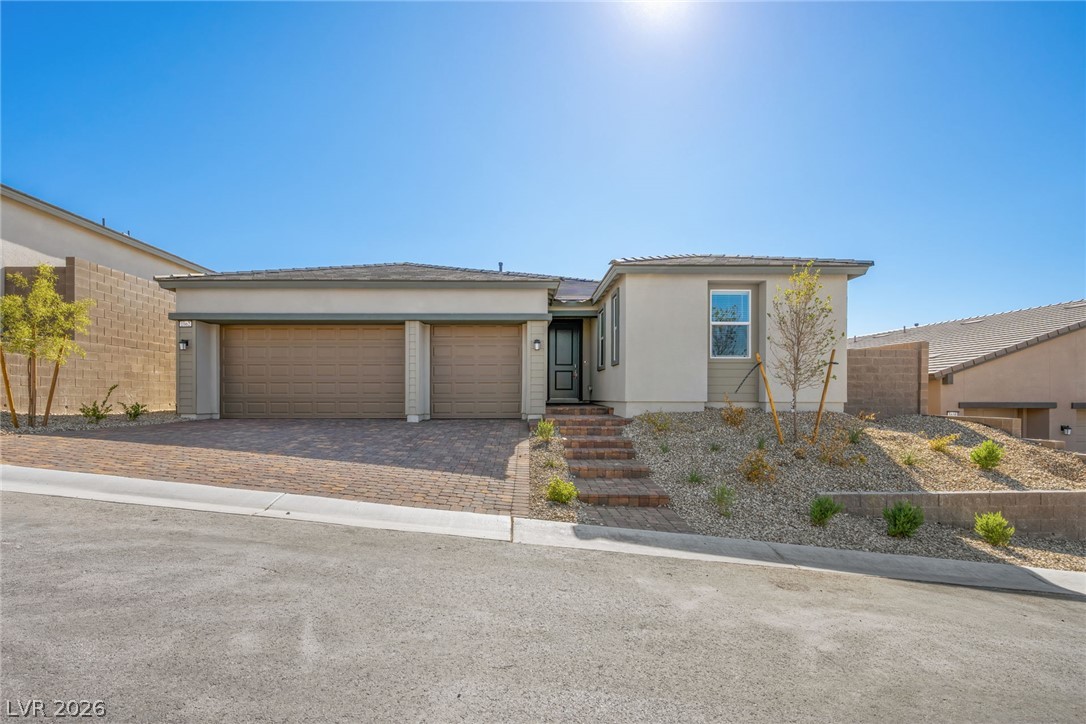
$696,99476 days on market
3 bedrooms3 bathrooms2,668 square feet
1662 Portofino Falls Place, Henderson 89011
Lennar Sales Corp
SouthShore Lake Las VegasIDX MLS 2802408
Reduced from $796,381
Listed by Marcelle D. Adams, Lennar Sales Corp, 702-736-9100
Ask us about our below market interest rates! Lennar at Lake Las Vegas—this new two-story home features an open-concept layout, covered patio, and upstairs deck. A first-floor bedroom and bath offer convenience, while the private owner’s suite includes an en-suite and walk-in closet. Upstairs, a versatile loft with deck access is joined by three additional bedrooms. Highlights include upgraded Espresso cabinets, Iced White quartz kitchen countertops, CF Prime Lineage Greige ceramic tile, luxury vinyl plank flooring in New Willows Vintage Pearl, and Cromwell Magnolia Bloom carpet.
Washer, dryer, and blinds are included, along with our "Everything’s Included" features such as stainless-steel kitchen appliances, ceiling fan pre-wires in select rooms and living room, and much more!
At $200 a square foot, this home is 28% below the ZIP 89011 median of $280. It is larger than 89% of the 662 homes for sale there.
Compared with the 662 homes for sale in ZIP 89011 today, from the MLS listings on this site.
Listed 101 days ago at $796,381. The price has come down once, $100,000 in all (13%).
As the listing names them. Schools are assigned by address and can change from year to year. Confirm with CCSD
Sellers take offers with a pre-approval more seriously. Jeremy Day at Five Star Mortgage can usually pre-approve you within a day.

Optional. You are free to use any lender.
Free, no obligation. VIPhomes.Vegas confirms by text.
Sellers take offers with a pre-approval more seriously. Jeremy Day at Five Star Mortgage can usually pre-approve you within a day.
Optional. You are free to use any lender.
In Falls East Parcels Cc-1A Gg-1A & Hh-1A, Henderson. The prices on the map are 6 similar homes for sale nearby.
At the list price of $696,381 with 20 percent down, here is an estimate of the monthly payment, including taxes, insurance, and HOA dues. Change any number to fit your budget.
Illustrative only. Your lender, the county assessor, and your insurer set the real numbers. Not a loan offer from VIPhomes.Vegas.
Lennar Sales Corp
Real Broker LLC
Prominent Realty Group LLC
Win Win Real Estate
Keller Williams VIP
Realty 360