$495,00012 days on market
3 bedrooms3 bathrooms2,688 square feet
4641 Westmont Drive, Pahrump 89061
Coldwell Banker Premier
Artesiahafen Ranch Phs#5IDX MLS 2818244
Reduced from $516,183
Listed by Sheryl L. Hunter, Classic Realty Group Inc, 775-751-1800
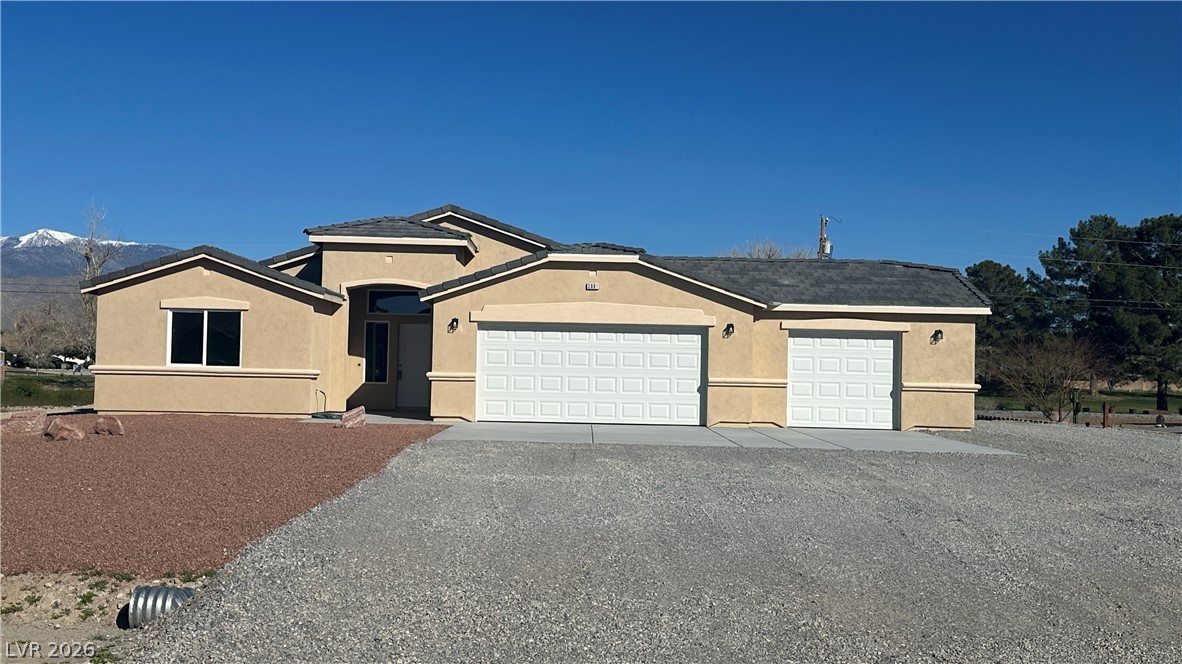
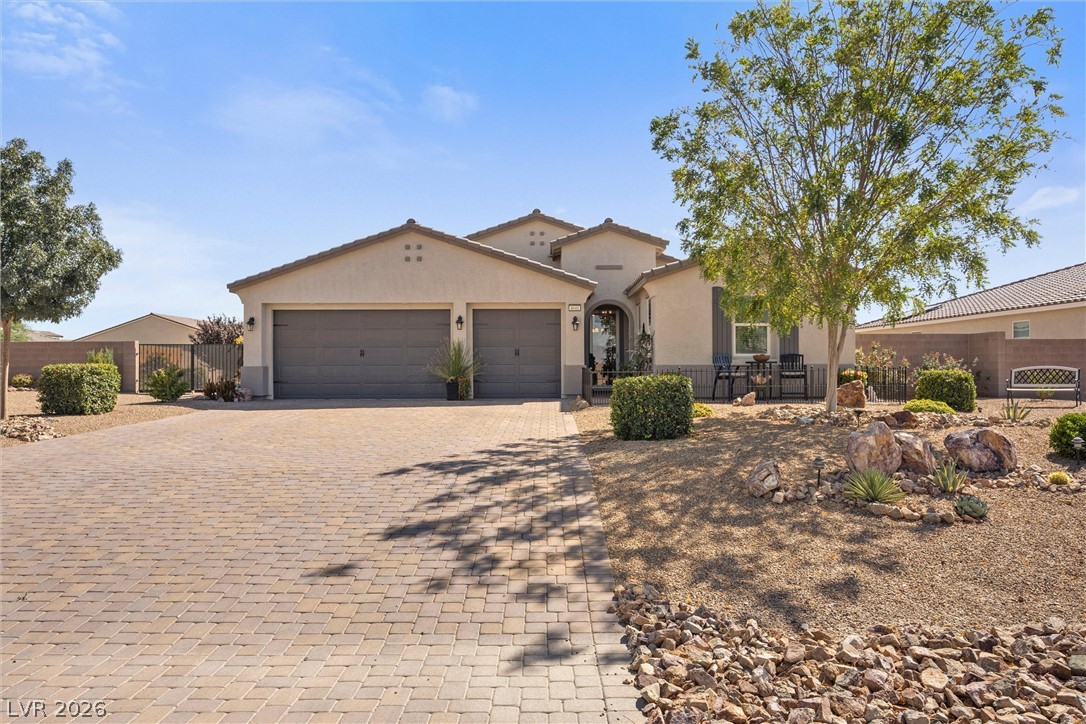
*BRAND NEW Richmond American Designer Home* - This home features 10' ceilings with 8' interior doors for an open, modern feel, plus a walk-in shower in the primary bath and a covered patio for comfortable everyday living. Upgraded insulation and a smart Wi-Fi thermostat help improve efficiency and comfort, while the 8' garage door adds flexibility for vehicles and storage. A BBQ stub and soft-water loop are already in place for easy future upgrades.
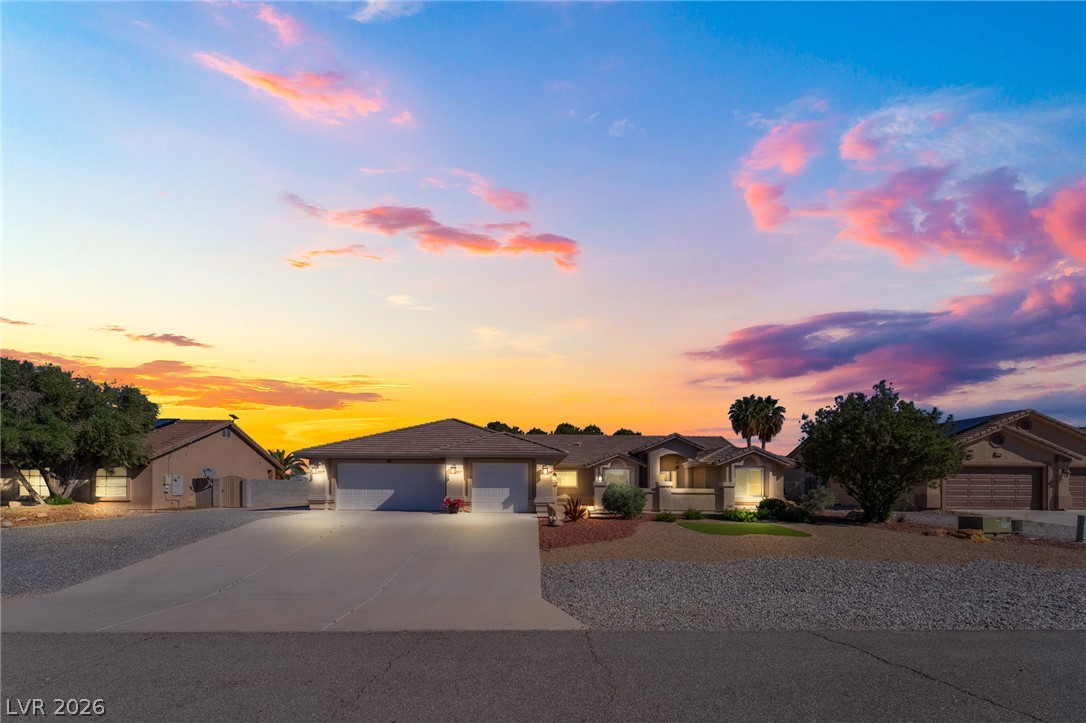
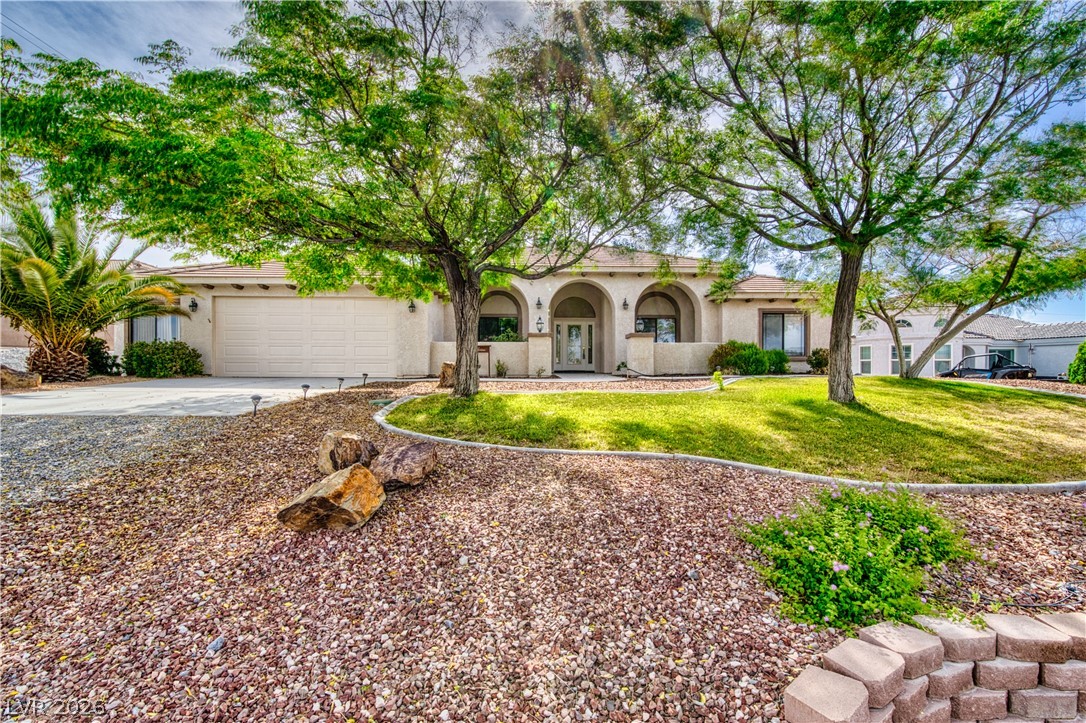
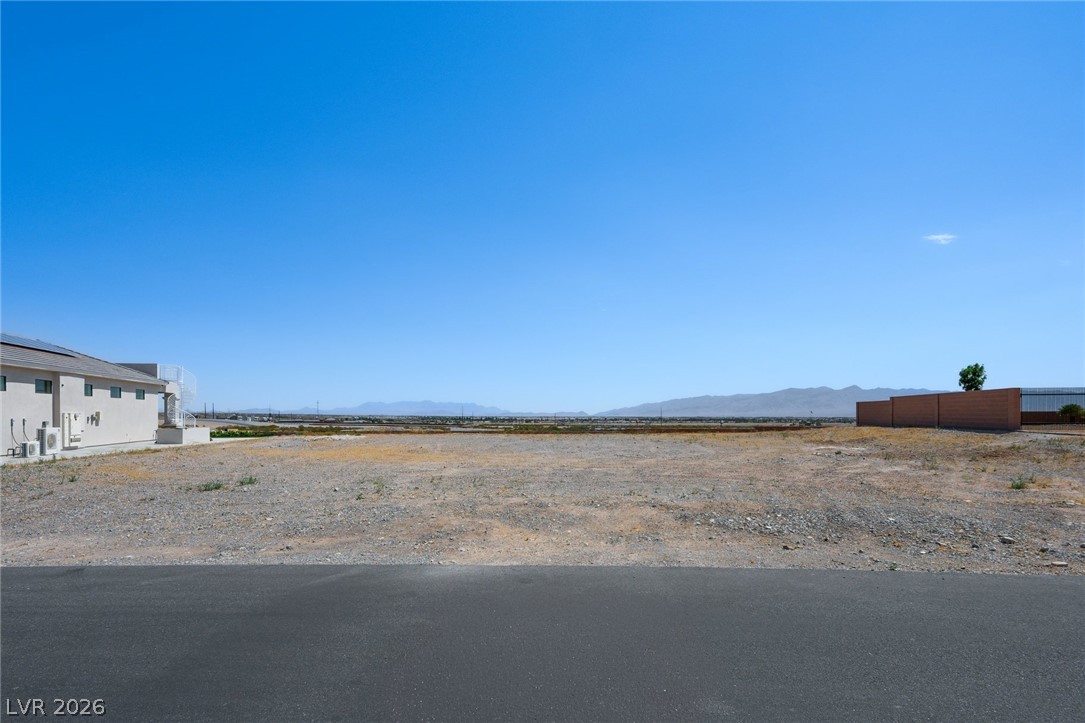
The gourmet kitchen includes a GE stainless-steel appliance package, maple cabinets with a latte finish and 42" uppers, and upgraded quartz countertops in both the kitchen and baths. An upgraded stainless-steel sink with chrome faucet completes the look. Additional features include upgraded carpet and ceramic tile flooring, extra ceiling fan and lighting pre-wires, and a video doorbell for added convenience and security. Photos are not the actual home, but a model match. Actual home is under construction.
At $198 a square foot, this home is 6% below the ZIP 89061 median of $210. It is larger than 86% of the 230 homes for sale there.
Compared with the 230 homes for sale in ZIP 89061 today, from the MLS listings on this site.
Listed 42 days ago at $516,183. The price has come down once, $21,233 in all (4%).
As the listing names them. Schools are assigned by address and can change from year to year. Confirm with CCSD
Sellers take offers with a pre-approval more seriously. Jeremy Day at Five Star Mortgage can usually pre-approve you within a day.

Optional. You are free to use any lender.
Free, no obligation. VIPhomes.Vegas confirms by text.
Sellers take offers with a pre-approval more seriously. Jeremy Day at Five Star Mortgage can usually pre-approve you within a day.
Optional. You are free to use any lender.
In American West Mtn Falls, Pahrump. The prices on the map are 6 similar homes for sale nearby.
At the list price of $494,950 with 20 percent down, here is an estimate of the monthly payment, including taxes, insurance, and HOA dues. Change any number to fit your budget.
Illustrative only. Your lender, the county assessor, and your insurer set the real numbers. Not a loan offer from VIPhomes.Vegas.
Coldwell Banker Premier
DH Capital Realty
Nevada Realty
LPT Realty, LLC
BHHS Nevada Properties
Las Vegas Sotheby's Int'l