$699,0001 day on market
4 bedrooms3 bathrooms2,779 square feet
7437 Phoenix Falls Street, North Las Vegas 89084
Realty ONE Group, Inc
The Villages At Tule Spgs Parcel 102IDX MLS 2822824
Reduced from $720,000
Listed by Leslie Stringham, Century 21 Americana, 702-296-9999
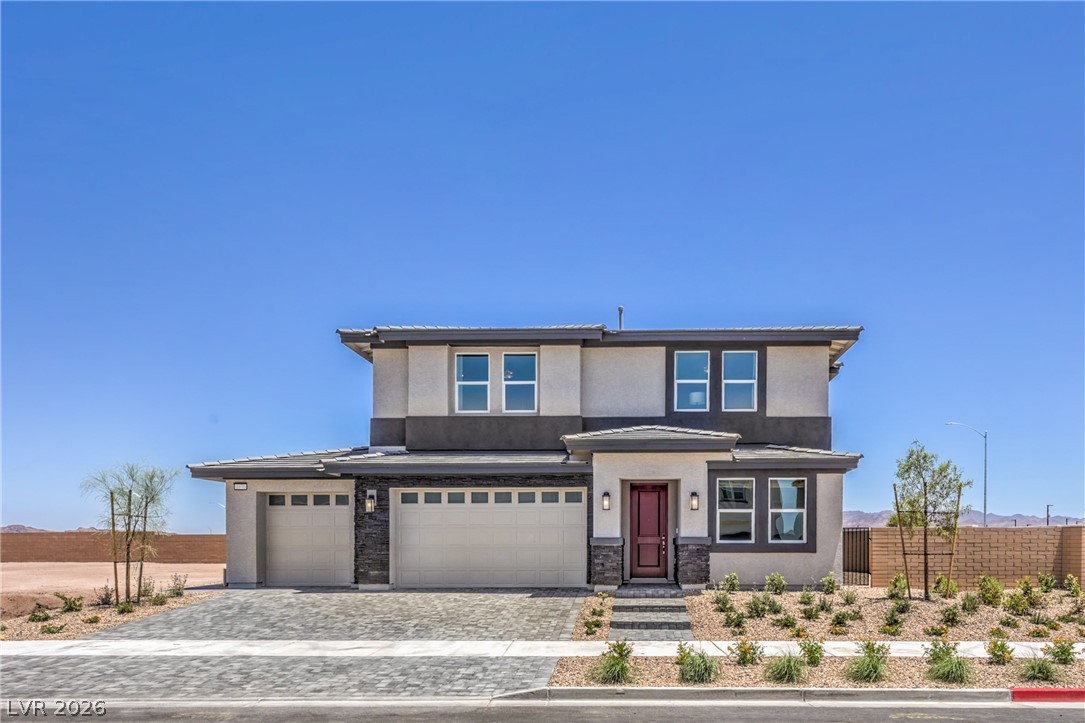
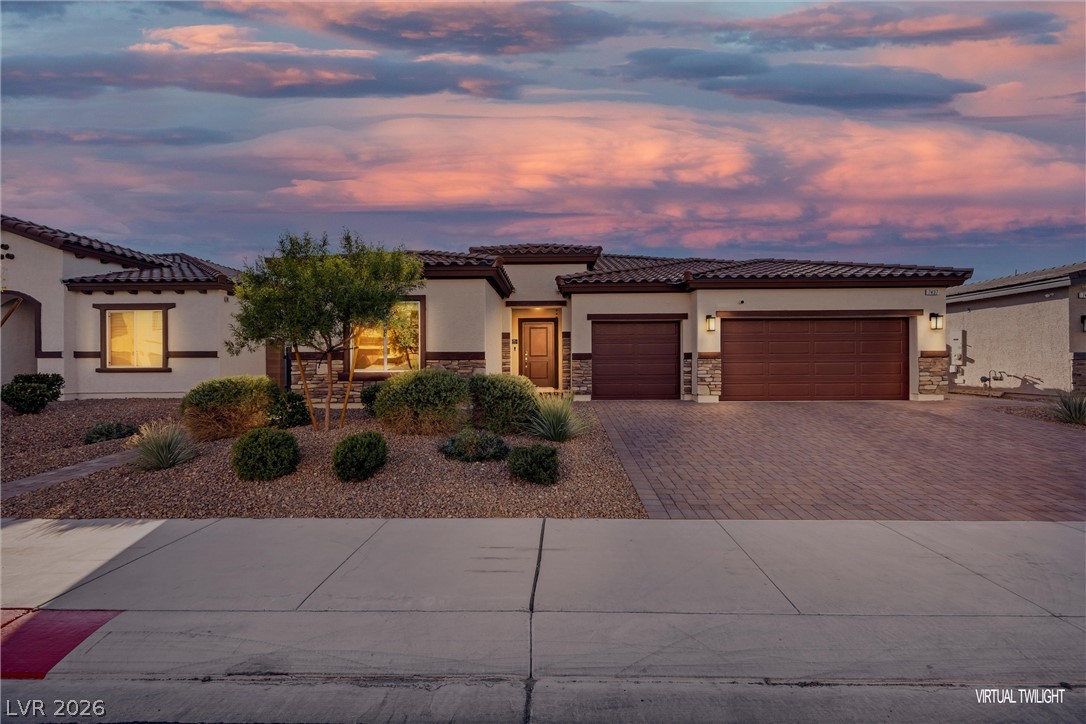
Discover this stunning custom horse property, offering over 2400 sq ft of design living space on a 1/2 acre lot. 5 bed, 2 full baths. This beautifully updated home blends country charm with modern comfort featuring remodeled kitchen with a massive island, porcelain slab counter tops, stainless steel appliances, double ovens, gas cook-top, and butler's pantry. Enjoy new flooring, fresh paint, updated lighting, remodeled bathrooms, dual-pane windows, newer A/C, furnace, water heater, and roof.
Outdoors; the equestrian retreat offers horse stable, wash station, barn, chicken house, vegetable garden, mature fruit and shade trees, grapes, and a fenced cottage. Relax by the pebble-bottom pool with water feature, pool house/playhouse with loft, pergola, covered patio, and fire-pit area. Complete with a garage, new carport, and beautifully landscaped grounds. This property is a rare opportunity to enjoy country living with all the conveniences of home.;
At $291 a square foot, this home is 21% above the ZIP 89032 median of $239. It is larger than 84% of the 150 homes for sale there.
Compared with the 150 homes for sale in ZIP 89032 today, from the MLS listings on this site.
Listed 55 days ago at $720,000. The price has come down once, $21,000 in all (3%).
As the listing names them. Schools are assigned by address and can change from year to year. Confirm with CCSD
Sellers take offers with a pre-approval more seriously. Jeremy Day at Five Star Mortgage can usually pre-approve you within a day.

Optional. You are free to use any lender.
Free, no obligation. VIPhomes.Vegas confirms by text.
Sellers take offers with a pre-approval more seriously. Jeremy Day at Five Star Mortgage can usually pre-approve you within a day.
Optional. You are free to use any lender.
In Desert Aire Estate, North Las Vegas. The prices on the map are 6 similar homes for sale nearby.
At the list price of $699,000 with 20 percent down, here is an estimate of the monthly payment, including taxes, insurance, and HOA dues. Change any number to fit your budget.
Illustrative only. Your lender, the county assessor, and your insurer set the real numbers. Not a loan offer from VIPhomes.Vegas.
Realty ONE Group, Inc
Rothwell Gornt Companies
D R Horton Inc
The Agency Las Vegas
Realty ONE Group, Inc
D R Horton Inc