Free account

See every photo and the full details

$699,999 · 9476 Chandler Springs Avenue. Create a free account to keep browsing homes like this one and save the ones you like.

By signing up, you agree that VIPhomes.Vegas may email you about homes you save and searches you set up, and call or text you about them if you add a phone number. Message frequency varies. Message and data rates may apply. Reply STOP to opt out or HELP for help. Consent is not a condition of purchase. Privacy policy and terms.

Already have an account? Sign in

$699,999Price reduced

Reduced from $750,000

9476 Chandler Springs AvenueLas Vegas, NV 89148

  • 3 beds
  • 3 baths
  • 2,320 sq ft
  • 6,098 sq ft lot
  • Built 2015

Listed by Ethel Macasaquit, Signature Real Estate Group, 702-268-2631

$302 per sq ft107 days on marketHOA $183/moIDX MLS 2789725

Tour this home

Pick a time to see it

Free, no obligation. VIPhomes.Vegas confirms by text.

VIPhomes.VegasReplies the same day

About this home

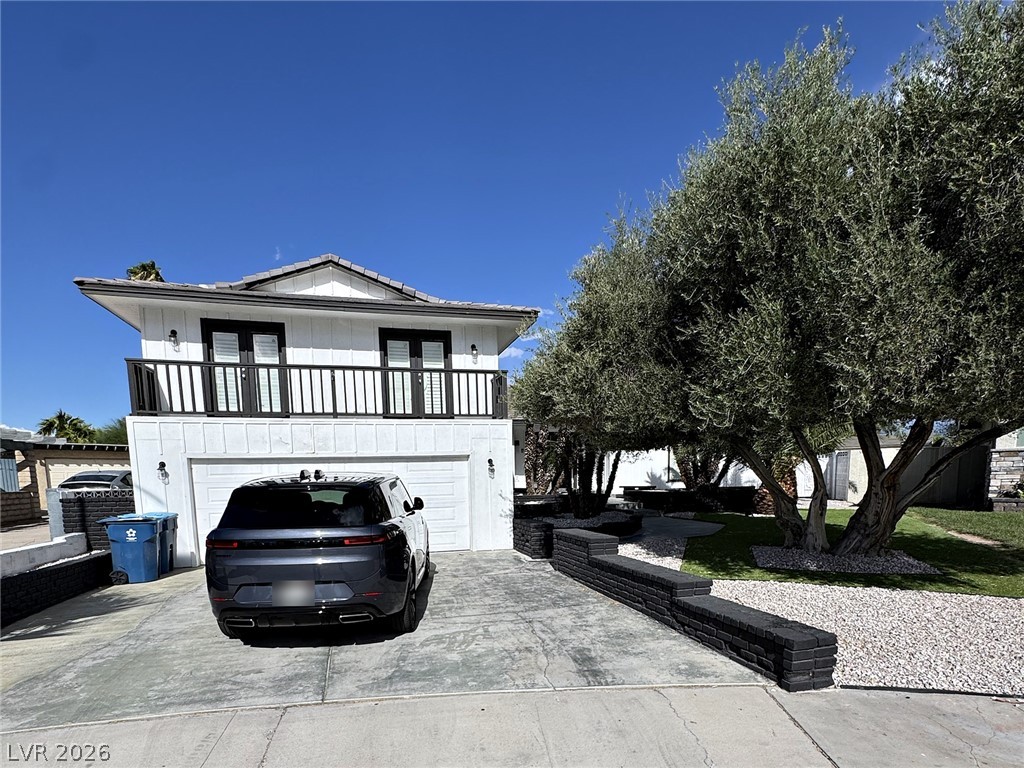
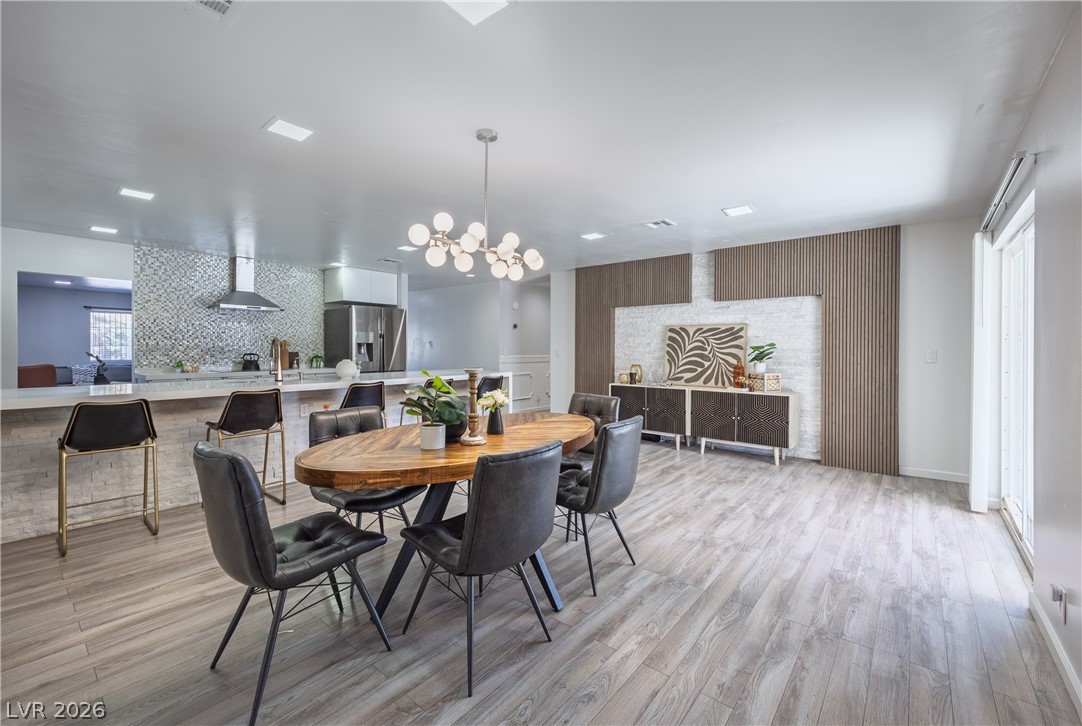
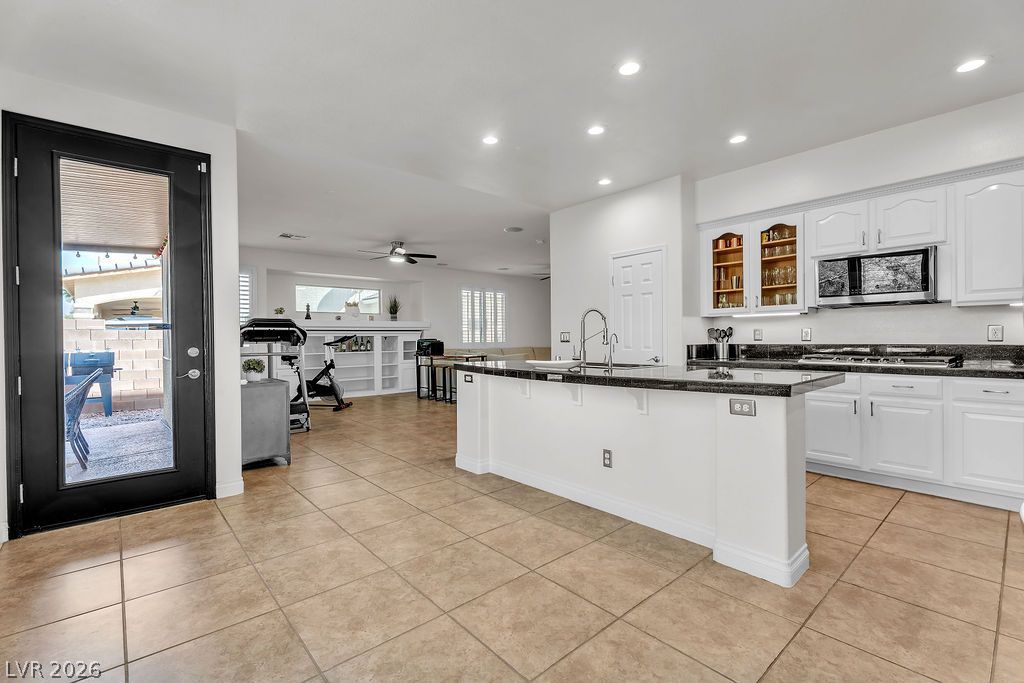
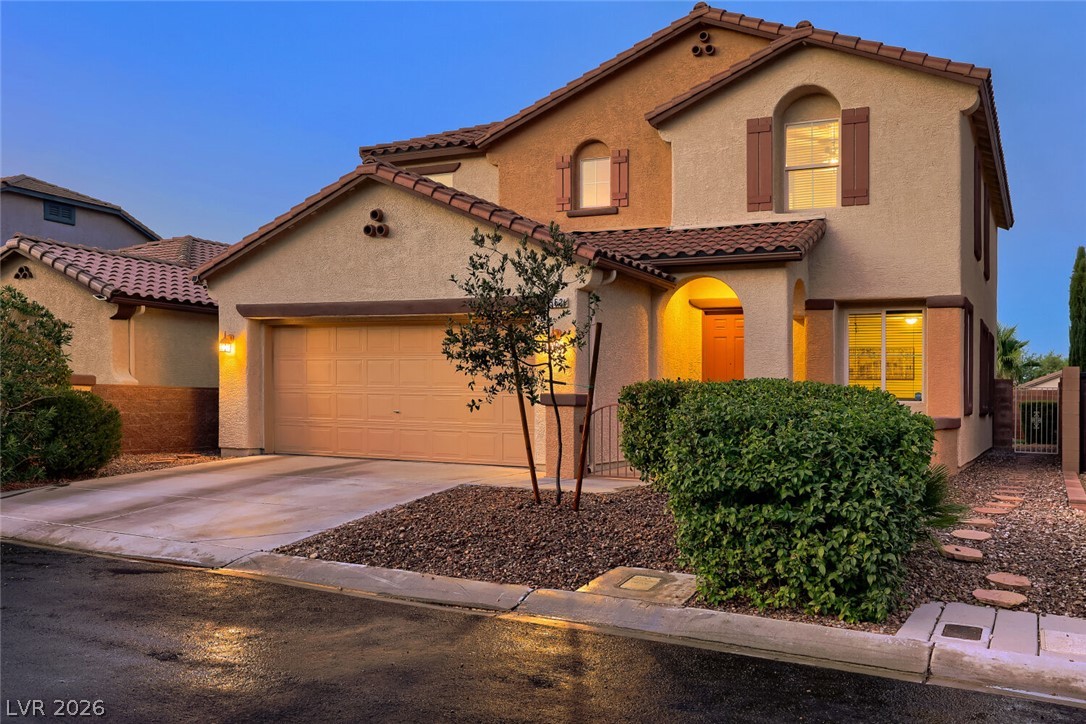
Move-in ready and beautifully maintained, this 3-bedroom home plus a den and dedicated office is thoughtfully designed with the spacious primary suite separated from the secondary bedrooms for added privacy. At the heart of the home is a stunning open-concept living space highlighted by luxury vinyl plank flooring, a spacious living room and a chef-inspired kitchen complete with granite countertops, abundant cabinetry, a large center island, stainless steel appliances, under-cabinet lighting, a built-in convection oven and microwave, and an oversized walk-in pantry. Retreat to the spacious primary suite featuring a custom walk-in closet and a spa-inspired bathroom with an oversized walk-in shower showcasing dual independently controlled shower systems, including a ceiling-mounted rainfall shower and a separate handheld shower wand. The laundry room is equipped with a modern washer and dryer with pedestals, all included in the sale for added convenience, and is complemented by a functional mud room area.

Read more

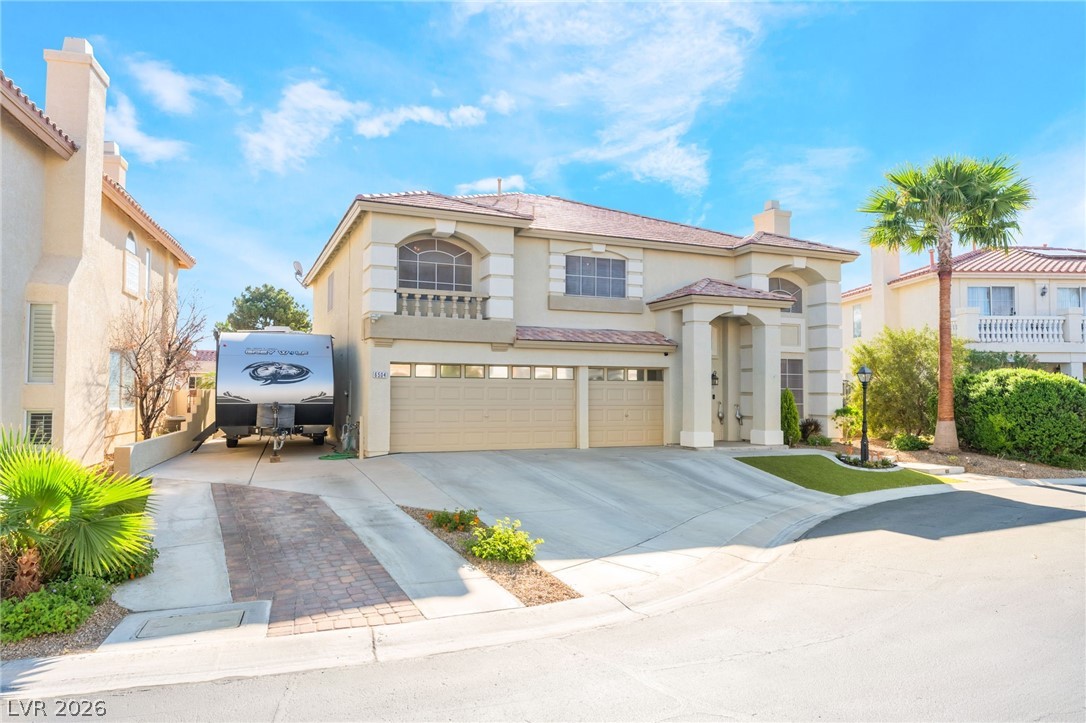
The oversized 3-car garage offers additional storage with installed overhead storage racks. Comfort is enhanced with ceiling fans in every room, a water, and an energy-efficient tankless water heater. Outdoor living is just as inviting with a covered patio, artificial turf, beautiful rose plants, an included above-ground spa, and a Weber gas grill conveniently connected directly to the home's gas line—perfect for relaxing or entertaining year-round. Buyers will appreciate the dual solar systems, including one that is fully paid off. Seller reports the systems consistently produce more electricity than the home's current usage, helping to keep energy costs exceptionally low. Ideally located near schools, shopping, dining, parks, Cowabunga Bay Water Park, IKEA, and Durango Station Casino, with convenient access to the 215 Beltway, this exceptional home offers the perfect blend of comfort, efficiency, location, and everyday living.

How does this home compare?

At $302 a square foot, this home is 18% above the ZIP 89148 median of $256. It is larger than 59% of the 274 homes for sale there.

  • Priced higher than76%
  • Larger than59%
  • Listed longer than86%

Compared with the 274 homes for sale in ZIP 89148 today, from the MLS listings on this site.

What has the price done?

Listed 107 days ago at $750,000. The price has come down once, $50,001 in all (7%).

  1. Listed$750,000
  2. Price cut $50,001$699,999

Facts and features

The home

Type
Single Family Residence
Bedrooms
3
Bathrooms
3
Living area
2,320 sq ft
Stories
1
Year built
2015
Primary bedroom
Downstairs

Inside

Heating
Central, Gas, Zoned
Cooling
Central Air, Electric
Flooring
Luxury Vinyl Plank
Appliances
Built In Electric Oven, Convection Oven, Dryer, Dishwasher, Gas Cooktop, Disposal, and more
Laundry
Gas Dryer Hookup, Main Level, Laundry Room
Features
Bedroom On Main Level, Ceiling Fans, Primary Downstairs, Window Treatments, Programmable Thermostat

The lot and outside

Lot
6,098 sq ft
Garage
3 spaces
Private pool
No
Spa
Yes
Parking
Attached, Finished Garage, Garage, Garage Door Opener, and more
Roof
Pitched, Tile
Built of
Frame, Stucco
Outside
Dog Run, Porch, Patio, Private Yard, and more
Facing
South

Costs

Property tax
$4,959 a year
HOA dues
$183 a month
HOA covers
Association Management, Recreation Facilities
Builder
Pulte

The community

Neighborhood
The Cliffs
MLS subdivision
Copper Ridge Phase 1
Gated
Yes

Schools

Elementary
Shelley, Berkley
Middle
Faiss, Wilbur & Theresa
High
Sierra Vista High

As the listing names them. Schools are assigned by address and can change from year to year. Confirm with CCSD

Get pre-approved

Know your number before you tour

Sellers take offers with a pre-approval more seriously. Jeremy Day at Five Star Mortgage can usually pre-approve you within a day.

Jeremy DayFive Star Mortgage · NMLS 2819600
Or apply online with Jeremy

Optional. You are free to use any lender.

Tour this home

Pick a time to see it

Free, no obligation. VIPhomes.Vegas confirms by text.

VIPhomes.VegasReplies the same day
Get pre-approved

Know your number before you tour

Sellers take offers with a pre-approval more seriously. Jeremy Day at Five Star Mortgage can usually pre-approve you within a day.

Jeremy DayFive Star Mortgage · NMLS 2819600
Or apply online with Jeremy

Optional. You are free to use any lender.

Where it is

Where is 9476 Chandler Springs Avenue?

In The Cliffs, Las Vegas. The prices on the map are 6 similar homes for sale nearby.

Cost of ownership

What would this home cost each month?

At the list price of $699,999 with 20 percent down, here is an estimate of the monthly payment, including taxes, insurance, and HOA dues. Change any number to fit your budget.

Estimated monthly payment $4,239
  • Principal and interest$3,540
  • Property tax$350
  • Home insurance$167
  • HOA dues$183

Illustrative only. Your lender, the county assessor, and your insurer set the real numbers. Not a loan offer from VIPhomes.Vegas.

Fine print
  • Listing information from LVR IDX, refreshed October 11, 2026. Deemed reliable but not guaranteed. Square footage and lot size are from the listing and may not be exact.
  • The payment estimate is illustrative. Your lender, the county assessor, and your insurer set the real numbers.

Share this home

Get pre-approved

Find out what you can buy

We will introduce you to Jeremy Day at Five Star Mortgage. Nothing is shared until you ask us to.

By submitting, you agree that VIPhomes.Vegas may call, text, or email you about real estate and financing at the number you gave, and introduce you to our preferred lender. Message frequency varies. Message and data rates may apply. Reply STOP to opt out or HELP for help. Consent is not a condition of purchase. Privacy policy and terms.

Request a tour

See 9476 Chandler Springs Avenue

In person

VIPhomes.Vegas will confirm the time by text, usually the same day.

By submitting, you agree that VIPhomes.Vegas may call, text, or email you about your request at the number you gave. Message frequency varies. Message and data rates may apply. Reply STOP to opt out or HELP for help. Consent is not a condition of purchase. Privacy policy and terms.

Search homes in Las Vegas

Browse every home for sale

Free account

Save this home

Create an account to keep your favorites, get price drop alerts, and pick up on any device.

By signing up, you agree that VIPhomes.Vegas may email you about homes you save and searches you set up, and call or text you about them if you add a phone number. Message frequency varies. Message and data rates may apply. Reply STOP to opt out or HELP for help. Consent is not a condition of purchase. Privacy policy and terms.

Already have an account? Sign in