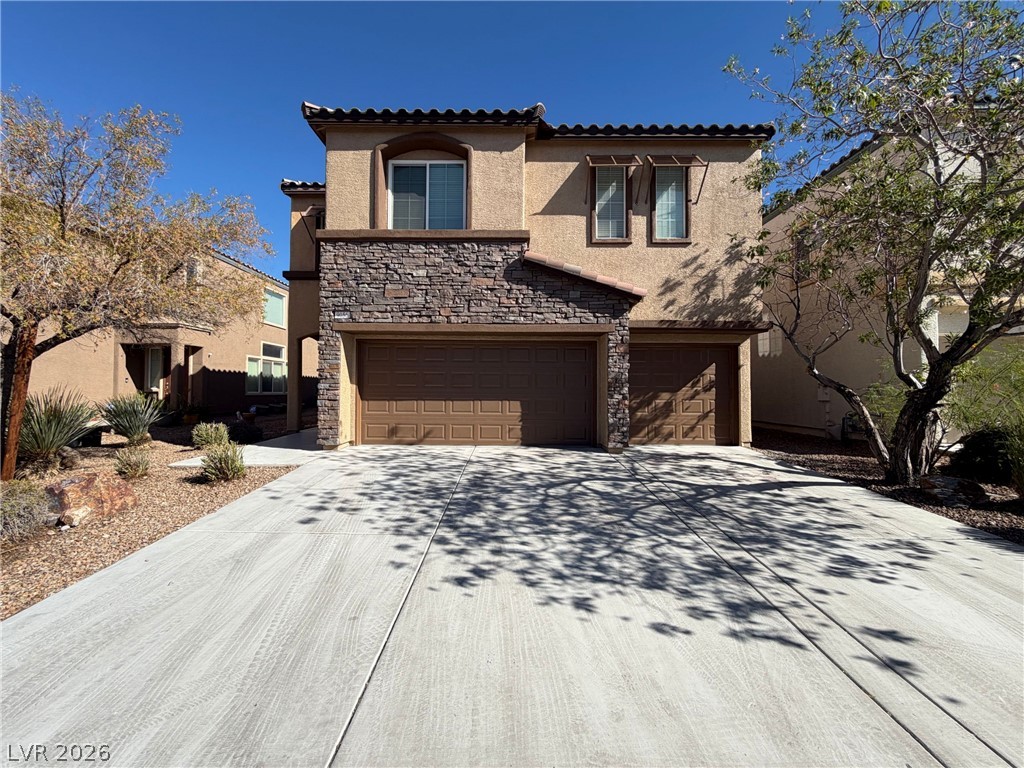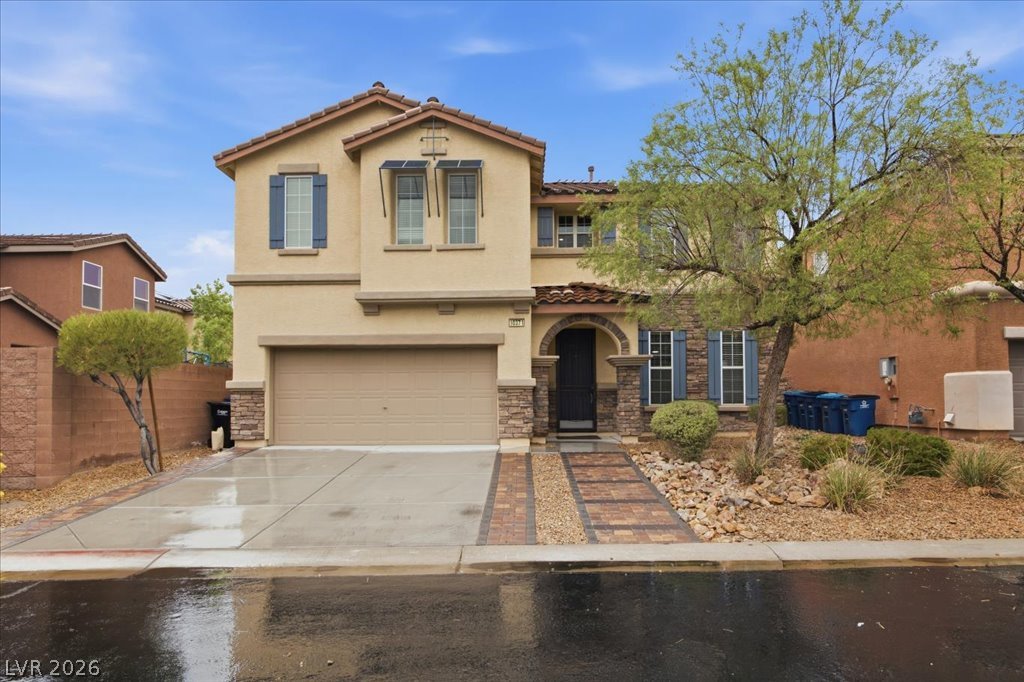
$515,00012 days on market
4 bedrooms3 bathrooms2,494 square feet
10371 Kadumba Street, Las Vegas 89178
BHHS Nevada Properties
Mesa Mtns Edge Pod 212 & Valla Mtns Edge Pd 249-U2IDX MLS 2822080
Listed by Steve P. Hawks, Platinum Real Estate Prof, 702-616-9400
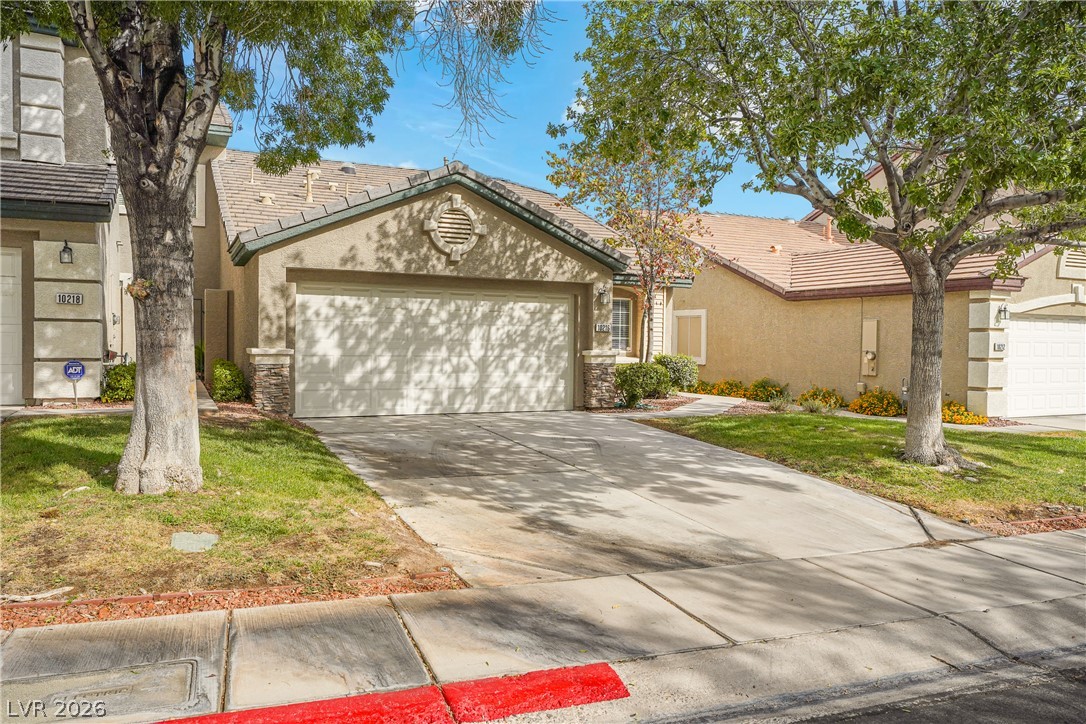
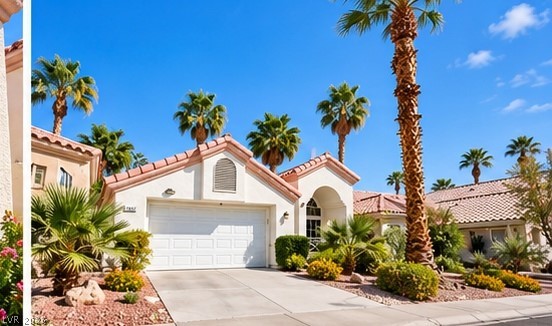
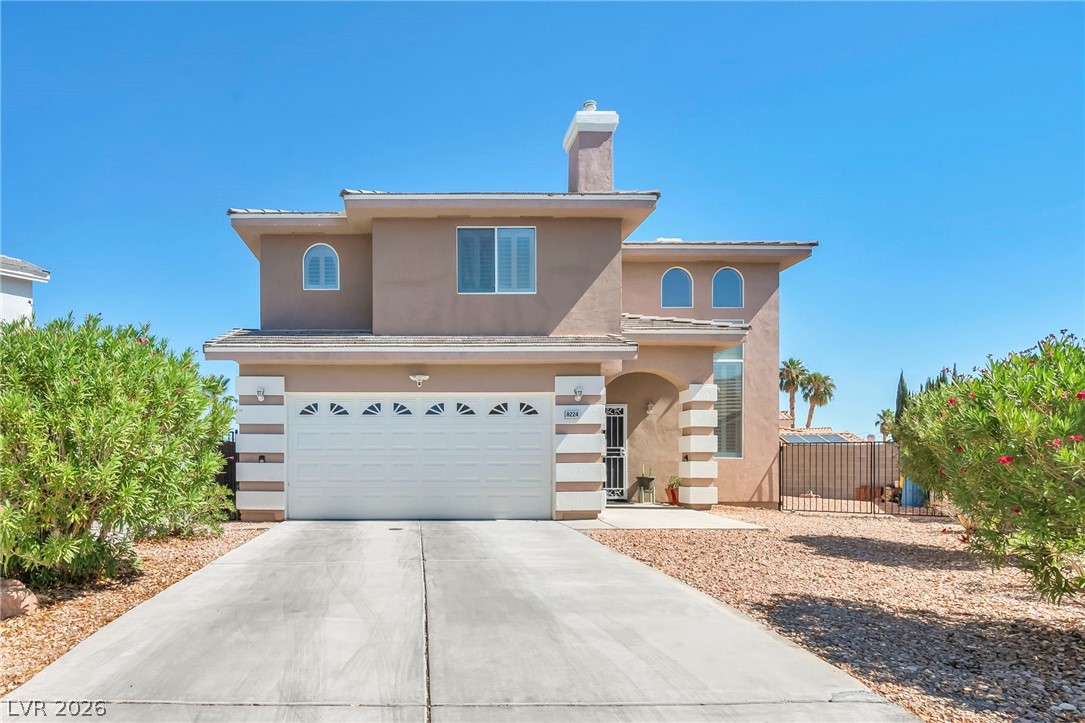
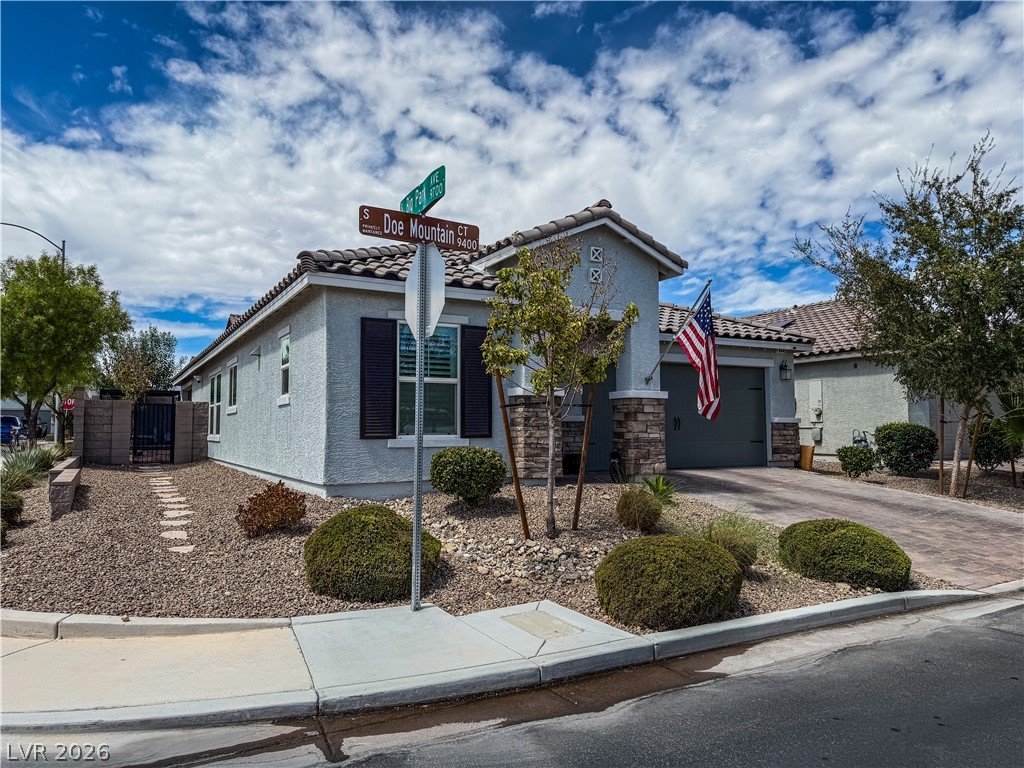
BETTER THAN NEW ASK ABOUT BEAT THE BUILDER FINANCING! Discover an exceptional living experience in this spacious Las Vegas residence, offering an open and functional floor plan bathed in natural light. Soaring ceilings and stylish finishes elevate every corner of this better-than-new home. The kitchen, a true highlight, features ample cabinetry, generous counter space, and a seamless flow into the living and dining areas, making it an ideal setting for both everyday life and entertaining.
A microwave is included for convenience. The primary suite provides a private retreat, complete with a spa-like bath and a spacious walk-in closet, ensuring comfort and tranquility. Secondary bedrooms are well-sized and versatile, accommodating various needs. Step outside to a blank canvas backyard create your own oasis in the desert. This impressive home also boasts a two-story layout with three bedrooms and two full bathrooms. Modern stucco construction and a garage complement the exterior. The property is conveniently located near parks, shopping, dining, and offers easy freeway access, combining comfort, convenience, and the best of Las Vegas living.
At $258 a square foot, this home is 2% above the ZIP 89141 median of $253. It is larger than 25% of the 261 homes for sale there.
Compared with the 261 homes for sale in ZIP 89141 today, from the MLS listings on this site.
As the listing names them. Schools are assigned by address and can change from year to year. Confirm with CCSD
Sellers take offers with a pre-approval more seriously. Jeremy Day at Five Star Mortgage can usually pre-approve you within a day.

Optional. You are free to use any lender.
Free, no obligation. VIPhomes.Vegas confirms by text.
Sellers take offers with a pre-approval more seriously. Jeremy Day at Five Star Mortgage can usually pre-approve you within a day.
Optional. You are free to use any lender.
In Highlands Ranch, Las Vegas. The prices on the map are 6 similar homes for sale nearby.
At the list price of $515,000 with 20 percent down, here is an estimate of the monthly payment, including taxes, insurance, and HOA dues. Change any number to fit your budget.
Illustrative only. Your lender, the county assessor, and your insurer set the real numbers. Not a loan offer from VIPhomes.Vegas.
BHHS Nevada Properties
Keller Williams Realty Las Veg
Omni Realty & Investments
LPT Realty, LLC
Advantage Realty
Opendoor Brokerage LLC