$2,475,0008 days on market
4 bedrooms5 bathrooms3,776 square feet
38 Grey Feather Drive, Las Vegas 89135
IS Luxury
The Ridges - Sterling RidgeIDX MLS 2821259
Reduced from $2,550,000
Listed by Charles R. Kemple, Simply Vegas, 702-685-3000
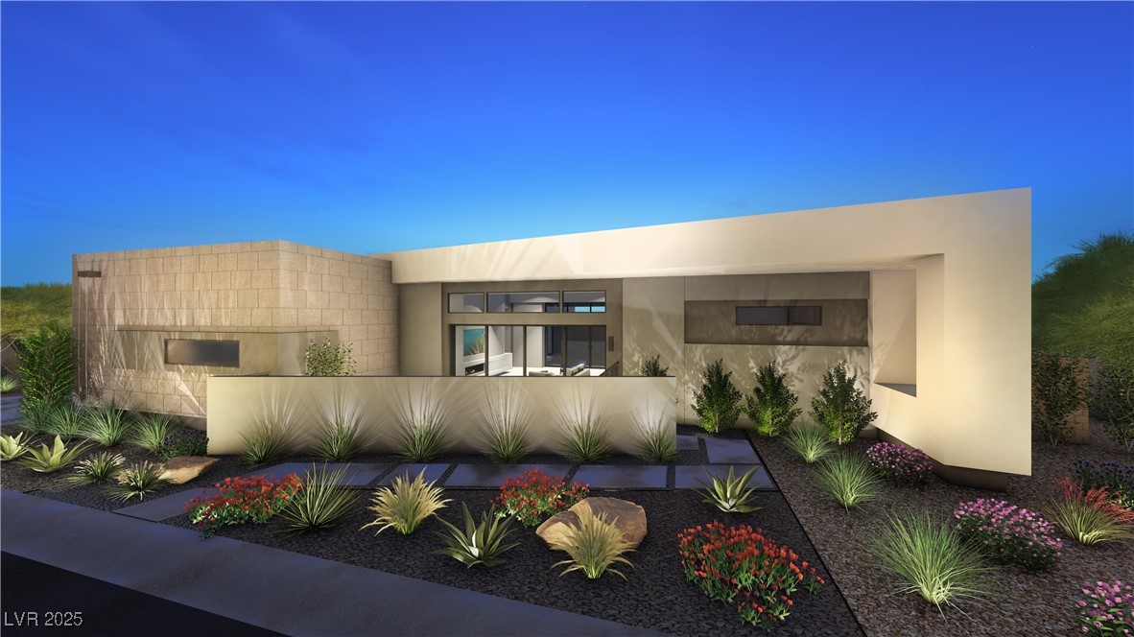
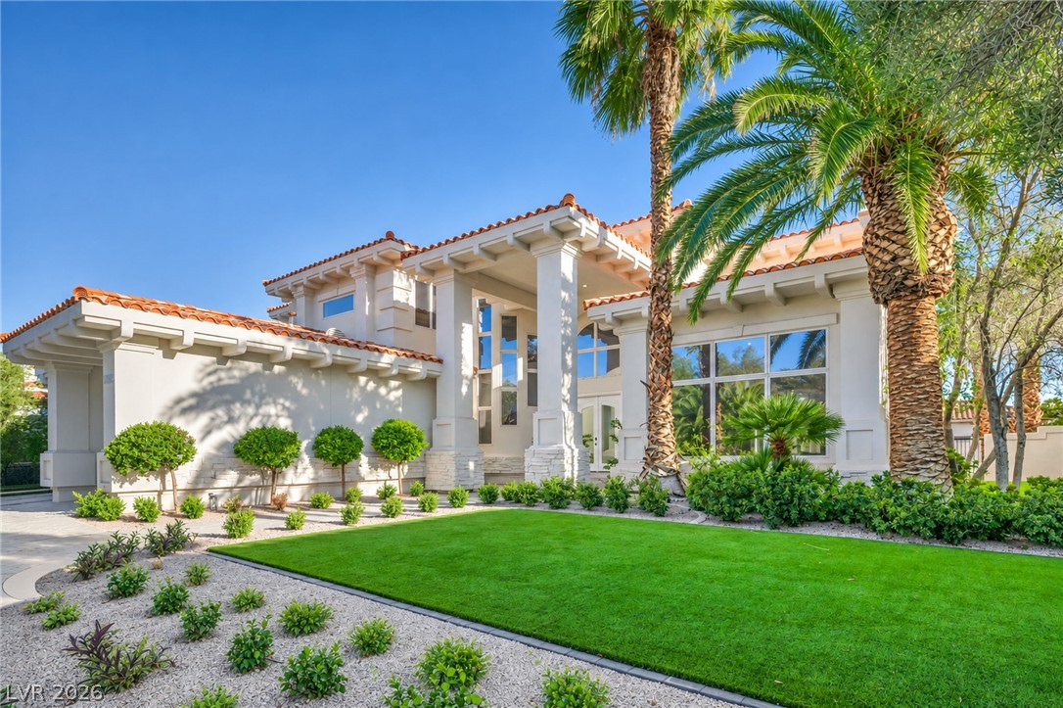
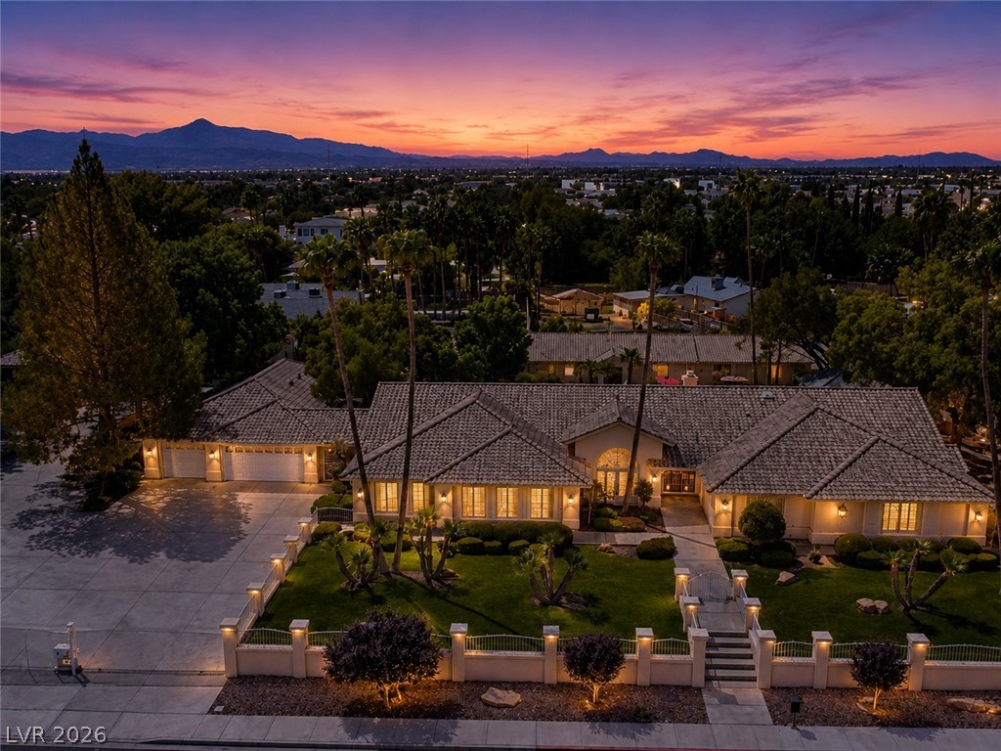
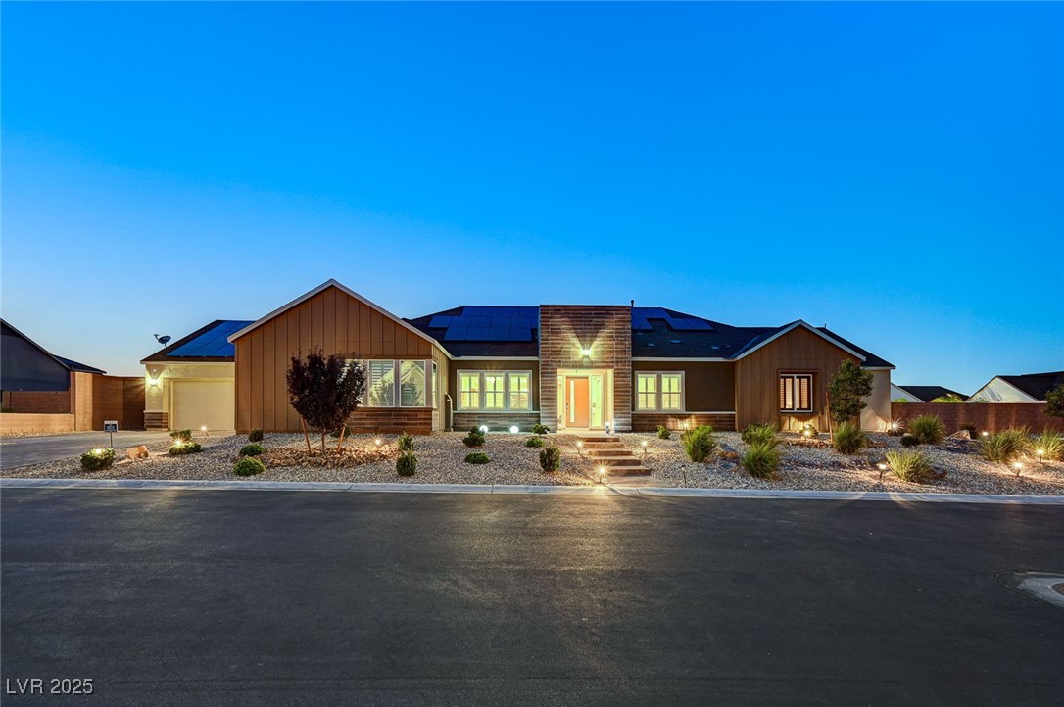
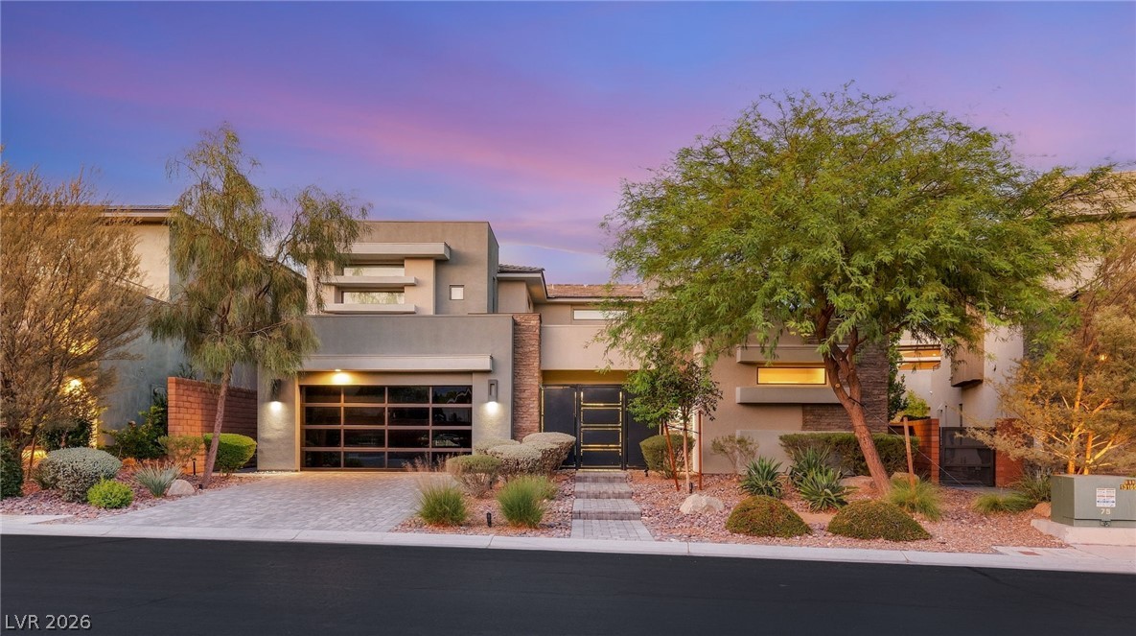
Classic elegance meets modern comfort. Situated on a cul-de-sac in the prestigious guard-gated Queensridge community, this custom home offers timeless character and refined living. A grand spiral staircase adds architectural charm, while expansive living spaces and a custom bar create an inviting setting for everyday living and entertaining. Each bedroom features its own en suite bathroom, providing comfort and privacy for family and guests alike.
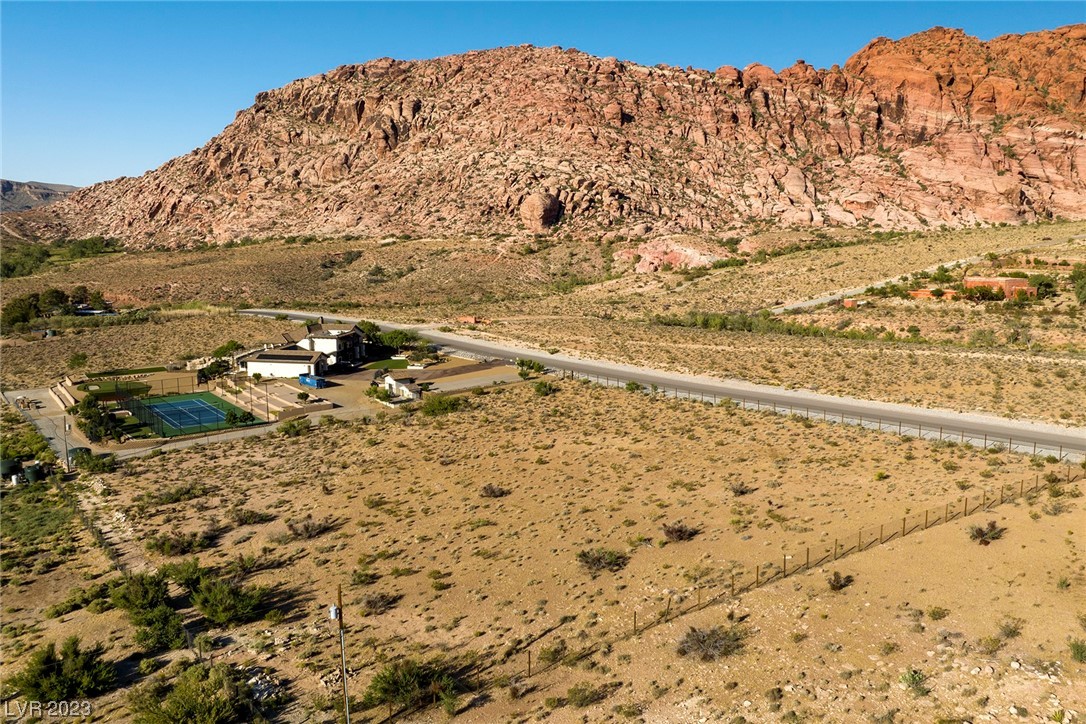
The home's wraparound second-story balcony spans the length of the residence and showcases breathtaking panoramic mountain views. Designed for resort-style living, the backyard features a sparkling pool, elevated spa, built-in BBQ, and generous outdoor living space perfect for relaxing or entertaining. Other features include a private office and oversized garage. Combining timeless character with an exceptional location in the heart of Summerlin, this Queensridge estate is a rare opportunity in one of Las Vegas' most distinguished communities.
At $383 a square foot, this home is 53% above the ZIP 89145 median of $250. It is larger than 97% of the 128 homes for sale there.
Compared with the 128 homes for sale in ZIP 89145 today, from the MLS listings on this site.
Listed 118 days ago at $2,550,000. The price has come down once, $80,000 in all (3%).
As the listing names them. Schools are assigned by address and can change from year to year. Confirm with CCSD
Sellers take offers with a pre-approval more seriously. Jeremy Day at Five Star Mortgage can usually pre-approve you within a day.

Optional. You are free to use any lender.
Free, no obligation. VIPhomes.Vegas confirms by text.
Sellers take offers with a pre-approval more seriously. Jeremy Day at Five Star Mortgage can usually pre-approve you within a day.
Optional. You are free to use any lender.
In Peccole West-Parcel 19, Las Vegas. The prices on the map are 6 similar homes for sale nearby.
At the list price of $2,470,000 with 20 percent down, here is an estimate of the monthly payment, including taxes, insurance, and HOA dues. Change any number to fit your budget.
Illustrative only. Your lender, the county assessor, and your insurer set the real numbers. Not a loan offer from VIPhomes.Vegas.
IS Luxury
Brady Luxury Homes
Virtue Real Estate Group
BHHS Nevada Properties
Weichert Realtors-Millennium
Douglas Elliman of Nevada LLC