$1,375,000Listed today
4 bedrooms4 bathrooms3,406 square feet
2960 Sun Lake Drive, Las Vegas 89128
IHOME Realty LLC
Harbor CoveIDX MLS 2820310
Reduced from $1,650,000
Listed by Marisa Bilkiss, Real Broker LLC, 702-853-2444
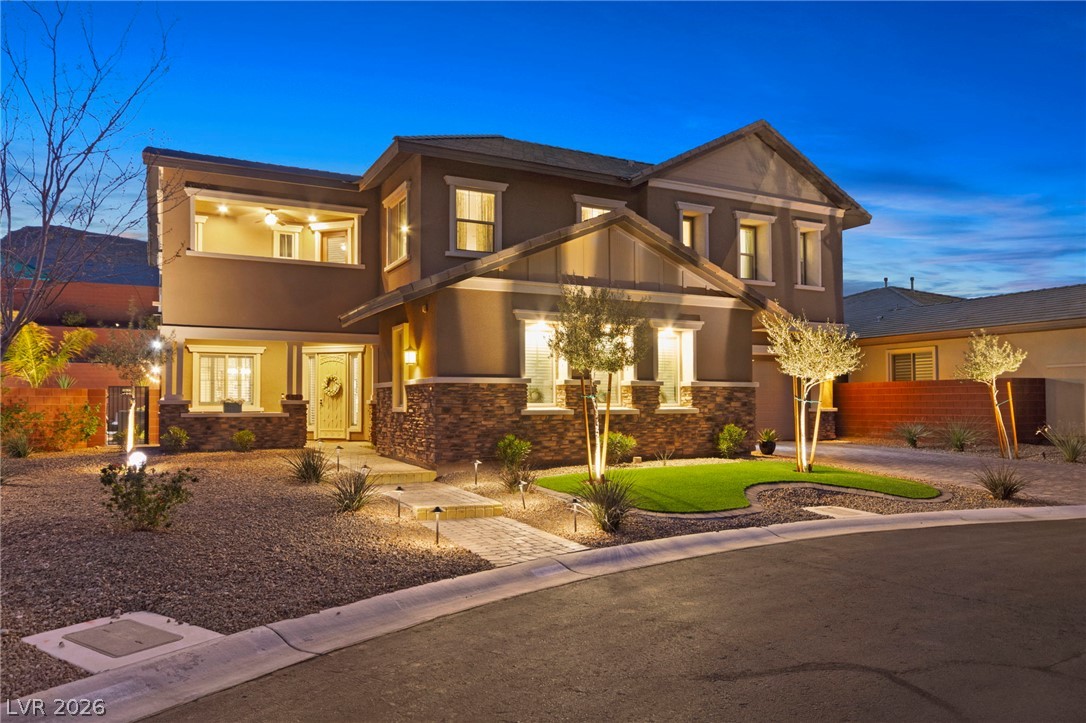
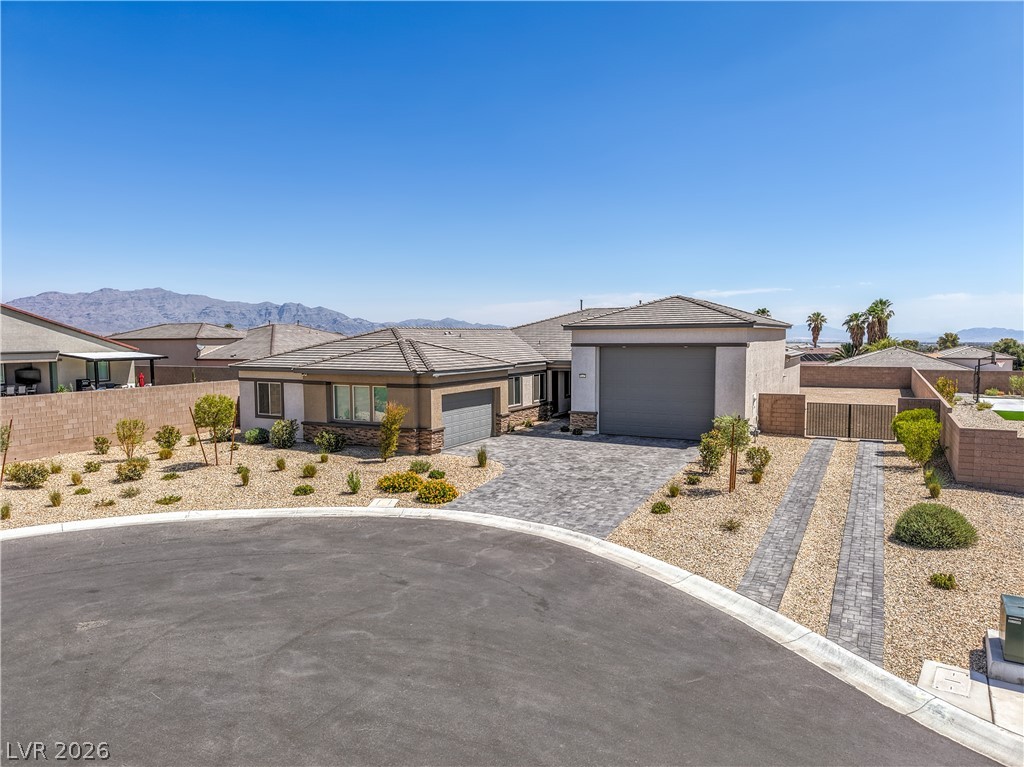
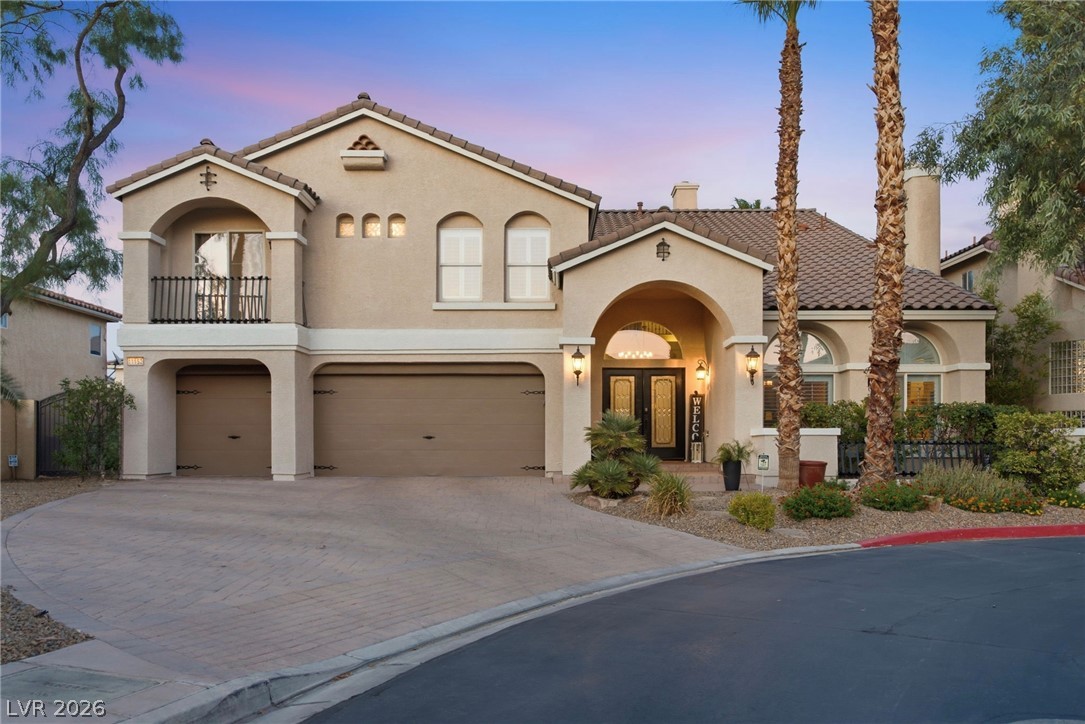
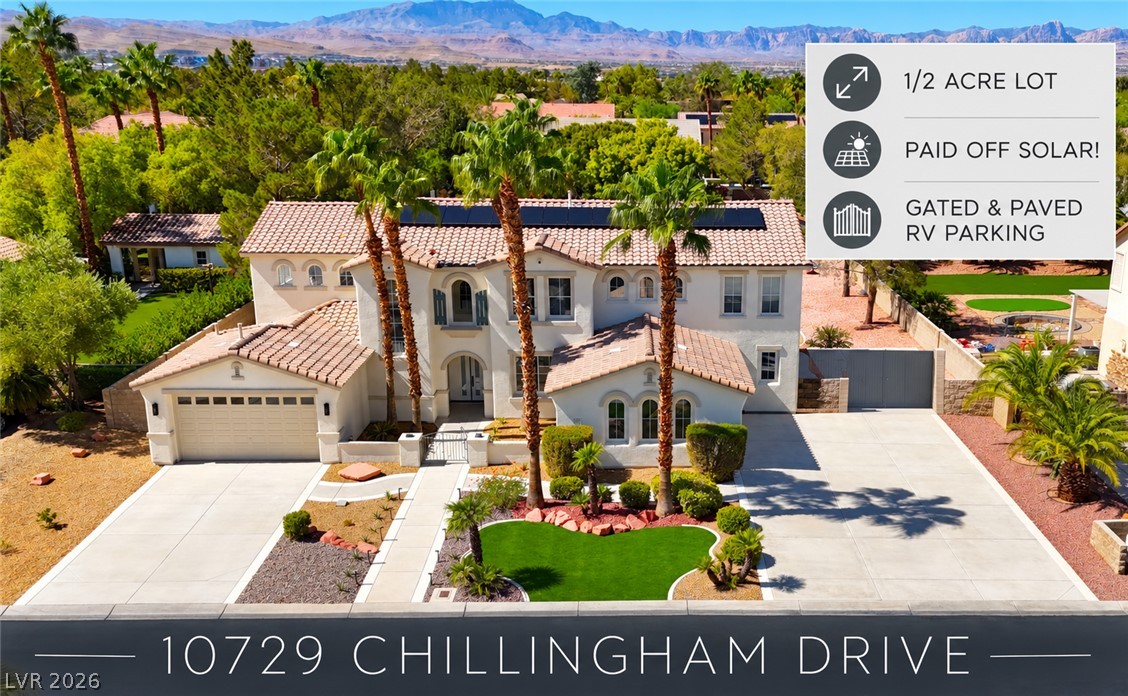
Some homes check the boxes. Others make you feel something the moment you walk in. Welcome to Rancho Nevada Estates, one of Las Vegas' most historic and sought-after guard-gated communities. Lovingly maintained, this Santa Barbara-inspired ranch home sits on a beautiful half-acre lot and offers a floor plan that's becoming increasingly hard to find. With 5 bedrooms, 4 bathrooms, multiple living spaces, and a rare dual-primary-suite layout, there's room for everyone to spread out while still coming together.
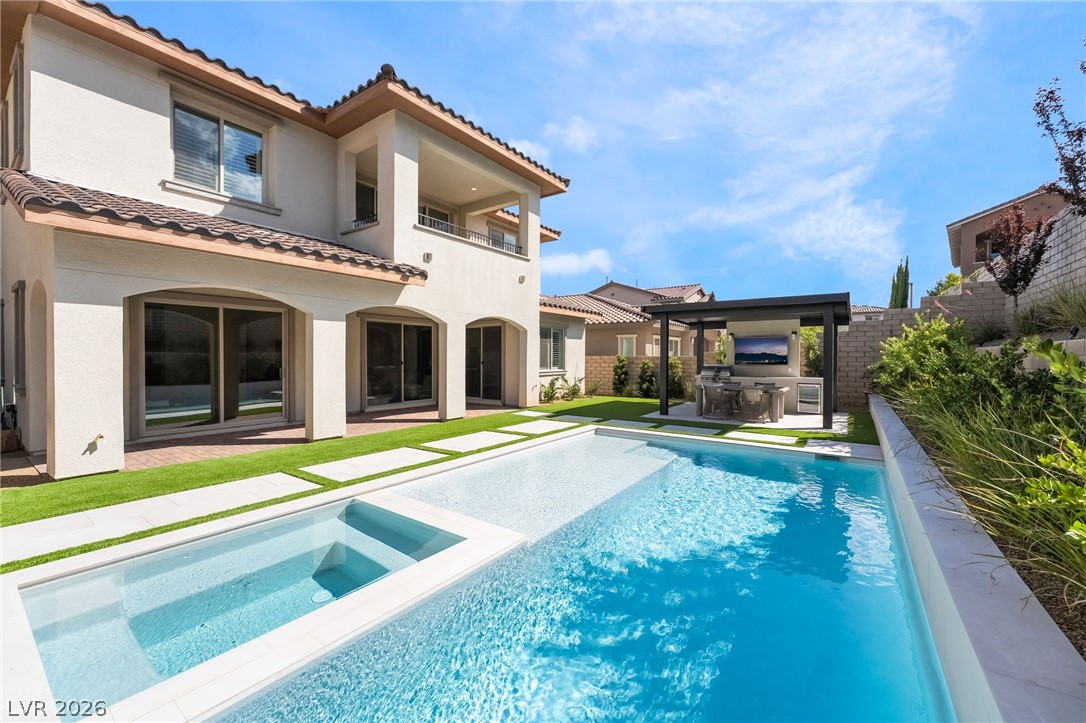
Whether you're hosting holidays around the fireplace, entertaining at the built-in bar, or welcoming extended family into their own private suite, this home was designed for connection. Step outside and you'll find your own backyard retreat featuring a sparkling pool, a large covered patio, a built-in BBQ, and an ideal north-facing orientation that keeps the space enjoyable year-round. This isn't just a home—it's decades of memories waiting for the next family to write their own chapter.
At $290 a square foot, this home is 20% above the ZIP 89107 median of $243. It is larger than 92% of the 128 homes for sale there.
Compared with the 128 homes for sale in ZIP 89107 today, from the MLS listings on this site.
Listed 110 days ago at $1,650,000. The price has come down once, $275,000 in all (17%).
As the listing names them. Schools are assigned by address and can change from year to year. Confirm with CCSD
Sellers take offers with a pre-approval more seriously. Jeremy Day at Five Star Mortgage can usually pre-approve you within a day.

Optional. You are free to use any lender.
Free, no obligation. VIPhomes.Vegas confirms by text.
Sellers take offers with a pre-approval more seriously. Jeremy Day at Five Star Mortgage can usually pre-approve you within a day.
Optional. You are free to use any lender.
In Rancho Nevada Estate, Las Vegas. The prices on the map are 6 similar homes for sale nearby.
At the list price of $1,375,000 with 20 percent down, here is an estimate of the monthly payment, including taxes, insurance, and HOA dues. Change any number to fit your budget.
Illustrative only. Your lender, the county assessor, and your insurer set the real numbers. Not a loan offer from VIPhomes.Vegas.
IHOME Realty LLC
Huntington & Ellis, A Real Est
Platinum Real Estate Prof
Keller Williams VIP
The Agency Las Vegas
Precision Realty