$399,0007 days on market
4 bedrooms3 bathrooms1,608 square feet
4026 Sparrow Rock Street, Las Vegas 89129
Rentmax Property Management
Beazer At Lone Mountain WestIDX MLS 2822507
Listed by Jie H. Zhou, City Villa Realty & Management, 702-222-0576
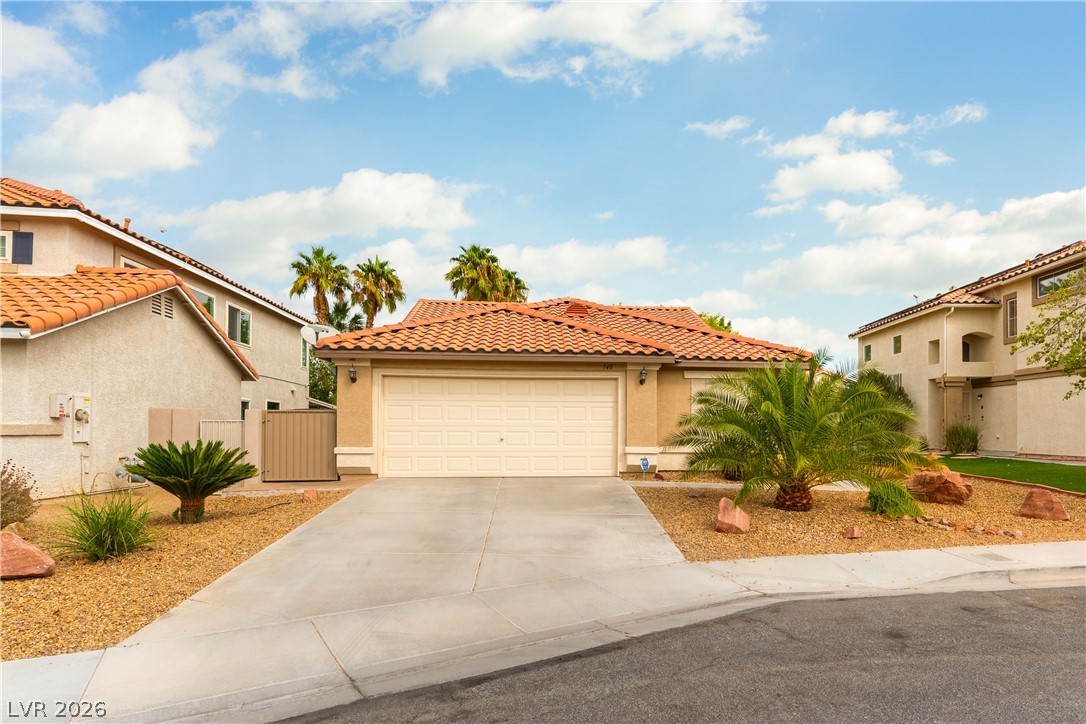
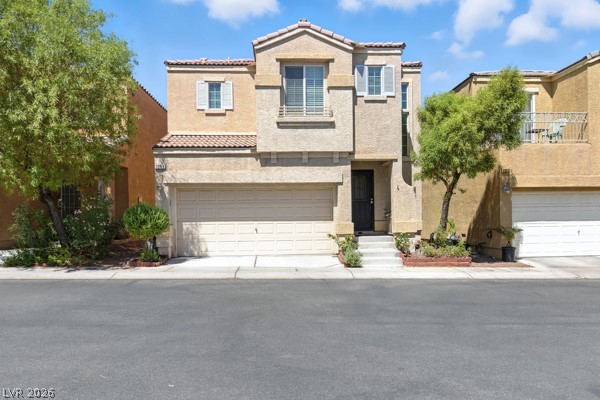
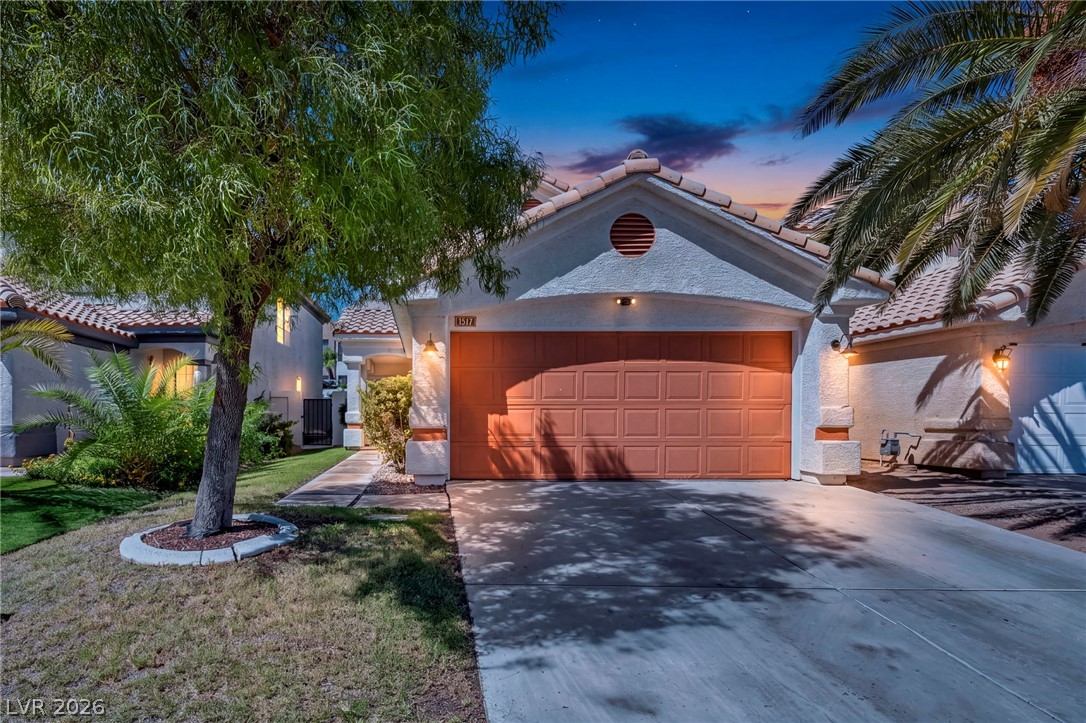
Location Location IIIWell Maintenanced, 3x2 / 1526/6098 lot size ,This classic ranch-style design of this one-story home , complemented by a covered entry and a front porch with a metal screen door. A spacious driveway leads to the garage, back yard access and fruit tree and big tool house in the back yard .Easy Maintenance and close to market and strips , Must see !! Inside the residence, the living room features a masonry fireplace with a brick facade and durable laminate flooring.
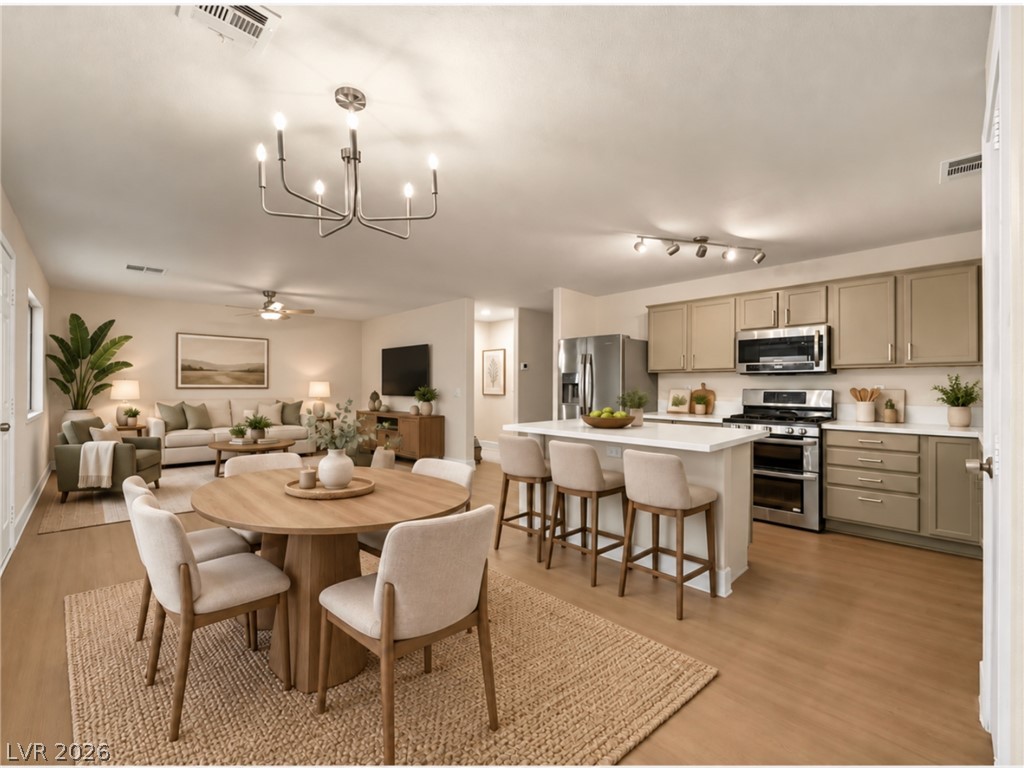
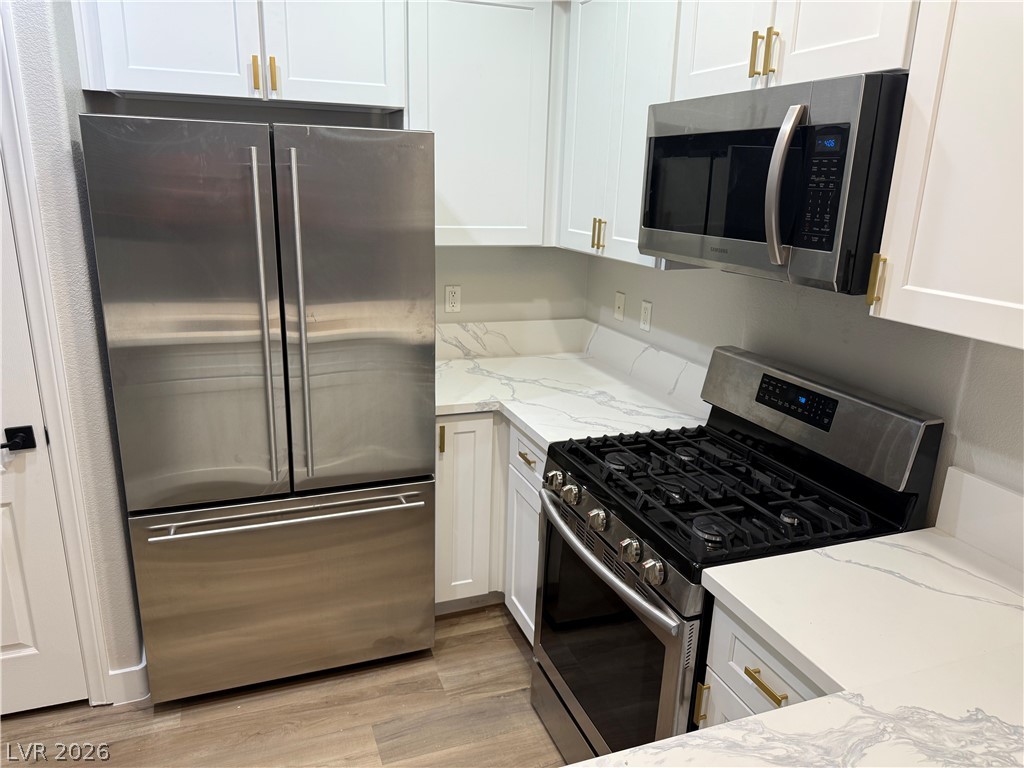
The kitchen is equipped with a microwave and a refrigerator, offering a casual dining area that flows to the outdoors. Practical tile flooring coordinates through the kitchen, hallway, and bathrooms. Three bedrooms provide accommodating spaces, displaying wood and hardwood flooring alongside windows with blinds. The home includes two full bathrooms, with one bathroom displaying tile flooring and built-in features, and the other complete with a vanity and a shower with sliding doors. The outdoor space is anchored by a covered patio with a wood-covered design, leading out to the fenced backyard. This yard area includes a storage shed and an outbuilding, offering space for storage or customization within the lo
At $261 a square foot, this home is 8% below the ZIP 89103 median of $285. It is larger than 77% of the 319 homes for sale there.
Compared with the 319 homes for sale in ZIP 89103 today, from the MLS listings on this site.
Listed 116 days ago at $385,000.
As the listing names them. Schools are assigned by address and can change from year to year. Confirm with CCSD
Sellers take offers with a pre-approval more seriously. Jeremy Day at Five Star Mortgage can usually pre-approve you within a day.

Optional. You are free to use any lender.
Free, no obligation. VIPhomes.Vegas confirms by text.
Sellers take offers with a pre-approval more seriously. Jeremy Day at Five Star Mortgage can usually pre-approve you within a day.
Optional. You are free to use any lender.
In Casa Linda, Las Vegas. The prices on the map are 6 similar homes for sale nearby.
At the list price of $399,000 with 20 percent down, here is an estimate of the monthly payment, including taxes, insurance, and HOA dues. Change any number to fit your budget.
Illustrative only. Your lender, the county assessor, and your insurer set the real numbers. Not a loan offer from VIPhomes.Vegas.
Rentmax Property Management
Beers and Associates
Metropolitan Real Estate Group
Keller Williams MarketPlace
First United Management Group
Signature Real Estate Group